Software
Houzz Logo Print
webuser_275329072

living room arrangement

3 years ago
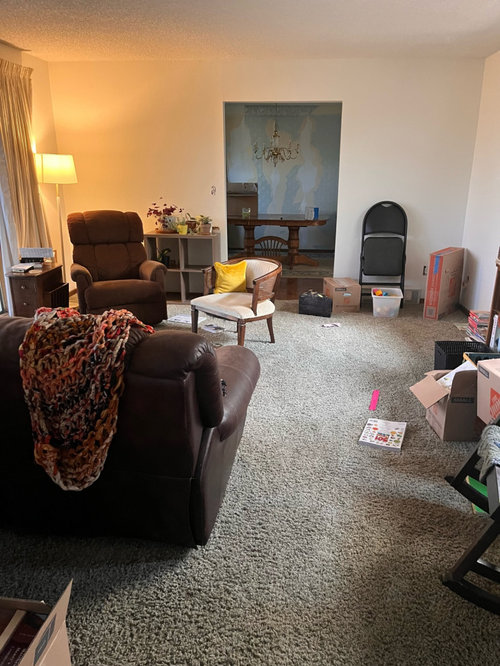
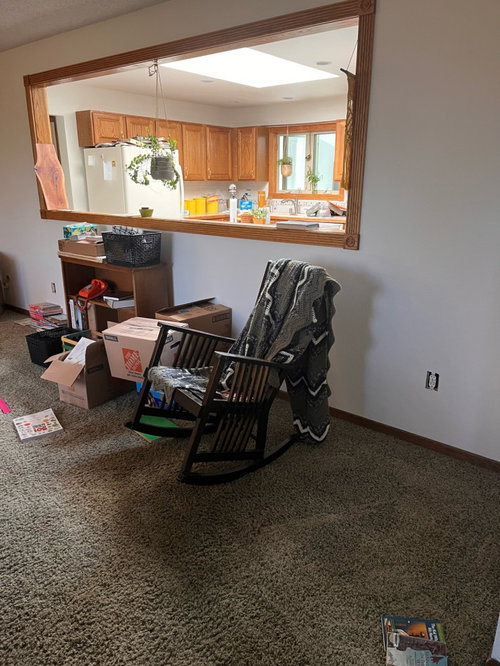
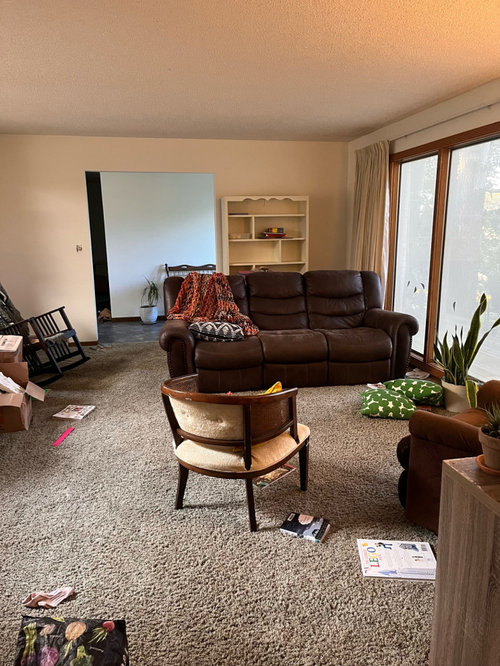
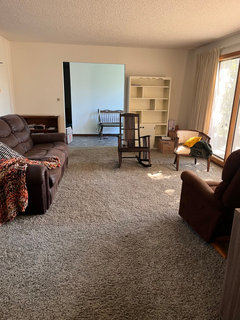
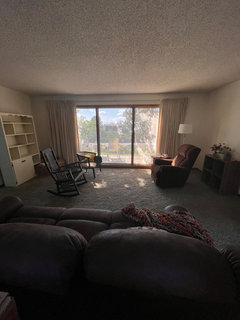
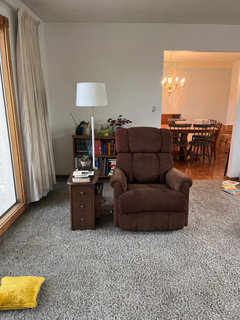
Hi, so this is kind of embarrassing to put my half unpacked living room photos on here but I’m stalled. This room is too large to put the furniture along the walls, and I’m great with floating it but then I end up with weird spaces all around the seating area. Hardly big enough for another “zone” but big enough to use. Especially along the wall where the opening to the kitchen is.
No fireplace or tv but the windows have a view and are the focal point.
I need to keep the couch & chairs for now, but all the other furniture is negotiable, especially the cube storage behind the brown recliner that was never meant to be in here but it got set down there in moving day and hasn’t been moved since. The boxes are all books that were in the white bookcase and the smaller midcentury one in our old house, in different parts of an open floor plan.
So my needs are- conversation area, book storage, and maybe a basket of toys. Mostly the toys are in the basement but the littles don’t always want to go play by themselves down there.
I want to get a coffee table to define the seating area, and possibly a rug?
For the wall opening to the kitchen I thought about a low bench, like a window seat sort of, but would that look ok by not an outside window? It could be useful to have that seating for extra people too. Then we could do a taller bookshelf on either side to sort of anchor it.
Throw your suggestions at me! For the little spaces behind the seating area too. Also not set on the arrangement of my seating furniture. It was just a quick let’s try this and I have been too busy to rearrange!

Comments (26)

  • 3 years ago

    I wanted to edit my post to add some dimensions and extra details. The room has two doorways, 5 ft wide, one into the front entry and one into the dining room. So it’s kind of a pass through room altho the dining room can be accessed from the kitchen side also. The room itself is about 14 x 18.5. The window is just slightly over 10 ft across.

  • 3 years ago

    I would try the sofa on the kitchen wall facing the windows. Don't jam it against the wall leave about 6" behind it. Put the bookcases on either side of the foyer entry. Put the rocking chair opposite the recliner. Large basket for toys in corner where the folding chair is now. Do all that then post a picture here as a comment so we can tweak it and help with end tables, coffee table, etc.

  • 3 years ago

    @jck910 thanks, I’ll try that when I have some time! I wasn’t necessarily planning on keeping the wooden rocking chair in this room, in my old house it was in my little reading nook and I could put it in the basement sitting area. Or in the living room 🤷🏼‍♀️ I know I need new furniture..

  • 3 years ago

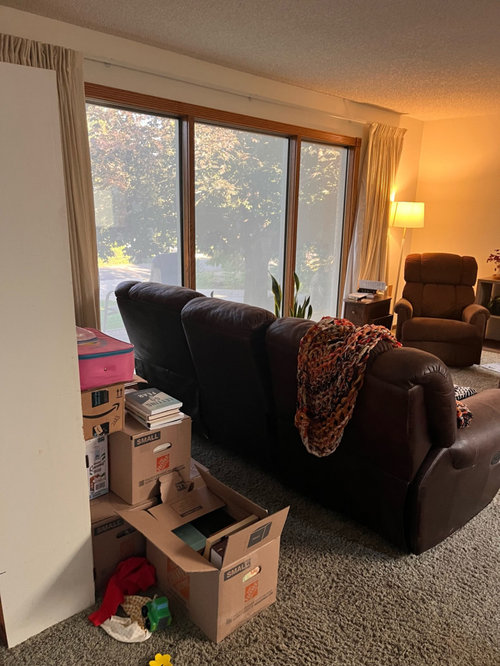
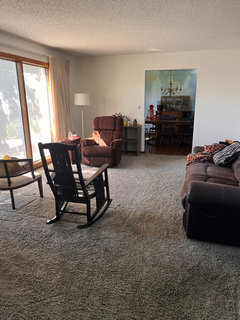
    So i finally got a chance to try this new arrangement. Hope this helps someone give me a reccomendation!

    Looking from foyer


    Looking from dining room


    Looking from kitchen


  • 3 years ago

    So far I'm liking it better. Maybe get a comfortable chair to replace the rocker & wooden chair. Add some color to the room with art. Look at greatbigcanvas.com for larger pieces and smaller prices

  • 3 years ago

    Looking better. Do you have to sofa pulled away from the kitchen wall a little?

    Put the white bookcase elsewhere, it doesn't go with the dark furniture.

    Place the 2 little book case things - one on each side of the dining room wall.

    Fill with books for now, Get them out of the boxes. Do you have any other furniture pieces we could use.

  • 3 years ago
    last modified: 3 years ago

    I had actually just taken the cube thing to the basement and moved the other little shelf to that spot and filled it!


    The sofa is actually about 14-16 inches away from the wall.
    I’ve been looking for new side chairs or- what if I would get a new sofa and matching loveseat. Replace the two chairs with the loveseat. Sofa where the current one is. Could that work? However that’s not really in my budget right now. More likely to find a chair.
    I agree I’m not loving the white bookcase here, especially empty 🙄 I am looking for options for two matching ones to flank the foyer doorway.
    I have some art still in boxes but I’m not sure if its anything I’m very excited about.

  • 3 years ago

    Other pieces of furnitute.. I have pretty much a whole garage full of pieces the couple we bought the house from left here. Its really not my taste but what type of thing would you suggest trying?

  • 3 years ago

    I wondered if there were any bookcases you could use. I am trying to use what you have until you have the budget to get something new. Even when you do have the $$, it takes time to find the things that appeal to you.

  • 3 years ago

    There is actually a pair of bookcases, almost matching. I had gotten excited about painting them and putting them here but they were in the office area and my husband has claimed them. Maybe I can try harder to convince him or use it as leverage to get him to build me some 🤔

  • 3 years ago

    See if you can work your magic ! Getting the living area nicely set up is more important than his office as guests see it when they come in. Perhaps you can find him some other pieces to use for the office.

  • 3 years ago

    Thats true! We shall see what we can do.

  • 3 years ago

    And would you add an area rug to define the seating area? Coffee table? If so, what would be the best positioning?

  • 3 years ago

    I feel the chair / lamp combo could work better if not used as part of a square set up. How would it look if it was set diagonal into the corner behind, removing the low book case? Lamp to one side, side table to the other? That might open up to considering another larger chair on the other side of the window, rather than the two smaller? Or maybe just the rocker facing inwards on a diagonal?

  • 3 years ago

    Would avoid the bookcase in front of the window, maybe a low table with low profile frame…

  • 3 years ago

    Kazan, if your referring to my drawing, the bookcase is below the opening to the kitchen, the sofa is in front of the window.

  • 3 years ago

    Oh spell check override, that’s kazzh

  • 2 years ago

    Oops! There goes my plan reading skills! A low profile table under the kitchen opening will not be of much use! 😆 I would suggest flipping Susan’s idea with a low profile table in front of the window!

    Ps Susan, you nearly revealed my identity!

  • 2 years ago

    I can relate to your space use issues from past experience. Let’s hope architects look at this and try to avoid future builds that create these dilemmas. I like the option of not putting sofa under pass thru windoe - what a temptation - while children are small. Can you offer to paint the white bookshelf for your husband and trade for the 2 bookcases in his office? Older chairs left by previous owners can be refreshed with furniture covers for a temporary upgrade. If furniture has been left in a garage check thoroughly for any pest or, eek, mouse invasion. Good luck.

  • 2 years ago

    The virtue of Susan's placement (or it's reversal) is that the seating furniture is closer together. In the original pictures, people would not be able to converse easily.

  • 2 years ago
    last modified: 2 years ago

    Thanks all. I need to try Susan’s arrangement as well as Kazzh’s idea of flipping it. I think either way could work well. Do you guys know my kids and what a magnet that couch by the wall opening is!?

    The one reason I didn’t want to put the couch in front of the window we have a pretty view and I’d love to capitalize on that but really the purpose of sittting in the livingroom isn’t just to admire the view but to be with people.

    So probably 90% or more of the time its us & our 4 kids. Then the rest of the time we have friends there which I had a chance to try it out with the arrangement in my last pics and I did not love it. But we have to make it easy to use for our family because thats the main thing we do.

  • 2 years ago

    The scale in susan’s layout doesnt take the scale into consideration quite tho. If I center the furniture in the room, I’ll still have several odd feet on either end. Putting the furniture against the walls is way too far for conversation.

  • 2 years ago

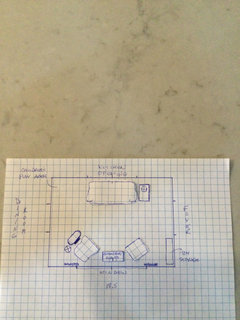
    Here’s a “pretty close to scale” drawing with the sofa placed under the opening. (I had to guess at the placement of the entryways from foyer and dining room and furniture sizes, but it should be pretty close.) It seems there is more wall depth on the window side of the room which accommodates the greater depth of the angled seating so it’s a better fit to have the individual seating flipped to that side. That also leaves more of the window open for view and the plants on top of the bookcase will benefit from the sunlight. Having extra length in the room allows for a children’s play area (train/Lego/art table/tent/play kitchen or tool bench) and toy storage, while also providing a proper seating area for the adults. And kids will be kids no matter how the furniture is placed! 😊 Oh…I’d also move the potted snake plant next the bench in the foyer. Welcome home!

  • 2 years ago

    Thanks susan! That scale looks pretty close. I’m going to try that as soon as I have a chance!

  • 2 years ago

    Oh and I put my croton by the foyer bench but the snake plant may end up in there as well.

Sponsored
Wannemacher Interiors
Average rating: 5 out of 5 stars26 Reviews
Customized Award-Winning Interior Design Solutions in Franklin Cnty OH