Software
Houzz Logo Print
webuser_719128582

Open Floor Plan Feedback

2 years ago
last modified: 2 years ago

Would appreciate any feedback on the proposed design for our open plan dining/kitchen/front room area.

We are going from a partitioned kitchen/diningroom/frontroom/entryway to that pictured below.

This accomplishes our goals of having more counter space, an island, retaining front room area. I feel a bit conflicted about the large amount os space in the entryway and not sure how to make that feel like its own space (maybe a rug is enough).

Thanks in advance for your constructive feedback!

NOTE: The closet shown in BLUE in the updated diagram below is proposed to be removed. Currently (i.e. pre-remodel) there is a closet in that location opening towards the front door. This closet connects to a half wall and then to the rest of the partition walls that make up the rooms of the floor. Showing the blue closet in response to a comment below. Note that in the current redesign plan we are not planning to keep the current coat closet.


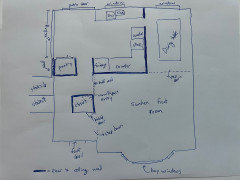
Here is a sketch of the current floor plan if that helps. Note that the sunken front room is being raised to be flush with the whole floor in the proposed design above.


Comments (20)

  • 2 years ago

    Coat closet? Coat rack? Wall against which you could create a "drop zone"? I think what feels abrupt about open layouts like this sometimes is that experience walking in to a place and having nowhere to put my stuff -- it's like, through the door but now what? (i confess I don't understand where the actual door is) If you enter from "stairs" side I think a piece of storage furniture with a finished back, like a sideboard or storage bench, making a kind of partition between the doorway and the living area would be beneficial.

    Also think about your groceries-carrying path.

    Also, your dining area is pretty small and needs a round table or banquette approach. There should be three feet between table and wall at least for chairs and passing by.

    Good luck with your project!

    Nate A thanked rebasheba
  • 2 years ago
    last modified: 2 years ago

    Thank you for your response. The stairs were mislabeled on my original picture, I will update the post. There are two sets of stairs (one goes up, one down). This is a tri-level home.

    The entry door is on the lower left just below the rug in the diagram. Updated diagram shows this.

    We have some coat hooks planned on the wall to the left of the entry door but you are right that there is no place to sit down here. Our new garage entry will have a mudroom and boot bench tho.

    I agree that a coat closet would be nice. Actually the current house (pre-remodel) has a coat closet just in front of the door, shown in blue in the diagram below. We are planning to remove this (and to relocate the crawlspace entry inside the coat closet). The closet framing goes all the way to the vaulted ceiling. We were trying to have nothing obstructing us as we came into the house. Do you think it would make more sense to keep this closet in place?

    (currently that closet connects to some partition walls that make up the rooms of the first floor).


    Also work noting that the dining room table is next to a railing overlooking the downstairs level. Doesn't impact the physical space available but it does feel very open.


  • 2 years ago

    Can you show us a sketch of the existing floor plan? It's hard to know if this is an improvement unless we see what's different.


    My first impressions:

    - I'm not sure I see the point of island seating when the table is 2 steps away (I'm much more comfortable sitting at a table, but then, I'm old).

    - while it's important to have adequate prep space between the sink and stove, yours is at least 9 feet away. This is not very convenient - especially with a DW in the middle of that space. A prep sink in the island would make your prep area closer to the fridge and stove.

    - all (or most) base cabinets should be drawers.

    - I don't know the code to understand what cabinetry you have in the island, or how much overhang for the seating. Why is the island a goal? What purpose will it serve for you?


    Have you planned out what you will store where? This is the most important exercise in a kitchen design process, and can inform a lot of decisions.

  • 2 years ago
    last modified: 2 years ago

    Here is a rough sketch of the current floor plan. Not to scale but i did my best. Please ask if anything is unclear.


    For the new design:

    All the base cabinets are drawers.

    Purpose of island is to have more counter space and storage which is extremely limiting in the current floor plan.

    Yes we have planned what we will store where.

    Note that the sunken front room is being raised to be flush with the whole floor in the proposed design above. And the design above removes all the interior walls including the closet and the half wall between closet and kitchen.


    Thanks!


  • 2 years ago

    I'm glad to hear you're raising the floor to all one level! I can't understand why a sunken living room was so popular.

    I like moving the dining table to that location. What was there before? But as drawn, it's only 8' wide, which is not really adequate. The idea of a remodel is to make things better, not make do.

    How do you feel about the railing? What does that space overlook? If you shorten the length of the kitchen (currently a massive 17'), you could add 12" or wider cabinets in front of or instead of the railing, to serve as pantry storage and sideboard.


    If it was my remodel, I think I'd put the range between the windows and move the sink to the fridge wall. The DW can go next to the fridge.


    We remodeled our kitchen - it was a low-end builder grade, built in 1989. We kept essentially the same footprint, but ran the uppers to the ceiling, moved the appliances a little, used a much smaller sink base, and added as many drawers as we could. Those changes increased our storage space dramatically, and vastly improved the function of the kitchen. We didn't add much counter space, but what we had was where we needed it most, and the improved storage meant that we got things like knife blocks, small appliances, canisters, and charging cables off the counters - which gave us a LOT more counter space.

  • 2 years ago

    TYSM for the feedback @AnnKH!


    We are running the uppers as high as they can go - including removing some unecessary framing above the current uppers. Somewhat limited here due to vaulted ceiling.


    What was next to the railing before? Right now we just have a free-standing IKEA kitchen island awkwardly against the railing jutting into the kitchen. It got us through the pandemic!


    Railing overlooks the family room downstairs, which we like. We considered walling this off but decided against it. It's a reasonable suggestion tho.


    Will think about your suggestions about the range/DW.


    What do you think about the entryway? Is it too "open"? Should we consider keeping the closet there?


  • 2 years ago

    You want to swap the sink and dw - the sink should be closer to the fridge and cooking area. And put the garbage bin next to the dw. After dinner (at the table) the dirty dishes can be stacked on the counter over the dw so they can be scraped/rinsed and put in the dw.

  • 2 years ago

    @ShadyWillowFarm -- Are thought was to keep the sink centered in front of the window. Would you open to move it as far as the other window?

  • 2 years ago

    What do you all think about the coat closet? Should we keep the current coat closet (shown in blue?), or remove it and have a truly "open" feel as soon as you enter.

  • 2 years ago

    The dining area is wayyyy too tight. You won't be able to walk around the table. I think you either have to make the kitchen smaller, or make the island longer for more seating and not have the dining area. A banquette in the corner *might* fit? You'd have to measure it out.


    I'd take out the coat closet you have now. I'd add a wall to the right of the entry, where it bumps out, the same width as the left hand wall before the stairs. I'd put some hooks and a bench on the new wall. It would create a little entry area instead of walking right into your living room.

  • 2 years ago

    First the sink is way too far from the fridge. Can you move it to in front of the other window? And then dishwasher to the left of the it? Second, your space can handle a slightly longer sofa and therefore wider rug. Lastly, the countertop along the wall and the island need to be cut off sooner - too close to dining. I would say there should AT LEAST be four feet between the countertops and the table. Right now it looks too close, especially between the wall countertop and the table

  • 2 years ago

    @jlc712 -- When you suggest a "wall to the right of the entry" do you mean a full floor-to-ceiling wall? Or a half wall?

  • 2 years ago

    @JD -


    - Yes we are considering moving the sink/dishwasher.


    - The pictured furtniture is just hypothetical. We won't get furniture until the space is remodeled.


    - Agree about the countertop.

  • 2 years ago

    Yes, I'd do a full height wall to the right of the entry, aligned with the bump out, about 5-6 feet long. Just enough room for hooks and a bench.

  • 2 years ago

    I like the idea of a full height wall to the right of the entry but for a closet. You would need to steal some space from the living room but you could put shallow shelves on the living room side to complete the wall run to the front wall. Put a narrow bench on the left side of the entry.


    Agree with the suggestions to shrink the kitchen to add more width to the dining room and to add enough room on the railing side for a console or a built-in half wall/server.


    The aisle space between the back kitchen cabinets and island is shown as 45” which becomes more like 43” with the countertop overhangs. Aim for 48” rather than 43” as it’s much more comfortable for multiple cooks and to navigate around an open dishwasher or pull out trash bin.


    The main kitchen sink would look better moved more towards the middle of the back wall under a nice sized window. It also puts the sink closer to the range and refrigerator. If you have multiple cooks, a second sink (not too small) on the island may be useful.


    Consider swivel stools at the island. They work well when entertaining for guests at the island to swivel towards guests seated in the living room or to watch a sporting event on the living room TV, if there is one.


    Looks like you have room behind the sofa for tall potted plants or a console with plants or a couple decorative items.


  • 2 years ago

    I have not read anything yet that talks about structure. What is above and below this floor? The existing layout is a common setup for bearing ceiling joists in an attic, which would require quite a beam to span the entire 26' width, possibly changing the feel of an open design.

  • 2 years ago
    last modified: 2 years ago

    @3onthetree -- We had a review of the structure by a structural engineer confirming that the walls we want to remove are not load bearing. All that's above this space is the roof, which is supported by a scissor truss.

  • 2 years ago

    A cathedral ceiling can play into the feel of each space, say like where the kitchen is extending past the ridge line into the Living, or if you do not put the suggested wall to enclose the foyer, what looks like a higher entry door wall will have a jog into the Living without context (the floor recess and closet gives context now).

  • 2 years ago

    @3onthetree -- It's a vaulted ceiling - is that the same as a cathedral ceiling?


    "what looks like a higher entry door wall will have a jog into the Living without context (the floor recess and closet gives context now)." -- Can you explain this in a different way? I feel like this may be a key point but I don't feel I quite follow.

Sponsored
J.Holderby - Renovations
Average rating: 5 out of 5 stars4 Reviews
Franklin County's Leading General Contractors - 2X Best of Houzz!