

What does this dining room need?
3 years ago
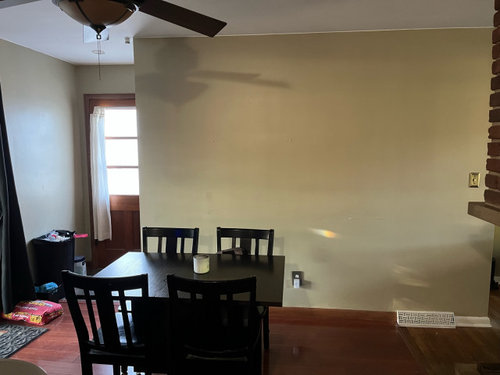
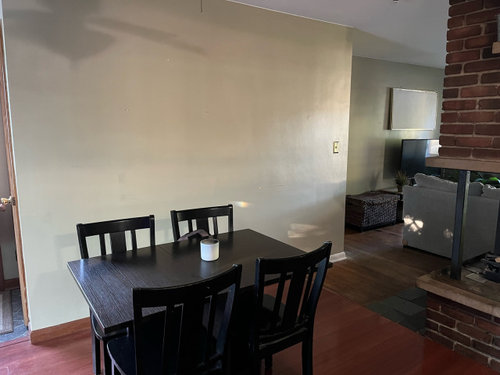
Sort by:Oldest
Comments (24)

Related Stories

INSIDE HOUZZHow Much Does a Remodel Cost, and How Long Does It Take?
The 2016 Houzz & Home survey asked 120,000 Houzzers about their renovation projects. Here’s what they said
Full Story
FEEL-GOOD HOMEDoes Your Home Make You Happy?
How to design an interior that speaks to your heart as well as your eyes
Full Story
KITCHEN DESIGNHow Much Does a Kitchen Makeover Cost?
See what upgrades you can expect in 3 budget ranges, from basic swap-outs to full-on overhauls
Full Story
MOST POPULARWhen Does a House Become a Home?
Getting settled can take more than arranging all your stuff. Discover how to make a real connection with where you live
Full Story
FUN HOUZZDoes Your Home Have a Hidden Message?
If you have ever left or found a message during a construction project, we want to see it!
Full Story
LIFEHouzz Call: What Does Summer Look Like at Your Home?
Kids, water, sunshine, backyards, cold drinks — share photos of what summer at home means to you
Full Story
LANDSCAPE DESIGNDoes Your Landscape Need a Little ‘Cosmic Latte’?
Beige — the color of the universe — can be both building block and backdrop in a contemporary garden
Full Story
ROOM OF THE DAYRoom of the Day: Living Room Does a Vintage-Meets-Modern Balancing Act
Old is new again in this Austin, Texas, living room full of easy decorating tricks
Full Story
HOUZZ TOURSHouzz Tour: Istanbul Apartment Does a Double Take
Two apartments and two contrasting design styles combine in a single stunning home with a view in Turkey
Full Story





Kendrah
Patricia Colwell Consulting
Related Professionals
Washington Interior Designers & Decorators · Miami Interior Designers & Decorators · Sterling Interior Designers & Decorators · Ontario Interior Designers & Decorators · Vancouver Kitchen & Bathroom Designers · Boston Furniture & Accessories · Lewiston Interior Designers & Decorators · New Haven Architects & Building Designers · Lexington Cabinets & Cabinetry · Sioux City Cabinets & Cabinetry · Johnson City Kitchen Remodelers · Enfield Kitchen Remodelers · Niles Kitchen Remodelers · Fort Worth Kitchen & Bathroom Designers · Cornwall Kitchen & Bathroom DesignersMallorie COriginal Author
Hope Stewart
ShadyWillowFarm
Mallorie COriginal Author
Mallorie COriginal Author
Mallorie COriginal Author
Mallorie COriginal Author
Hope Stewart
Mallorie COriginal Author
Hope Stewart
Mallorie COriginal Author
Mallorie COriginal Author
carolb_w_fl_coastal_9/10
Mallorie COriginal Author
Hope Stewart
Mallorie COriginal Author
Susan L
Mallorie COriginal Author
Mallorie COriginal Author
ffpalms
Mallorie COriginal Author
ffpalms