

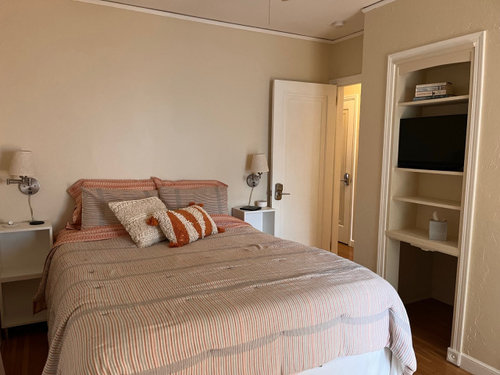
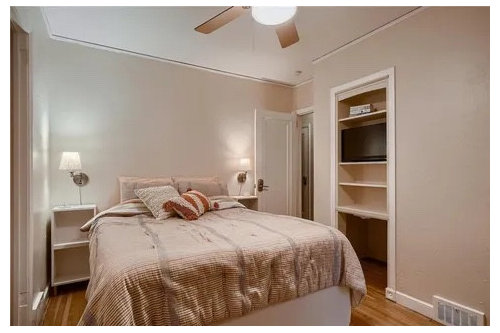
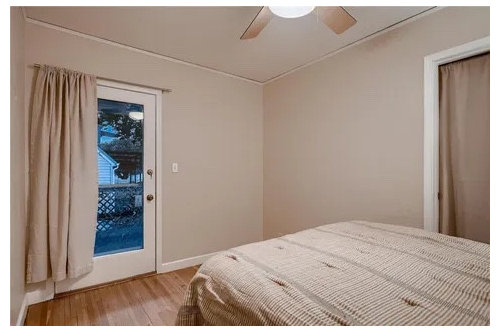
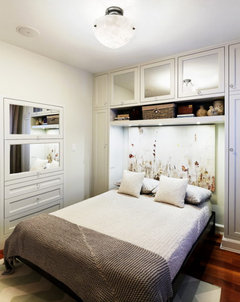
Tiny Master bedroom with multiple doors!
3 years ago
Featured Answer
Sort by:Oldest
Comments (8)
 3 years ago
- PRO3 years ago
Related Professionals
Grand Island Furniture & Accessories · Westminster Custom Closet Designers · Toledo Interior Designers & Decorators · Guymon Interior Designers & Decorators · West Plains Architects & Building Designers · Spokane Architects & Building Designers · Fort Myers Kitchen & Bathroom Designers · Cincinnati Kitchen & Bathroom Designers · Florence Interior Designers & Decorators · Lynchburg Interior Designers & Decorators · Dallas Bathroom Remodelers · Paducah Kitchen & Bathroom Designers · Middlesboro Kitchen & Bathroom Designers · Wheeling Kitchen & Bathroom Designers · Jackson Kitchen & Bathroom Designers 3 years ago
- 3 years agolast modified: 3 years ago
- 3 years agolast modified: 3 years ago
- PRO3 years ago
 3 years ago

Related Stories
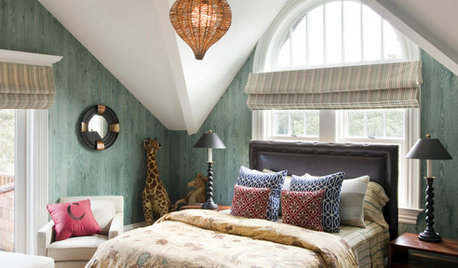
DECORATING GUIDESHow to Lay Out a Master Bedroom for Serenity
Promote relaxation where you need it most with this pro advice for arranging your master bedroom furniture
Full Story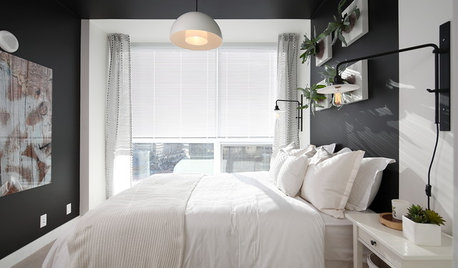
BEDROOMSRethinking the Master Bedroom
Bigger isn’t always better. Use these ideas to discover what you really want and need from your bedroom
Full Story
BEDROOMSRoom of the Day: Master Bedroom Makeover on a Lean Budget
Creative use of online retailers helps transform a lackluster room into a light and beautifully finished space
Full Story
BEDROOMSSoothing, Restful Master Bedroom That Functions Well
An Oklahoma couple work with their designer to create a relaxing retreat with new furnishings and built-ins
Full Story
BEDROOMSRoom of the Day: Built-Ins Boost Storage in a Master Bedroom
Custom units combine dressers, bookcases, nightstands and more to maximize space and reduce clutter
Full Story
BEDROOMSMaster Bedrooms That Take Command
If your master bedroom is more like a second-class citizen, return it to its proper status with these tips from an interior design pro
Full Story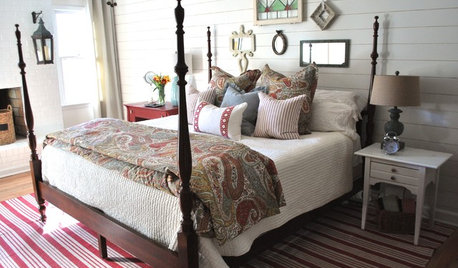
COTTAGE STYLERoom of the Day: Cheery Cottage Style for a Master Bedroom
Reinvented antiques and other personal touches create a comfy, cozy vibe in a couple’s sleeping space
Full Story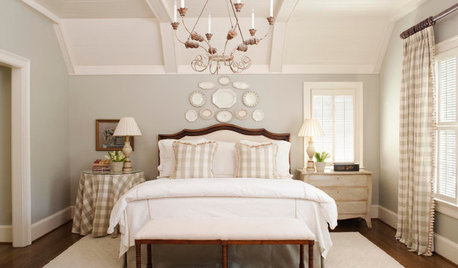
BEDROOMSThe Cure for Houzz Envy: Master Bedroom Touches Anyone Can Do
Make your bedroom a serene dream with easy moves that won’t give your bank account nightmares
Full Story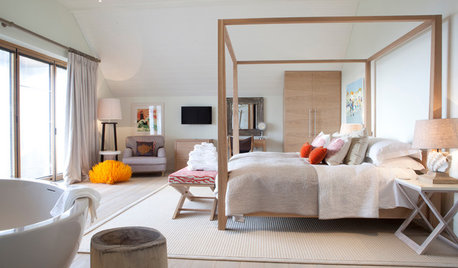
BEDROOMSThe Magic Behind 8 Romantic Master-Bedroom Palettes
We break down the balance of warm and cool tones and other design moves that make these luxurious bedrooms successful
Full Story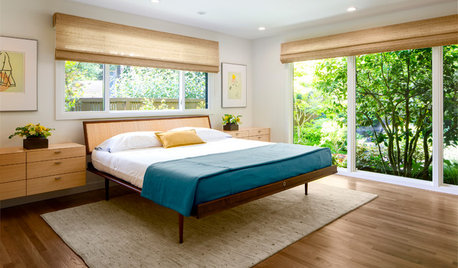
BEFORE AND AFTERS5 Master Bedrooms That Invite You In for a Rest
Stylish storage space and calming colors create a relaxing vibe in these 5 rooms
Full Story

Ashley OsioOriginal Author