

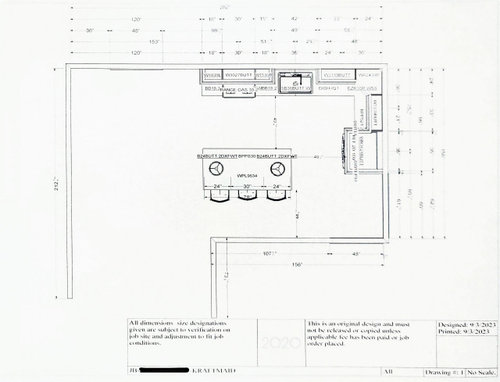
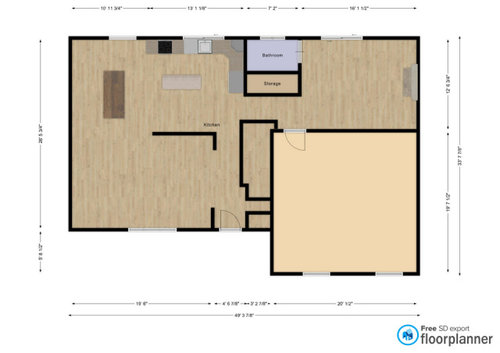
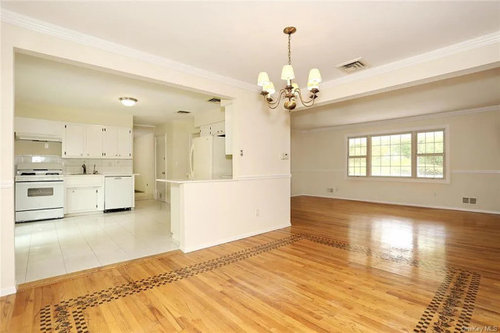
Help on redesigning a 1960s kitchen layout!
3 years ago
Sort by:Oldest
Comments (6)

Related Stories

BEFORE AND AFTERSKitchen of the Week: Bungalow Kitchen’s Historic Charm Preserved
A new design adds function and modern conveniences and fits right in with the home’s period style
Full Story
KITCHEN DESIGNKitchen of the Week: Barn Wood and a Better Layout in an 1800s Georgian
A detailed renovation creates a rustic and warm Pennsylvania kitchen with personality and great flow
Full Story
KITCHEN WORKBOOKNew Ways to Plan Your Kitchen’s Work Zones
The classic work triangle of range, fridge and sink is the best layout for kitchens, right? Not necessarily
Full Story
KITCHEN LAYOUTSKeep Your Kitchen’s ‘Backside’ in Good Shape
Within open floor plans, the view to the kitchen can be tricky. Make it work hard for you
Full Story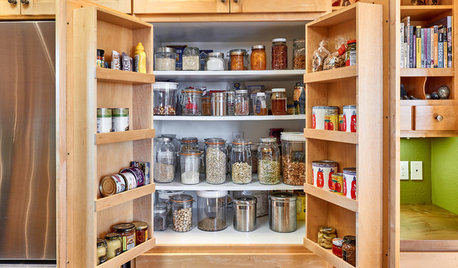
KITCHEN MAKEOVERSThis Kitchen’s Custom Storage Has a Place for Everything
An architect helps Oregon homeowners remodel their kitchen and make their storage more functional for the long term
Full Story
KITCHEN DESIGNCottage Kitchen’s Refresh Is a ‘Remodel Lite’
By keeping what worked just fine and spending where it counted, a couple saves enough money to remodel a bathroom
Full Story
KITCHEN DESIGNKitchen Layouts: Ideas for U-Shaped Kitchens
U-shaped kitchens are great for cooks and guests. Is this one for you?
Full Story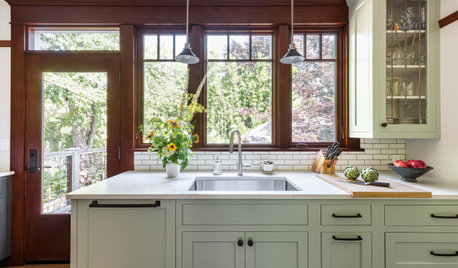
KITCHEN STORAGEGet the Most Out of Your Kitchen’s Undersink Area
Clever solutions can turn this awkward space into a storage workhorse for cleaning supplies and more
Full Story
HOUZZ TOURSNew Layout and More Light for a Family’s 1940s Ranch House
A Los Angeles designer reconfigures a midcentury home and refreshes its decor
Full Story
KITCHEN DESIGNKitchen of the Week: A Designer’s Dream Kitchen Becomes Reality
See what 10 years of professional design planning creates. Hint: smart storage, lots of light and beautiful materials
Full Story



cpartist
MikeOriginal Author
Related Professionals
York Kitchen Remodelers · Savannah Bathroom Remodelers · Cherry Hill Bathroom Remodelers · Saint Cloud Interior Designers & Decorators · Santa Rosa Interior Designers & Decorators · Amherstburg Interior Designers & Decorators · Pine Bluff Kitchen & Bathroom Designers · Lake City Kitchen & Bathroom Designers · McComb Kitchen & Bathroom Designers · Wausau Kitchen & Bathroom Designers · College Station Kitchen & Bathroom Designers · Charlottesville Kitchen Remodelers · Farmington Kitchen Remodelers · Calgary Kitchen Remodelers · Savannah Custom Countertopscpartist
Debbi Washburn
dan1888
MikeOriginal Author