Software
Houzz Logo Print
ann_krayushkina

Need help with kitchen backsplash and floors!

3 years ago
last modified: 3 years ago

Hi everyone,
We're in the final stages of picking out cabinets/countertop/backsplash/flooring for our brand new kitchen. I'm completely stuck on the flooring and backsplash.I'm seeing both dark floors that match the bottom cabinets and medium tone floors so they don't blend in with each other and I have no idea what to do.
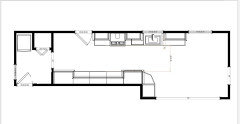
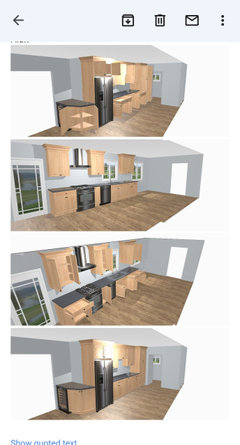
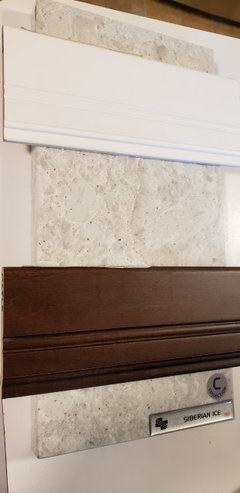
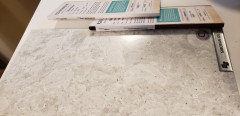
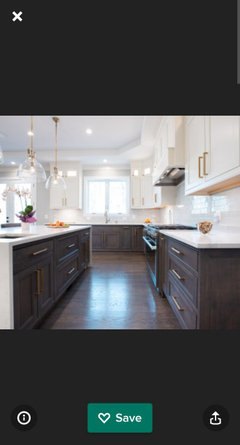
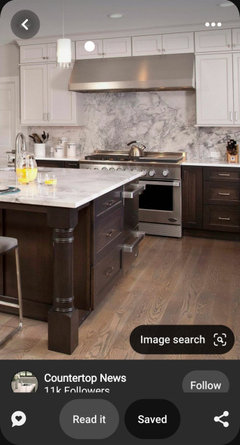
The kitchen will be sort of an offset galley (plans attached/in comments). We picked a dark wood for base cabinets and white for uppers. Countertop is a light gray quarz (It's coming out more beige on my phone. It's more of a true gray.) Kitchen is north facing and we have lots of trees, so not too much natural light. We have medium brown hardwood in the rest of the house, so the LVP in the kitchen needs to be sufficiently different to not look close but not the same.
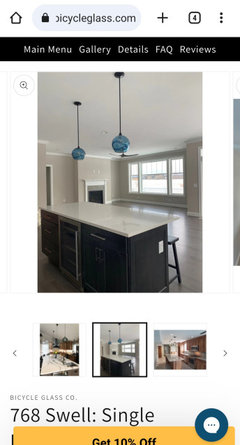
We'd like to incorporate some deep blues in there somehow (maybe pendant lights, maybe backsplash accent), and have some sort of accent behind the stove.
I've scoured pinterest and houzz for ideas, but it's all super large, gorgeous, multi-million dollar kitchens where everything looks fantastic, but I don't know how that will translate to our narrow and long kitchen. I'd love any and all feedback. Thank you!
EDIT: I have no idea why, but Houzz is messing up the post formatting. Apologies for the wall of text

Comments (14)

  • 3 years ago

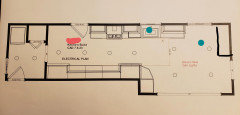
    Layout of new kitchen


    Ignore the colors, but 3D rendering of layout


    Inspiration


  • 3 years ago
    last modified: 3 years ago

    Sorry but your plan is poor. We normally take food out of the fridge, bring it to the sink to rinse and then prep BETWEEN sink and stove. You have no prep space between sink and stove so where will you prep without making more work for yourself having to carry the food from one space to another?

    And to make it worse, your dishwasher is in the only "prep" space you have.

    Plus you have lots of lower cabinets that are not that wide and are not drawers. All lowers should be drawers.

    And finally how will you open the wine fridge door enough to get out the wine?

    As to the flooring, what is the flooring in the rest of the house and what is the flooring that abuts the kitchen?

  • 3 years ago

    Thank you so much for the encouragement and advice Jenny! This is our first expensive, absolitely massive project, and I'm so worried about picking something wrong. That would be such an expensive mistake.


    Trying to match the existing hardwood would be a task in itself. Plus the original hardwood is overdue for a refresh anyway, so one way or another color matching would be a pain. Doing them together is not in the budget for a while.


    We were definitely going to run the flooring perpendicilar to the kitchen to give it some more width, but I haven't considered herringbone! Thank you!


    It looks like the second link is the same as the first. I'm really loving these blue pendants (still have yet to convince my husband), so I was thinking maybe a simpler, light backsplash with a deep blue accent maybe? Or a framed-in blue tile mosaic over the stove?


    The current plan looks like this. Blue dots are where I'm thinking of adding pendants. The peninsula-looking area by the fridge will the a wine mini bar with a wine glass cabinet above. Area at the top right will be a standalone dry bar setup.


  • 3 years ago

    @cpartist appreciate your input!


    The stove/dishwasher/sink layout is pretty much exactly how it currently is, and we don't have any issues with prep space based on our cooking division of labor. In fact, the refridgerator is actually closer to the triangle than it currently is, and we have additional space on the other side of the stove which we don't now.


    We haven't had any issues with the dishwasher being in the way, because we don't need to access it while we cook. Dishes are either clean and put away before dinner, or dirty and put away in the dishwasher after dinner. Anything that needs to be washed during the cooking process is hand washed and goes on a countertop drying rack or hand dried. My husband cooks and I'm the support staff, so it works well for us. I can see how in other cases when one person does all the meal prep it might not work as well, but the remodel is for us, not for them.


    Lower cabinets vs drawers was a LENGTHY discussion (who ever thought you'd have strong opinions on kitchen drawers when you were a kid??). In the end, the budget won out. We will get drawer inserts in the cabinets which will need them.


    I'm not sure I see any concern with the wine fridge. Cabinet to the right of it won't impact the door swing if it opens to the left. To the left is a doorwall into the dining room, which shouldn't impact it either if we get a right-open fridge. I do believe I've seen both door types on those.


    Current floor in the entire house is thin plank medium-light hardwood.

  • 3 years ago
    last modified: 3 years ago

    Not the question you are asking, but I'm wondering if that straight line of can lights down the center aisle is going to end up casting shadows on both counters and thus not lighting the stove or opposite counters well? Here, we have some can lights positioned above the counter edge on one side and another set across the aisle, above the counter edge on the other side.

    The blue pendant from Bicycle Glass looks really cool!

  • 3 years ago

    Thank you! I had the same concern about the can lights too. I don't love them all lined up like a runway either. The person who designed the layouts said they'll be fine, because the galley is fairly narrow and we'll have under cabinet lights.


    Not sure if you had a picture attached. Were you thinking of arranding them more in a zigzag pattern?

  • 3 years ago

    You were right - I didn't copy the link. Here's the one I intended: https://www.shadesoflight.com/categories/wall-sconces?color%5B%5D=Blue

    Here's a great resource I learned here on Houzz, a master class in lighting. https://languageoflight.blog/ In a nutshell, as Catspa says light your work surface, not the floor, as you need to see what your hands are doing, not your feet. :-) I think you will end up going to lots of (less expensive) undercounter lights and reduce the number of can lights. You can put one beautiful blue pendant over the sink. What will be to the right there? A table and chairs? If open space, no function for a pendant there.


  • 3 years ago

    Thank you, those look really interesting! I haven't thought of a sconce over by the wine fridge. There will be a small cabinet abobe it on the left, but on the right is the refridgeratoe casing which can't take the weight of a cabinet. Maybe it can handle a sconce? Even if it's not hooked up to power, I can use a battery powered bulb in there. Or juse drop a pendant light in the space. I'll definitely check out the lighting crash course!


    The empty space to the right will be a dry bar. Current plan is to get a nice pre-fabricated bar setup for some interest, as that'll be the back wall as you come in (small room all the way to the left is garage entry/laundry).


    My husband thinks we'll be able to fit a small high-top bar table in there as well (something like a 30" round with bar stools fitting under it). We typically have friends hanging out with us, having a drink while we finish up dinner, and we want a place for them to park so they're not in the way. 😂 I highly doubt we'll be able to fit anything in there without it feeling cramped though. Either way, some additional accent lighting might be nice there.

  • 3 years ago

    @Ann Krayushkina No picture attached (my kitchen currently a construction zone!), but, yes, I was thinking more zigzag and above edges of counters, so someone working at the counter doesn't cast a shadow on the counter.

  • 3 years ago

    @cpartist: "And to make it worse, your dishwasher is in the only "prep" space you have...Plus you have lots of lower cabinets that are not that wide and are not drawers. All lowers should be drawers."

    Yeah, does seem odd. If the dishwasher were placed on the right side of the sink, it would be near what is apparently the dining area, away from the prep space, accessible for pots and pans during cooking, and more easily reached for dirty dishes after meals. Clean dishes could be easily lifted from the dishwasher into the wall cabinet above.

    Pots and pans could be stored in deep drawers in the two cabinets on either side of the range.

    @cpartist: "And finally how will you open the wine fridge door enough to get out the wine?"

    Right. How many times have people made the mistake of putting a refrigerator adjacent to a wall and discovering they couldn't open the door fully to pull out the shelves?

    @catspa_zone9sunset14: "I'm wondering if that straight line of can lights down the center aisle is going to end up casting shadows..."

    Yeah, recessed lights should be positioned close to the edge of a countertop to prevent that. My corridor is only 40" wide (hers is 48") and has two rows of lights. Modern recessed lights can be as small as 2" in diameter (example). Undercounter lights? Have 'em; don't use 'em.

  • 3 years ago

    @wdccruise thanks for the feedback! I guess that highlights how we all use our space differently and how personal things are. Our pots and pans *never* go in the dishwasher, even if we did, moving the dishwasher to the right of the sink would be further away from the stove. Yes, dishwasher to the right would be closer to the dining room, but no one wants to look at a dishwasher vs a cabinet, no matter how nice a dishwasher it is. We're not getting it panelled. In either case, dishes get rinsed/at the very least cleared of larger debris in the sink. Whether to put them to the left or to the right of the sink adter that makes no difference.


    The dishwasher is in the same position currently and doesn't get in the way at all. We don't use it during food prep. After dinner we don't need space to prep food. The two activities don't intersect for us, so I really don't understand that concern. Anything that needs to be washed during food prep is hand washed and put into a countertop drying rack. On the rare occasion that I need to get into the dishwasher while my husband is prepling food, it'a not that hard for him to step away momentarily or for me to wait until he's actively doing something at the stove. We've been doing that for 8 years with absolutely zero issues.


    We also have a 9ft counter on the other side which is more than plenty of prep space if more is needed *and* we're gaining extra space on the other side of the stove which we currently don't have.


    I'm starting to think I need to post a picture of the current layout to show how much of an improvement this truly is for us in terms of additional prep space 😂


    Dishes will be between stove and sink- closer for plating straight from the pan, above the dishwasher for putting away (same as if it would be do the right). That's how it curently is and it works for us.


    Cabinet to the right of the sink will be glass doors and where our extensive loose leaf tea and teapot collection will go along with the 4L variable hot water heater right below on the counter and close to the faucet for refilling.


    Pots and pans will go directly across from the stove, that's correct.


    Re: wine fridge. I guess I'll need to take a look at what's available on the market closer, because my thought was to get a fridge that opens on the left side (hinge on the right looking at it). This won't be a problem for opening at all. The wine is for when we have dinner parties so will be approached from the left, which will be easier from left side opening rather than the right.


    I'm definitely looking into the can light feedback. It didn't look right to me either, but I was assured that the lights wouldn't cast a shadow. Nobody in their right mind would install a 2" light in the kitchen. I don't have the scope of work in front of me, but I believe ours are specified to 6" lights.


    You might not use the under cabinet lights, but we 100% will. It's something my husband comments on nearly every time he cooks. Which is basically daily.

  • 3 years ago

    I wonder if you could put bench seating or a settee where you're thinking of the dry bar, and put a round table in front of it, and put a bar cart in the corner on the bottom right. That would give you a little entertaining space, a place for a cuppa in the morning, and could have storage underneath.

  • 3 years ago

    @Jenny you underestimate how much liquor and glassware we have!! :D But in all seriousness, that's definitely something to consider. This could be a good time to pare it down to what we need and have a smaller are (maybe we can even fit it in with the wine refrigerator).