Software
Houzz Logo Print
quantumactivist

kitchen design issues - Can someone see another way?

3 years ago
last modified: 3 years ago

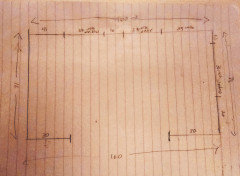
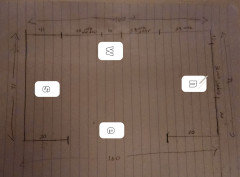
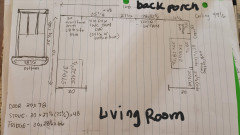
I have a tiny kitchen. The north and south walls are 71 inches. The west wall is 160 and the east wall spans 160 inches but has a centered 100 inch cased opening. The north wall has a 36 inch wide window and the west wall has a 36 inch wide window and a 38 inch doorway. I want my sink centered on the west wall window. But beyond that, I am stumped. There is not sufficient wall space for both the fridge or stove (only 30+ inch span of uninterrupted wall space is on the south wall). The only way I can see out of this is to seal the window on the north wall. I have a lot of natural lighting, so sealing the window could be the answer. Does anyone see a different way?

Comments (42)

  • 3 years ago

    Please post a quick to-scale room plan with all features included.

  • 3 years ago

    No one can guess based on what you wrote. We need a 2D floor plan with all measurements to help you.

  • 3 years ago


  • 3 years ago

    Could you make the large cased opening smaller? What is the sill height of the windows? Could you remove the wall with the large cased opening and cheat the kitchen beyond the width of the 61 inches? Can you afford a true counter depth refrigerator or an admittedly very expensive built in refrigerator? ($5000-10,000 range)

  • 3 years ago

    I should have prefaced everything with budget is a limiting factor, so no new appliance allowance. Both appliances are standard 30 inch wide. I could remove the wall but I thought that would be less cost effective than sealing the window. If I made the cased opening smaller, I could technically place the both the appliances on the south wall. Super heavy on that side of the room with everything on that side.

  • 3 years ago

    How Deep is the refrigerator? That's often a bigger factor than the width.

  • 3 years ago

    both appliances are 27.5 deep and 30 wide

  • 3 years ago

    How high are the windows above the floor?

  • 3 years ago

    Your op says the 36” window is on the north wall but the drawing shows it on the south wall. Where is it really?

  • 3 years ago

    About 20 inches.

  • 3 years ago

    Oh…so definitely no lower cabs under the windows!

  • 3 years ago

    Is your reason for wanting the sink centered under the east wall window because that’s where the old sink was?

  • 3 years ago
    last modified: 3 years ago

    The window with the sink is the west wall and I want it there because I want to look out to the back yard while I wash dishes. I will be removing the lower half of that window to accomodate the sink and its cabinet. have a couple of the 3 pane windows without the bottom half in the living room.

  • 3 years ago


  • 3 years ago

    Got it..thanks!

    quantumactivist thanked Susan
  • 3 years ago

    Could you post a picture of the kitchen?

  • 3 years ago

    Will post a couple tomorrow morning as soon as i get there.

  • 3 years ago

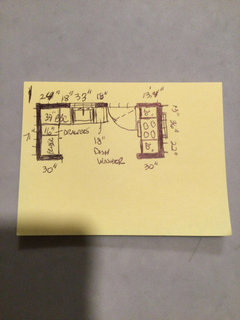
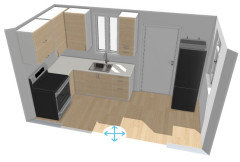
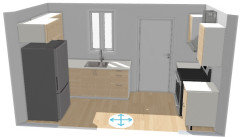
    Yes, close off the window on the north wall…here’s your kitchen layout…there’s even room for a small dishwasher if the budget allows!

    quantumactivist thanked Susan
  • 3 years ago
    last modified: 3 years ago


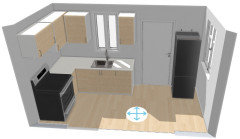
    Made with IKEA kitchen planner

  • 3 years ago

    I appreciate the drawing and rendering SO MUCH! Thank you both. I have been struggling with the solution for this space issue and am so happy I tripped on this site.

  • 3 years ago

    Oh..got so excited about the dishwasher, forgot to include an end panel. But no worries…just adjust the sink cabinet width down to 30”

    quantumactivist thanked Susan
  • 3 years ago
    last modified: 3 years ago

    @quantumactivist:

    1. What is the height of the ceiling?
    2. What kind of range do you have? Gas/electric? Freestanding or slide-in?


    Re Susan's design:

    • The OP wrote that the north window is 20" above the floor so a cooktop cannot be placed there.
    • The OP wrote that he has a 30" range that he wants to reuse.
    • The "prep" zone is the countertop to the left of the sink but that's 9' (too far IMO) from the proposed cooktop location.
    • Presumably one would use filler panels as 16" and 20" are not standard cabinet sizes.
    quantumactivist thanked wdccruise
  • 3 years ago

    The OP is open to closing up the north window. (see initial comments)

  • 3 years ago

    wdcruise version is not to code as you need a counter on either side of the stove.

  • 3 years ago

    Please post a floor plan showing where everything leads. Where does that door lead? Is there another way out?

    What about the larger opening? Show the kitchen how it relates to the other rooms. Doesn't have to be in scale.

  • 3 years ago
    last modified: 3 years ago

    @blfenton: "The OP is open to closing up the north window. (see initial comments)"

    I see that now, but losing any window is like losing a friend, very sad. Would you really want to have this room with only the 30" window? (Maybe there's a window in the door.)

    @cpartist: "wdcruise version is not to code as you need a counter on either side of the stove."

    Darn. I wish the people who had built my (Denver) condo and the building inspector had known that!

  • 3 years ago

    My son's apartment (with a newly remodeled kitchen) had the electric range right next to the wall.

  • 3 years ago
    last modified: 3 years ago


    Hope this helps. There is no appliances in the room, this drawing is just the placement I was considering. The ceiling is 99 1/2 inches, the new door will have a lot of glass, the cased opening is into the dining/living room (lots of windows), and the door in the kitchen leads to the back porch. The stove is electric and free standing.

  • 3 years ago

    If it has finished sides it's freestanding, but it doesn't really matter unless you're actually planning on parking it all by itself.

    quantumactivist thanked Fori
  • 3 years ago

    @cpartist: "wdcruise version is not to code as you need a counter on either side of the stove."

    Hmmm. I just looked that the installation instructions for slide-in electric ranges from five manufacturers. For clearances between a wall and the appliance, the instructions or specifications said:

    • LG; no specification
    • GE: 0"
    • Frigidaire: 1"
    • Whirlpool: no specification
    • Samsung: no specification
  • 3 years ago

    So is the drawing of the window the one that will be installed above the sink? The 30” cabinet under the sink. The cabinet layout should be decided before the window is installed so it can be centered over the sink.

  • 3 years ago

    The window I drew is the existing windows as they are. The idea for the one above the sink is to take the bottom half out. I have a couple just like that flanking the fireplace in the kitchen so I know it can be done and wouldn't look strange as there are others in the house. Also I thought the dimensions on the drawing may have been confusing because I use "side trim and bottom trim". I just wanted to show what I meant. The bottom trim extends beyond the side trim by about 1 1/2 inches.

  • 3 years ago

    So if that is the current window, it should fit above the sink as is. How far is off the floor?

  • 3 years ago

    Edited photo with window dimensions


  • 3 years ago
    last modified: 3 years ago

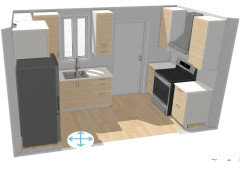
    I modified the design to include 40" instead of 30" cabinets* (30" instead of 20" over the range which must have at least 30" between the top of the cooktop and the bottom of the cabinet), and replaced shelves with drawers in some cases. Drawers are recommended for storing pots and pans -- much more convenient than shelves). The drawers in the upper cabinet are for tableware.

    The downside is the location of the refrigerator which will overlap the north window by about 9" but I wouldn't want to remove that window. I recommend a 22" or 24" wide refrigerator so it wouldn't have to be positioned close to the window AND you'd have space for a right-hinged door to swing fully open.

    I left the range in the corner; I don't have any info that states it can't be placed there.


    * you could stick with 30"-tall cabinets if would wanted a more open appearance (since the cabinet tops would be further from the ceilings) or to save money.

  • 3 years ago

    With the range centered on it’s own wall, it allows for two people to work in the kitchen at the same time. The cook has ample, dedicated space to work…there is counter on both sides, lots of storage around for cook/bake/serveware//utensils//spices, and exhaust fan venting could be installed while closing up the window so that a range hood could be installed. The other side is for prepping, small appliances, and the beverage area. And with a 36”L window above the sink and a glazed exterior door, there will be plenty of natural light. Just make sure you have bright overhead lighting. Are you working with a cabinet supplier and/or remodeler? …just make sure they take accurate measurements and check them twice before laying out and ordering the cabinets! Every 1/4 inch counts in a space like this. Can’t wait to see the end result!

  • 3 years ago


  • 3 years ago

    Fewer and shorter cabinets -- 40" to 30" -- so kitchen feels more open and light from window isn't blocked.


  • 3 years ago

    Thank you, Susan! My house is getting levelled and then I will begin to add the cabinetry and appliances in the kitchen. I have only done the demo so far. I am not working with a cabinet maker yet. I have delusions of building them myself but may in the end outsource. I am doing most of the rest of the remodel myself so a splurge on cabinets seens acceptable. The renderings are exceptional wdcruise! I tried a few free sites and could never get beyond adding the dimensions. Thank you!!

  • 3 years ago

    I like the rendering with the range on its own wall as it looks to be the most efficient. Your drawing shows the kitchen has a cased opening to the living room. That puts the left side of the refrigerator against a wall. Be sure to factor in enough space (you can use a spacer) so the refrigerator door can fully open.

  • 3 years ago

    Design Fan—you made a very important point! The space between wall and fridge would be a good place to tuck a broom….