Software
Houzz Logo Print
saralines

what size wainscot panel small bathroom

3 years ago
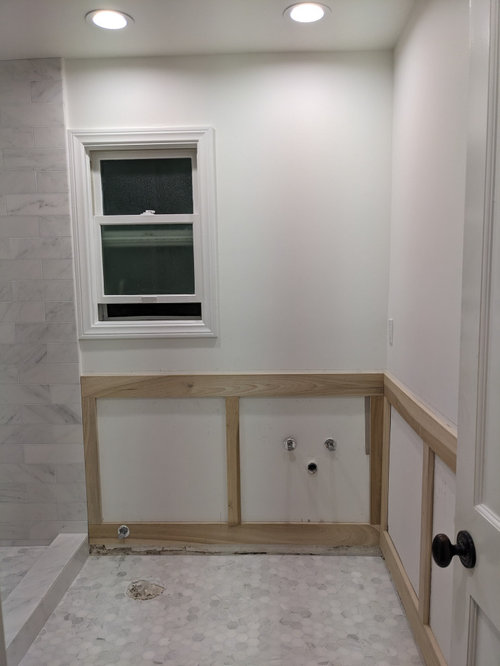
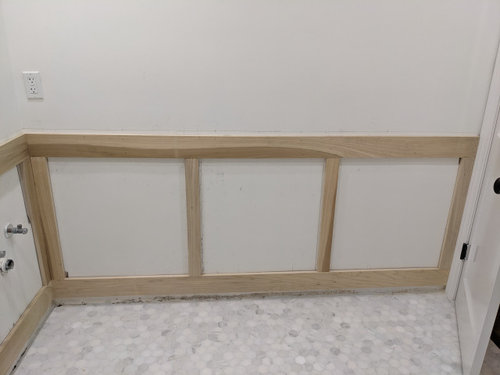
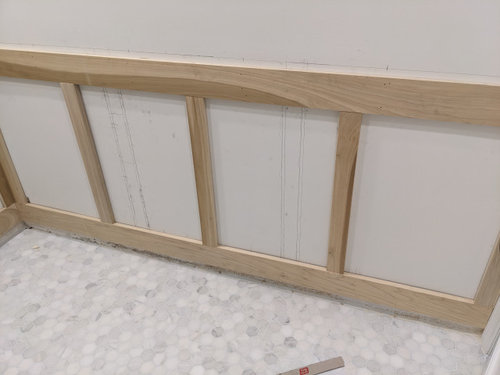
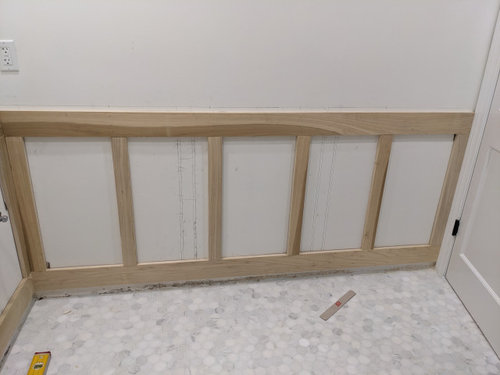
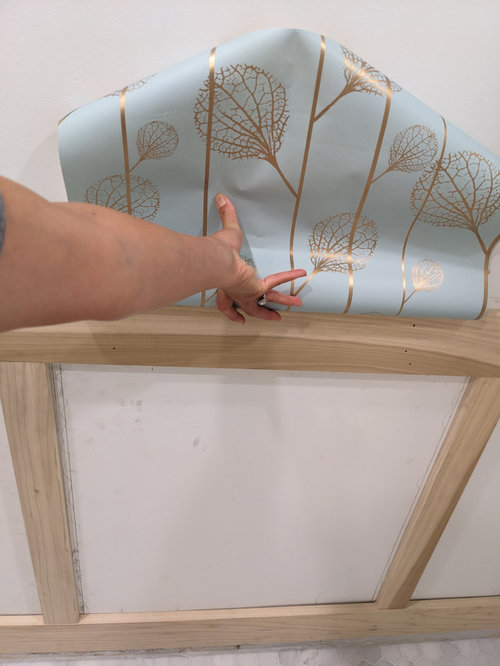
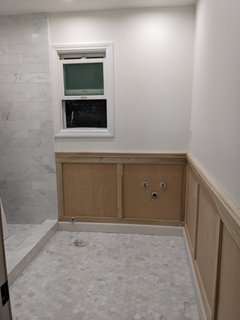
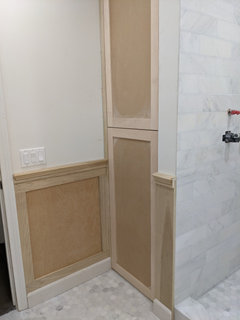
I have 1 wall with door and 1 panel which would be 22" wide. 1 wall is closet and shower. I am trying to decide between even panels - 2 25" panels on toilet/sink wall and 3 25" panels on adjacent wall, vs. more traidtional rectangles 3 16" panels on toilet/sink wall and 4 18" panels on adjacent wall, or 5 14" panels on adjacent wall. Carpeneter and contractor prefer the bigger even panels for clean look in small space. Wallpaper to go above has lots of lines. Thoughts (asap please)?

25" (below)


16" with adjacent 18" (below)


14"

wallpaper over 25"

Thank you

Comments (9)

  • 3 years ago

    Thanks for your reply. The 25" width ones are the ones that are the same size (on the window wall and the adjacent wall). The one adjacent to the door will be 22", which is close. This is the first photo. I had to make a decision before anyone wrote back, I went with that the all the same size method but am definitely feeling they are a little boxy and bulky this way (see updated photo). I am hoping once painted it will be better. It is 37 1/2 inch high, so slightly above the 1/3 line for the 8' ceilng. going above the windowsill would have been 48", which would cut the room in half, which I read was a basic thing to avoid. Had a weird issue with the thin wall and am not so sure about the solution, but oh well!


  • 3 years ago

    You should line it up with that bottom door. What happens at the window if you do that?

    Your window doesn't have a stool (what you are calling a sill).

  • 3 years ago

    I see your point, but that bottom door is 1/2 way up the wall, and I was told you shouldn't split a room exactly in half with wainscoting. So funny, I never thought about the height of the wainsoting, as I was replacing crappy mdf beadboard that came to around the same height (1/3). I did not put new beadboard because there are too many lines with the wallpaper already. I was only questioning the wainscot panel width. The cabinet doors are replacing cabinet doors that were there (to make it look more finished), and will have some additional decorative detail inside the edge of the squares to distinguish it from the wainscot panels, more similar to the door of the bathroom (not pictured here). I don't know, maybe I should have made it 2/3 up the wall, but I think it is too late now, and that would also result in a very white bathroom (less wallpaper coverage).

  • PRO
    3 years ago

    I would not have done wainscoting in that tiny space , what are you using fo a shower door it sure needs to be somthing glass and next to the window side where you now have wainscoting.In fack how are you even going to install the glass wall there .

  • PRO
    3 years ago

    Don't cut the room in half and make it feel smaller!

  • 3 years ago

    Thank you for your responses. I guess for some people it is "tiny" and it is certainly tiny compared with my master bathroom, but it is 90"x90" (or 90"x60" if you exclude the shower and cabinet), which translates to over 50sqft, which I think is average for older builds. Anyhow, I cannot backwards at this point after significant financial investment; however, perhaps I can keep it in mind for the future. The room was already cut in half with wainscoting for the past decade of me living here, so I was used to it. I am simply rupdating and eplacing everything where it was, except that the shower/tub combo is now just a shower. I did not move anything in the bathroom, although now you are making me question myself. I was trying to stay simple and just remove the tub, upgrade fixtures and fixture height, replace cracked and outdated 1980 floor and shower tile, and remove the damaged MDF bead board, which I was replacing the the wainscoting discussed here. The top half of the wall used to be painted a color similar to the wallpaper. I didn't want to have the wallpaper all the way down to the ground due to splashing and because the wallpaper itself is a bit overwhelming with all the lines (which is why I chose not to use bead board again in combo with this wallpaper).


    I am having a frameless glass shower door installed. The door is on the closet side of the shower, as the toilet is under the window. I am not sure why there would be a problem installing it as there is nothing blocking it? Please explain so I can be prepared. The contractor said it is done after everything else. If it isn't, I guess it will be his responsibility to take out the wainscoting and redo it. I have used more detail/design oriented contractors in the past for my other bathrooms (which I love), and unfortunately, this one does not seem to be as inclined to care about these details or following my specifications...but at least his guys show up.


    And catbuilder is right - I only have a windowframe, so I'm not sure if that is what Lyn was refering to.

  • PRO
    3 years ago

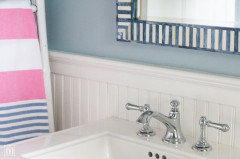
    The wall panel detail should be taller than your vanity so the wainscoting becomes the countertop backsplash.


  • 3 years ago

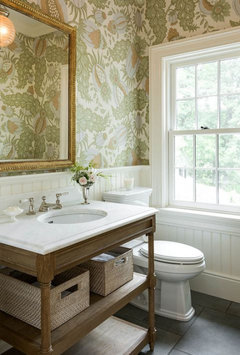
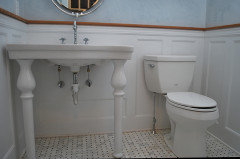
    Thanks, BeverlyFLADeziner. Interesting last photo with the wainscoting panels behind the toilet but not the same behind the sink. This was my entire reason for posting in the first place - the panels size In another bathroom in my home, I had made narrow panels like this but couldn't do it in this bathroom and make them even on both walls as you can see from my photos above. Maybe this look would have been the solution, but I didn't know that would be okay.


    Anyhow, my pedestal sink (reusing) is 34" high. The top of the chair rail is 37 3/4". That leaves a 3 3/4" backsplash (including the chair rail, which is 2 1/2" in height I believe). The faucet handles are 3 7/16 high (a little lower for the lever, maybe 3"?), so they will be just below the top of the chair rail. The faucet is 6 3/4" high, so it will pop above the chair rail by 3". As many backsplashes that are part of non-custom vanities (like in your first photo) are 4" high, I assume this is okay, other than that the chair rail is not flat (I had wanted it simpler below the top, but they did something slightly more detailed). So either I change out the chair rail and hold up everything (paint tomorrow, wallpaper Sunday) or so screw it and hope for the best...