Software
Houzz Logo Print
kl23

Best lighting plan for dining room

2 years ago


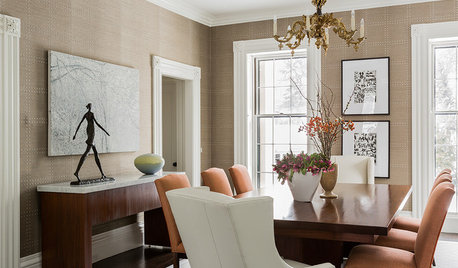
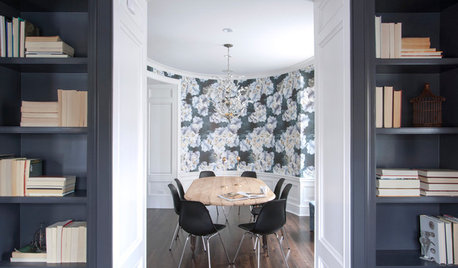
Our planned dining room seems to call for placing the dining room table off-center, closer to the exterior of the room. The dining room also is less than 8' tall. So I'm thinking the classic chandelier over the table in the center of the room might not be a suitable vision. I'm looking for ideas on a great lighting plan first and foremost. But am open to suggestions on other decor that can help with creating the appearance of good proportions and grace. We are not limited to a traditional style but also not terribly fond of casual or rustic. Contemporary and artistic are more along the lines we are thinking. Attached is an inspiration photo just to give a sense of preferred style. I'd like to address this issue before executing "the plan". Thanks in advance for your time.

kitchen · More Info
Bel Air Contemporary · More Info

Comments (26)

  • 2 years ago

    OK, so now it looks like I am talking to myself but here is one option to hopefully invite critique. What if... I "frame" the dining room by slicing off the passageway from living room to kitchen, and center the table, the light, the ceiling, off to the remaining dining room? How would I do that other than moving the table over there, centering an area rug under it, hanging a long rectangular chandelier over the table? I am game for building a half wall and colonaide partially dividing the living room from the dining room. The living room is "sunken". In reality, the living room is the part with an 8' ceiling, and the builders made the dining room, entry, and kitchen all short rooms. Thoughts?

  • 2 years ago

    I also am game for ideas like a mural or mirrored wall or metallic wallpaper.

  • 2 years ago

    I also am game for a sliding panel wall like a shogi door or a sliding French door.

  • 2 years ago

    Been thinking about this.... OK so here is my idea, put two faux posts to mark off a faux hallway along the interior wall of the dining room. Bring the resulting new faux dining room walls down a couple inches with faux beams and moulding. I'm basically creating a new smaller dining room to one side. Delineate the partition between the dining room and sunken living room with a contemporary glam railing to match the one between kitchen and family room.

    That will allow me to place the table and light fixture in the center of the new smaller dining room.

    If I use stone or stone look porcelain tile in here I could create the feel of an outdoor garden pavilion.

    Can't wait to erect string lines to see how it looks.

  • 2 years ago

    @ilikefriday helllp!!!!

  • 2 years ago

    Hi, K L … is it too late to edit your OP and tag this thread with the Design Dilemma board? You’d have to remove the Dining Room tag or Lighting tag.

    The DD board gets so much more traffic than any of the others.

    I haven’t seen Friday today, she probably hasn’t seen your thread yet. I know she’ll have good advice!

    Good luck! Your ideas sound so creative and interesting. :)

  • 2 years ago

    Hi @Jilly! Thanks for the advice. I just accept whatever HOUZZ suggests. I'll try to do as you say but may need to get home from my vacation first. The Internet here for computers is wonky so I've been using my cell phone.

    Your feedback and ideas also will be welcome! I think I'll remove the lighting tag, since subdividing the dining room will solve the lighting issue. I have been searching unsuccessfully for art deco ballustrades or some equally simple and elegant ballustrades. Do you know of any good sources?

  • 2 years ago

    I’m so sorry, I don’t, hopefully others will. Can’t wait to see how your room turns out!

    I hope your vacation is going well! It’s 108 here right now, I want to go vacation somewhere COLD. 😄

  • 2 years ago
    last modified: 2 years ago

    Great, friendly comments here.

    This is a plan and can it be revised?

    Sunken living room...reconsider. It was a style, maybe in the 50/60's, but soon fell out of favor because it was dangerous. Great, if it is your house and you are used to it, but guests in your dining room are not familiar with it, One fall is one too many.

    For resale, definitely a deterrent. For you? Up your home owners' insurance.

  • 2 years ago

    Hi @elcieg this is a 1970's house. I see now my opening post was misleading. So sorry! I'll edit that too when I get to my computer. The change is to move a doorway from dining room to kitchen to the position you see now. Here is that post: Check out this discussion on Houzz - https://www.houzz.com/discussions/6372549/kitchen-design-advice

    My bad! I just noticed today that moving the door would throw the "center" of the dining room off-center, and I wanted to have an idea how to "fix" it before pulling the trigger.

    Anyway, the house was built in 1979, and we moved in in 1989. It came with a sunken living room and a really sunken family room. Split level? I think?

  • 2 years ago

    K L, I’m so sorry for the losses of your mom and friends. ❤️

    So glad you‘re enjoying your well-earned vacation and getting a reboot! :D

  • 2 years ago

    @Jilly thanks. I couldn't believe how many of my friends were dying. I started to wonder if it was because I was getting to that age. You know, like there's a time when all your friends are getting married, then all your friends are having babies, then all your friends' kids are getting married. Finally, the only way to cope was to be grateful I had so many friends in my life, because it wasn't that way when I was a kid moving to new towns every four years. I say this in case anyone else is stuck where I was.

  • 2 years ago

    @Jilly you must be somewhere around here?

  • 2 years ago

    No, I’m in D/FW, Tx … feels like we’ve been under an awful heat dome all summer! Hopefully next week we’ll finally get a break. :)

  • 2 years ago

    @Jilly I have a good friend from work out there. She has some beautiful cattle and sends me pictures of her bulls and calves with their moms.

  • 2 years ago

    @Jilly and @elcieg




    Overnight I have been thinking that architectural changes might be overkill. I'm trying too hard and overthinking this. I'm thinking instead that moving the table to the window side makes total sense. I can still center my lighting around negative space by installing two rectangular-shaped light fixtures on the ceiling. One directly over the dining room table, and the other positioned as it's mirror image. I can still steal ceiling for the walls to create the illusion of height as in the picture below but not with the center medallion. So a pair of something ceiling hugging and rectangular. It would be nicer if it were more "airy" that the one pictured. Or maybe I need lots of ceiling micro lights. The thing is we need good lighting at the table, like for projects, not just mood lighting for romantic dinners.

    On the dining room wall backing the kitchen, and on the other two walls, I could use moulding to frame as well. Two on the kitchen-side wall, two flanking the window, and three to four on the wall opposite the window. Taller than wider, these could add more vertical elements augmenting the illusion of height.

    Just some thoughts...

    Hollywood Residence · More Info

  • 2 years ago

    So this is the situation I am afraid of.

  • 2 years ago

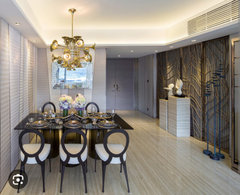
    Would be enough to hang a chandelier over the table (so off-center in the room) and have wall sconces on the interior wall of the dining room of equal visual weight and perhaps even match the visual center of the chandelier height with the visual center of the wall sconces. See, this is where I need to be home to take pictures and then Photoshop in the light fixtures.

  • 2 years ago

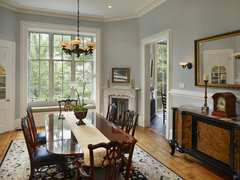
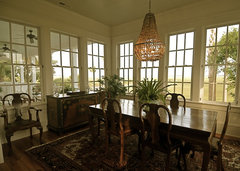
    I wonder if the tables and chandeliers in these two rooms are actually off-center to accommodate a walkway like mine.

    Wyndmoor Residence Dining Room · More Info

    Home Farm 1 · More Info

  • 2 years ago

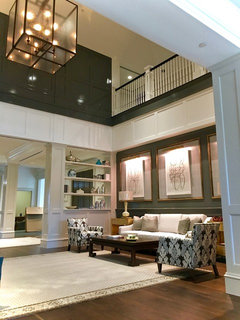

    OK back to room divider idea because of this room, even though it is not a dining room. This designer bookended the room with shelving. It reframes the room and adds storage. What do you all think?

    Burning Tree Country Club · More Info

    Burning Tree Country Club · More Info

  • 2 years ago

    I have an unusual dining room with a corner chopped off and open to entry and a pocket door in the middle of he opposite side leading to kitchen. My dining table can be as small as 30”x 42” or grow to 108” by 42”, I have only recessed lighting which I appreciate because it gives me the ultimate flexibility on where and how I use the “dining” room table.

  • 2 years ago

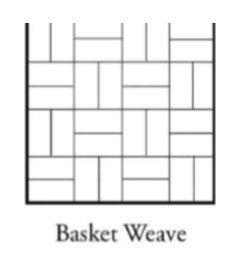
    Thinking about tile patterns... how about a basketweave for the living room and a diagonal herringbone for the entry, kitchen, and dining rooms?

  • 2 years ago

    I'm trying to understand where you are considering posts or half wall. I will say that I have a slightly off center dining area and will be replacing the 1995 builder chandelier that is there, and when doing so I am trying to figure out placement as well.

    We DID have a half wall between our dining room and living room and when we replaced flooring, we elimintated the half wall and I love it gone. Your room may be better sized, but even though ours is hardly used, the half wall was too in the way.


  • 2 years ago

    @salonva thanks for relaying your experience. It's the sort of thing I need to hear.

    I apologize for thinking out loud and causing confusion. The home is a neo-colonial, so if I put up anything architectural, it likely "should" be somewhat traditional looking, and I should satisfy my contemporary itch elsewhere. And it's my living room, dining room, so casual looks likely don't belong. After considering probably more options than I should have, I'm thinking that something along these lines would be a satisfactory solution to my having created a problem in my dining room that came from a kitchen redesign.

    I think I should take my idea for the kitchen layout to my architect, point out what it does to the dining room, and ask her if it's worth it. Until I realized this problem, we were going to put a colonaide on either side of the dining-room living-room transition, and a third one by the front door.

    But I still like getting ideas from you and others to consider, so please feel free.

    Burning Tree Country Club · More Info

  • 2 years ago

    Just to follow up for anyone interested... I spoke with an interior designer who felt there was no need to move the dining room off-center if I shift the doorway between the kitchen and dining room. No need to move the large buffet that is currently against the wall between the dining room and laundry closet either. That's good, because it's useful there.

    She did think that my original plan of putting two colonnades at each side of the division between the living room and dining room, leaving a centrally located passageway, was better than a single larger collonade just on the side of the division proximal to home exterior wall. I was overthinking it.

    Going back to the original plan pleases me, because it allows me to make the dining room table, an area rug, a light overhead, and a decorative ceiling all lined up as a strong focal point. I've often thought of framing the ceiling and bringing the walls up onto the ceiling as was done in this picture. The ceiling is less than 8' in my dining room. The adjacent living room sits lower and the dining room ceiling is visible from the living room.

    Hollywood Residence · More Info