Software
Houzz Logo Print
elginsgirl

12” upper cabinets

3 years ago

Does anyone have stacked cabinets with the top cabinet 12”? We will have 9’ ceilings and cabinets to the top but I can’t find a whole lot of photos showing such small uppers.

Comments (36)

  • PRO
    3 years ago

    The ideal proportion is 1/3 top cabinet, and 2/3 lower cabinet, plus crown. 12" is too small for most stacked cabinets, because you wouldn't use 24" below. With a 108" ceiling, subtract the 54" for the bottom alignment height, which leaves you 54". Decide how much crown you will have. 3" single piece, or a 6" compound. 6" compound usually looks better. That leaves you 48". Multiply that by .33 and you get 15.85, which only exists in custom sizes. 15" does exist in standard available sizes. That is a 33" lower cabinet under the 15" upper. Both are standard available sizes in any mid grade line and above. Or, you can do 18" above 30", which gives you more glass and display space, and is not as squat appearing. That works out best in may ways with your tall cabinets like ovens and pantries.

  • 3 years ago

    What do you plan to store in the top cabinets? How much storage space do you have in the rest of the kitchen? As DeWayne pointed out, the bigger the top cabinet, the less available space you have for usable storage.

  • 3 years ago

    It might be better to get a single cabinet to the ceiling (or where ever you start the molding) and split the doors up with sections cleverly proportioned with the rails to give the appearance of stacked doors. (You can also attach 2 doors so they open as one if that works better with the door style used.)

  • 3 years ago

    12" high is too small. The upper stack needs to be 15" or 18" tall. I am wondering if something is off in the measurements which would make you resort to a 12" upper stack.

    Distance from floor to counter top = 36"

    Distance from countertop to bottom of uppers = 18"

    Combinations of stacks could be:

    33" + 18" + 3" crown

    36" + 15" + 3" crown

    33" + 15" + 6" crown

    30" + 18" + 6" crown

  • 3 years ago

    I’ll share the rendering

  • 3 years ago

    Main wall

  • 3 years ago

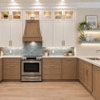
    I found this online. I’m wondering if the uppers are 12”.

  • 3 years ago

    How about dispensing with the 12" cabinet and the crown to give the kitchen a more open feeling? My design book recommends that the highest shelf be no more than 72" from the floor. Yours would be 95"* from the floor. How would you reach it and what would you put there?

    *36" + 18" + 40" + 1"

  • 3 years ago

    We prefer stacked to the top with crown. I just don’t know if 12” is going to look ridiculous.

  • 3 years ago

    If I only had upper cabinets I could reach, they'd be something like 20" high.


    Go all the way up and use a chair. :)


    I think that your sketch actually looks good. Kind of old fashioned. But it's true that 12" high boxes won't hold much for "deep storage". They'd be better suited for display. I'd do single tall cabinets with fake double doors just to be practical.

  • PRO
    3 years ago

    Why not 48" single door cabinets?

  • 3 years ago

    Definitely will not use the 12” uppers unless for seasonal items. It’s more for the appearance as we don’t want empty space above.

  • PRO
    3 years ago

    30+18 looks way better. Short squat doors never look good.

  • 3 years ago

    Nope to the 12" upper stack. It is wrong both visually and practically - a 12" cabinet is good for nothing. Is there a reason why you are resisting any of the combinations I listed in my previous comment?

    Also, I would not do spice pull-outs on either side of the range. They are a PITA. The spice bottles jostle and fall over, and you have to bend and peer to see them. Better to delete them, and widen the cabinets on either side to make up for that space. One of the narrow drawers just under the counter can be for spice storage using a spice drawer insert.


  • 3 years ago

    The place we’re likely ordering from only has a 12” upper. If we increase the size then it throws off the layout on the back wall that will accommodate a microwave etc.

  • 3 years ago

    I would not buy cabinets from a company that only offers a 12" upper. That is very limited, is unusual that is all they offer, and broadcasts the poor quality of the cabinet place. Since you said you are only "likely" to buy from them, I'd find another place.

    I do not understand how changing the proportion of the upper stack will change the layout regarding accommodating the microwave, etc. It is still the same 54" tall of cabinetry/crown to the ceiling, just a different proportion. The proportion should not matter as to the microwave, so please explain why you think that. Perhaps your assumptions about the design are incorrect. In any case, I have now said three times that 12" upper stack is a bad idea; you want to proceed with the 12" upper stack, so there you go.

  • 3 years ago

    I don't like the look in your elevation - the 12" cabs look like an afterthought. Either do a more pleasing proportion (with a company that can provide it), or do a single tall cabinet.

    While you're at it, you base cabinets should be all drawers.

  • 3 years ago

    I agree about the 12” uppers. The drawers are debatable. I prefer some cabinet space.

  • 3 years ago
    last modified: 3 years ago

    IKEA Sektion Kitchen Cabinets:

    • 108" ceiling height (9' x 12")
    • - 36" base cabinet (with countertop)
    • - 40" wall cabinet (lower)
    • - 15" wall cabinet (upper)
    • = 17"
    • - 1-1/8" ENKOPING Deco strip (filler between upper wall cabinet and ceiling)
    • = 15-7/8" (distance between countertop and lower wall cabinet)
  • 3 years ago

    Here an alternative.

  • PRO
    3 years ago
    last modified: 3 years ago

    You are buying cheap junk imports if all they have are 12” uppers. Even an entry level almost stock line like American Woodmark/Shenendoah/Timberlake/Waypoint has 15”&18”&21”&24” wall cabinets in the gamut of width sizes. And an actual warranty that gets dtood behind. Not a joke 5 years that is virtually a tail light warranty.

  • 3 years ago

    Our alternative is the 2nd photo I shared. Those I believe are 18” uppers. The brand is Liberty. Any thoughts?

  • 3 years ago

    I don’t want to spend more than $40k on cabinets and that’s what Liberty frameless cost for stacked.

  • 3 years ago

    Not everyone has a open checkbook Lomo.

  • 3 years ago

    Brand or size?

  • 3 years ago

    Thank you!!

  • 3 years ago

    How do I find a good local cabinet maker nearby? I’ve searched google and Yelp to no avail.

  • 3 years ago

    I don’t have Facebook but thank you

  • 3 years ago

    Those of us who have lived with an all-drawer kitchen will never go back! Drawer storage is much more efficient than lower cabinets - especially since cheap cabinets tend to have only a half shelf. But beware - your cheap cabinet company may not use full-extension drawer glides.


  • 3 years ago

    It's pretty suspicious when someone looks at part of your kitchen plan (without knowing how much of it isn't being shown) and declares how much it should cost. They don't even know how many cabinets you're talking about!


    Nichole, you can always ask here if anyone can recommend a cabinet maker in your area. You might not get any leads, but it's free to ask. :)

  • 3 years ago
    last modified: 3 years ago

    I am not familiar with Liberty brand cabinets. I did a Google search and found two companies who are market themselves with some variation of Liberty cabinets and both seem to be decent quality. Neither have a lot of information available online, which is not really a red flag, they are just not trying to sell cabinets on the internet. But they also don't have anything in the limited pictures that seem concerning.

  • 3 years ago

    Bry911, any thoughts on the initial rendering I shared with the 12” uppers? Does that look horrible to you?

  • 3 years ago
    last modified: 3 years ago

    I'm with the others in saying NO WAY to 12" cabinets. What I'd consider:

    Choice 1: Instead of another stacked cabinet (which is expensive and not so useful in the long run), add crown above the main cabinet. It looks good and costs much less than another cabinet. Images -- the green particularly looks polished and lovely:


    Choice 2: Place fake doors over a soffit "up high". No one will be able to tell -- at 9' in the air -- that the door is fake, but it'll cost less. You might go with a mirror instead of glass; this is a savings because you won't have to "finish" the interior of the cabinet, and the mirror will look like glass way up in the air.


    Choice 3: Go with one tall cabinet, perhaps with two doors. One cabinet = no waste between cabinets for duplicate top /bottoms. It'll save a couple inches.


  • 3 years ago
    last modified: 3 years ago

    First... I am not a designer and don’t want to pretend otherwise. I am somewhat talented in “practical and non-offensive.”

    In my opinion, your first design struggles above your oven stack. It switches from 36” wide cabinets to 30” wide cabinets. Personally, to pull that off I would make the stacked cabinets above the oven stack different. So if all of your uppers a glass, make those wood or add metal screens, or vice versa. Since they are different make them notably different.

    Find some pictures where the stacked cabinets are wider than they are tall and make sure you like the look.

    ETA: This is the look you are going to have… is this what you want?


  • 3 years ago

    Bry911, I didn’t see the photo attached when I read your comment earlier, but yes that’s what I was hoping to find online. A picture to see what they actually look like. They don’t look too bad there.

  • PRO
    3 years ago

    Just do 48-55" uppers with two panel high doors.