

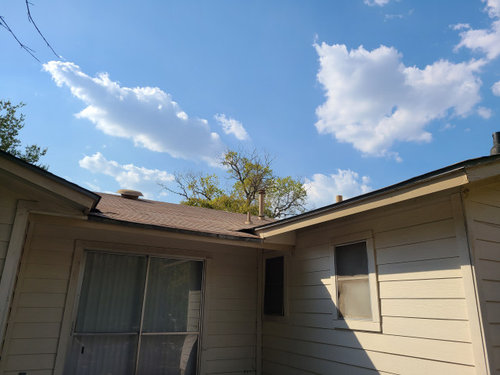
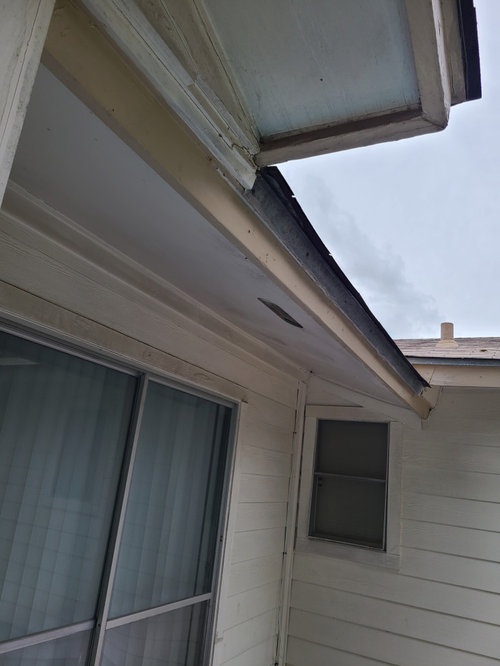
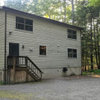
Patio cover help please!
2 years ago

Sort by:Oldest
Comments (8)

Related Stories
PATIOSPatio Details: Awning-Covered Patio and Playhouse for a Shared Property
A main house’s patio uses a wall of the property’s secondary unit to help create a private outdoor living space
Full Story
GARDENING AND LANDSCAPING3-Season Rooms: Fire Warms a Pergola-Covered Pennsylvania Patio
Amish-milled lumber and local bluestone set off a focal-point fireplace beautifully in this comfy outdoor living space
Full Story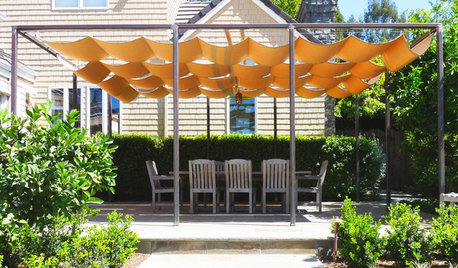
GARDENING AND LANDSCAPINGShady Character: Stylish Covers for Your Patio
Top off your patio with a chic cover to protect guests from wind, sun and summer showers
Full Story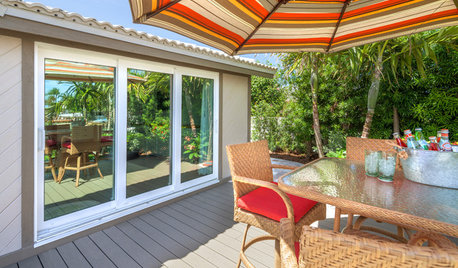
PATIOS6 Patio Cover Types to Shade You in Style
Protect yourself and your deck from the blazing sun with umbrellas, cloth, built structures — or nature's perfect shading solution
Full Story
LANDSCAPE DESIGN10 Pergola and Shade Cover Pairings That Help Beat the Sun
These outdoor structures bring hardworking style and cooling shade with wood, metal, cloth and other materials
Full Story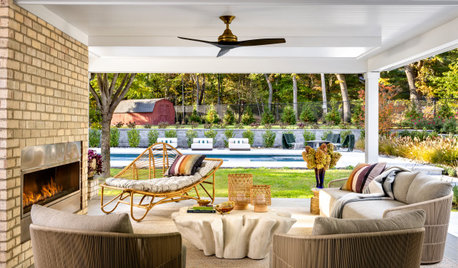
LANDSCAPE DESIGN9 Comfy Covered Patios for Lounging and Entertaining
See how overhangs can expand outdoor living space with all the comforts of the indoors
Full Story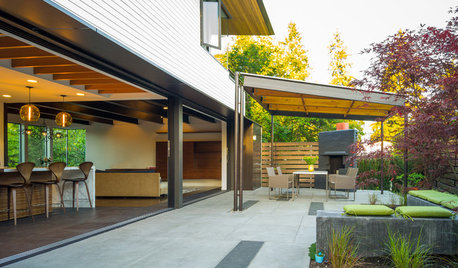
PATIOSPatio Details: Covered Dining Area Extends a Family’s Living Space
Large sliding glass doors connect a pergola-covered terrace with a kitchen and great room in Seattle
Full Story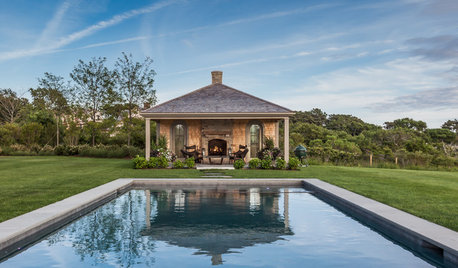
GARDENING AND LANDSCAPINGWhat You Need to Know When Considering a Cabana or Covered Patio
Learn how to plan for a covered outdoor structure, what features are available to you, how much it will cost and more
Full Story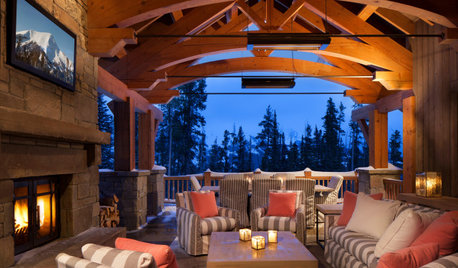
PORCHES20 Cozy Covered Patios and Porches With Fire Features
Fabulous outdoor fireplaces and fire pits set the mood for relaxing get-togethers and indoor-outdoor living
Full Story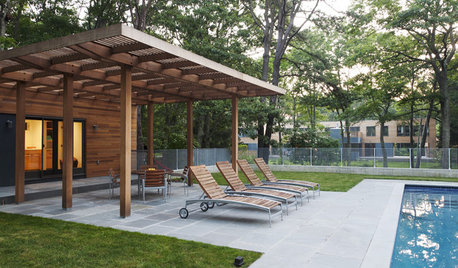
PATIOSPatio Details: Hamptons Patio Invites Visitors to Unwind
A pergola made from western red cedar shelters visitors poolside at this New York retreat
Full Story


djacob Z6a SE WI
kculbers
Related Professionals
Brunswick Home Builders · Carbondale Home Builders · Cambridge Home Additions · Fayetteville Interior Designers & Decorators · Sebring Interior Designers & Decorators · Clarksdale Interior Designers & Decorators · Buffalo Interior Designers & Decorators · Guymon Interior Designers & Decorators · Pierre Interior Designers & Decorators · Riverton Interior Designers & Decorators · Dothan Architects & Building Designers · Clarksdale Architects & Building Designers · Cherry Hill Architects & Building Designers · Danville Architects & Building Designers · Santa Maria Kitchen & Bathroom DesignersTom HermanOriginal Author
djacob Z6a SE WI
Tom HermanOriginal Author
Olychick
Patricia Colwell Consulting
Tom HermanOriginal Author