Hi everybody,
We are building a house soon and are planning the kitchen. The floorplan is fixed for reasons I won't get into.
We are living and building in Switzerland, so assume that some standard measurements vary but it shouldn't matter too much. We have received feedback from a German speaking forum but my partner who has American family and certain ideas (fridge) that are more common in the US so we wanted to get a different perspective.
We are a family of soon four. Two adults, one teenager and one soon-toddler - potentially growing to five in a couple years, by when the teenager may be almost moved out.
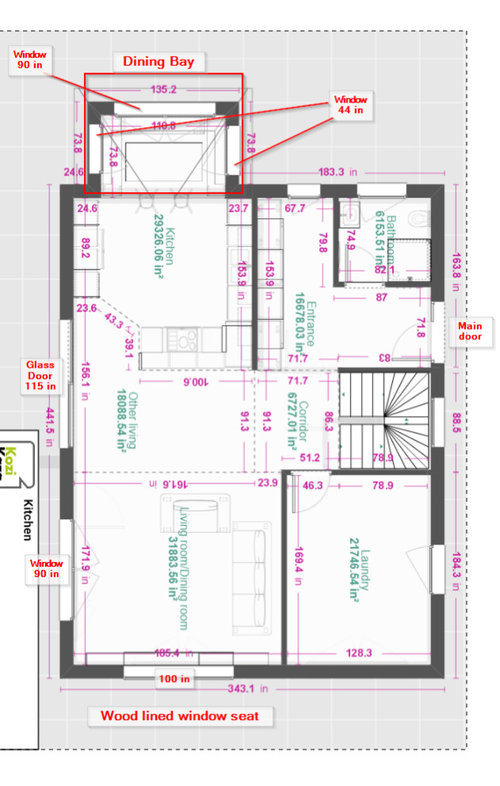
We currently have four different layouts that each have pros and cons. I have attached a floor plan of the whole floor including the other rooms, along with all the options for the kitchen.
What do we want?
- My partner would love an ice cube dispenser (ice maker with drawer won't cut it) which has turned out to be quite the design restriction because the only affordable option is a free-standing American style fridge.
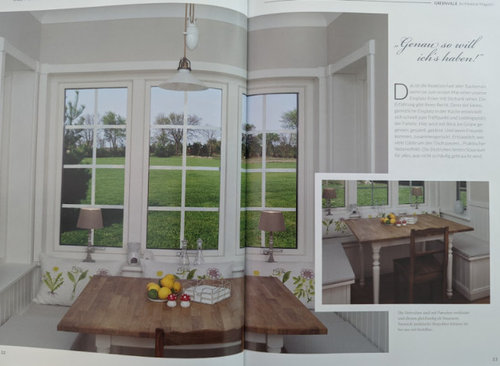
- She also wants the dining bay, see below
- We are not planning a separate dining table - only for special occasions we would set one up in the living room area
- I want an island feature where you can work as two or three people facing each other
- I want a double sink - could also be two separate ones, a large and a small one
- We want to optimize storage area, in particular drawers and would like to avid appliances on the counter top, except for the espresso machine and grinder, and a fruit bowl
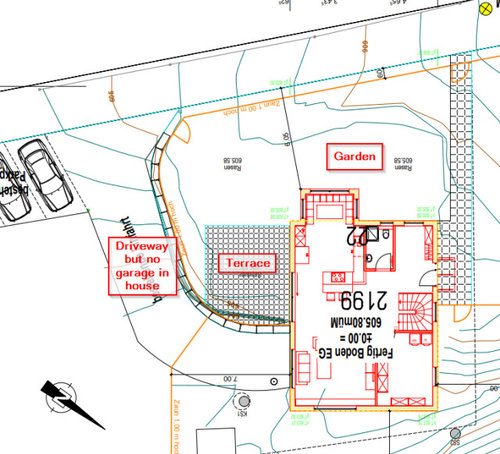
- The glass door to the terrace is big, has a nice view and gives a lot of light - we are torn as to how much we want to obstruct it with kitchen furniture
- I would have liked an opportunity to sit bar-style but not elevated at the kitchen island but that is probably no longer happening in any of the layout options.
- Oven and dishwasher elevated
Background:
Floorplan
We can still chose how to open the terrace door.

The entrance east of the kitchen is supposed to something like this:
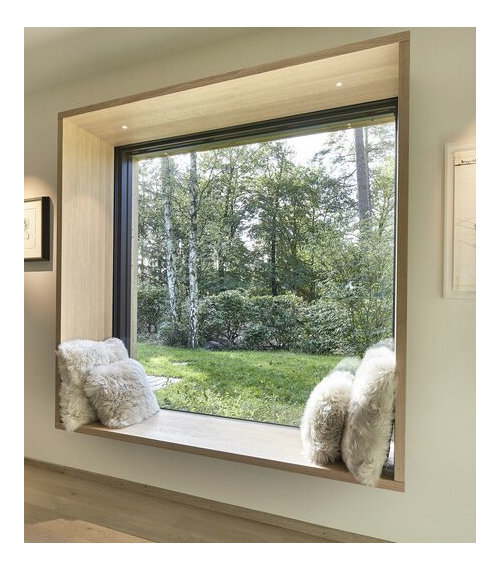
The south window of the living area will be one of these, looking into a small forest:
The wood should match each other and also the tabletop of the dining table in the kitchen.
Surroundings
Note position of terrace, garden, street (quite) and compass. (North, south in this post refer to the floor plans not the cardinal directions)
Design:
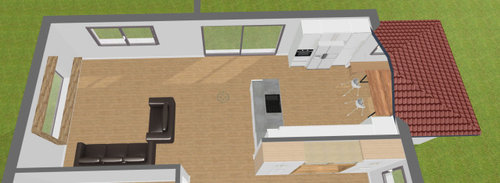
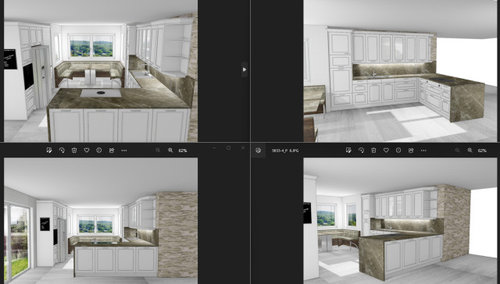
It's supposed to be somewhere between modern clean New England and Scandinavian. We have a 3D model with the kitchen furniture that we selected. Pictures below.
Not correctly depicted:
- The stone will be this one.
- The bench and dining table should look somewhat like this:
- The floor will be light colored tiles in the kitchen and wooden flooring in the living are
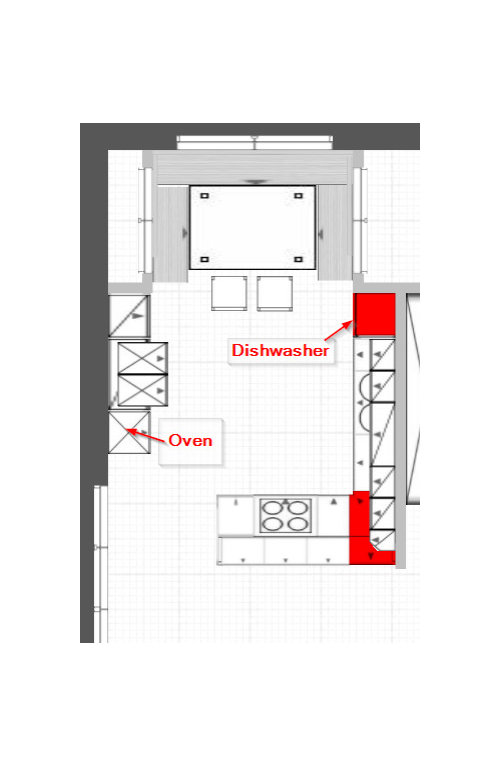
Kitchen layout options:
[Grid is 4 in per square]
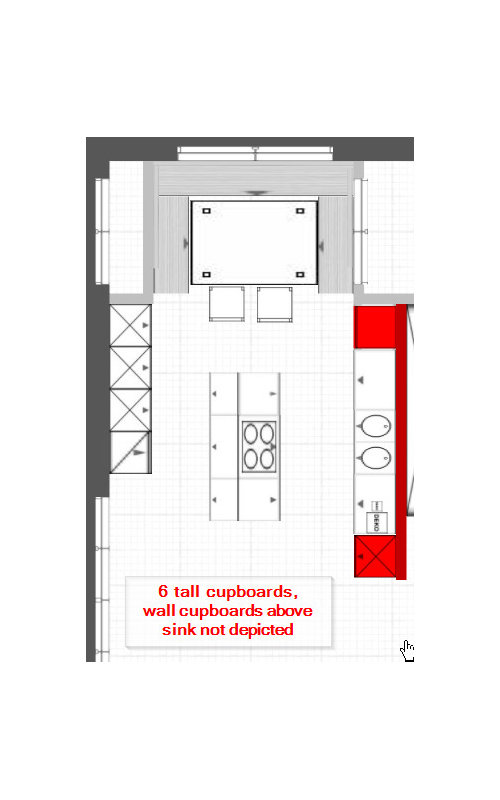
Depicted above is the always status quo. We don't like how much the half-island protrudes in front of the terrace door. We also think the area is not well used for storage and counter top area.
Alternative 1 has the most storage area, the island is free standing (always two passages), the terrace door is less obstructed, the espresso machine has a good spot. There is a little more space for a separate dining table south of the kitchen. Also space for the kids to play...
Major concern is the width of the passages, less space around the dining bay and the general feel of the room because all features are vertical in the already very lengthy tube-like room. Also we lose the side-by-side food center with ice cube dispenser. I have confirmation from my partner that it's a possibility but a drawback ;-)
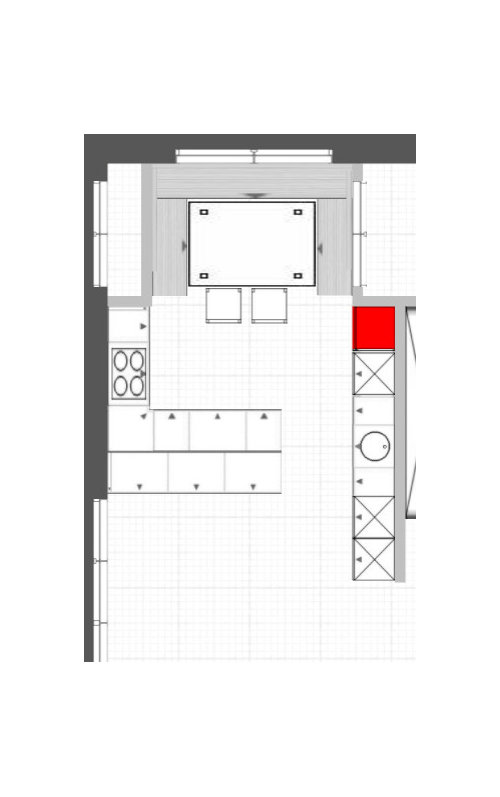
Alternative 2 has the least obstructed terrace door and the most space south of the kitchen. Storage is a bit less than the status quo but all of it is better in reach. The bay area might feel a bit cramped. The side-by-side is still possible southeast but not ideal. Not enough space for a double sink. Narrow passage right at the sink.
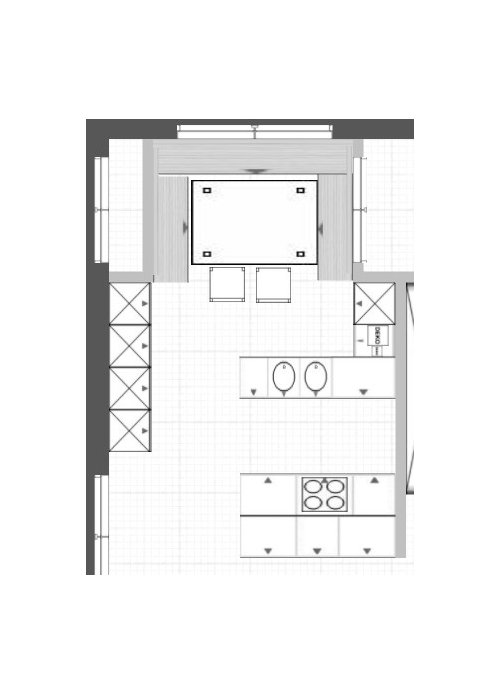
Alternative 3 maximizes drawer space and has a nice spot for the espresso machine. There is no dead corner and the island leaves more space west to the terrace door. The bay might feel crammed. Side-by-side might be possible but realistically makes the only passage to tight.
The sink is most accessible but at the same time we prefer the idea of hiding it as it's usually the area that's never tidy.
If you're still ready I want to already thank you. Even more appreciated are your ideas and comments :-)
I'll be around to answer questions!


















JAN MOYER
Trad DadOriginal Author
Related Professionals
Olean Interior Designers & Decorators · Wenatchee Interior Designers & Decorators · Branson Architects & Building Designers · Lebanon Architects & Building Designers · Brooklyn Architects & Building Designers · Tallahassee Design-Build Firms · Elizabethtown General Contractors · Covington General Contractors · Zanesville General Contractors · Ottumwa General Contractors · Lebanon General Contractors · Hackettstown General Contractors · Carbondale Kitchen & Bathroom Designers · Bowling Green Custom Countertops · Rutland Custom CountertopsJAN MOYER
acm
Trad DadOriginal Author
herbflavor
Trad DadOriginal Author
herbflavor
Patricia Colwell Consulting
Trad DadOriginal Author
Buehl
Trad DadOriginal Author