Software
Houzz Logo Print
bethpossible

Need help on kitchen remodel-

3 years ago
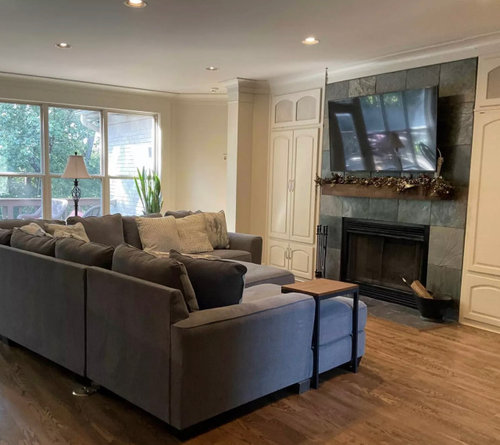
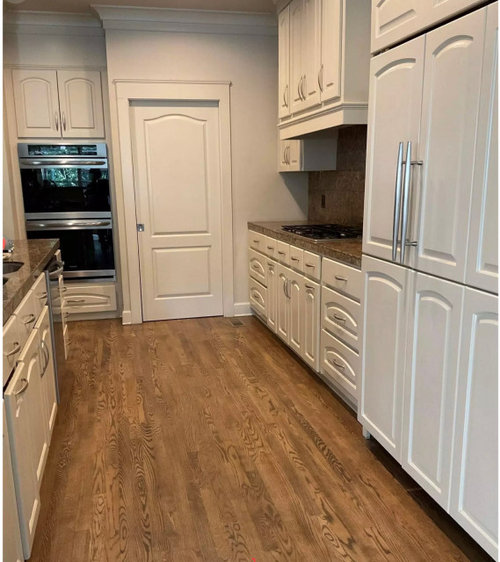
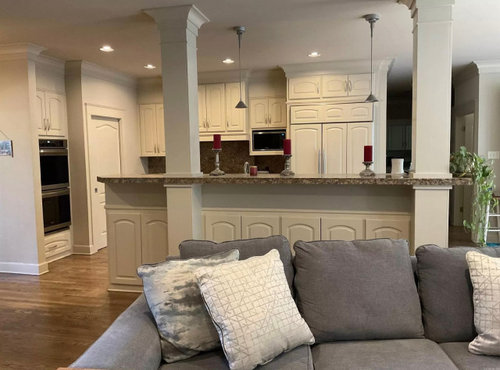
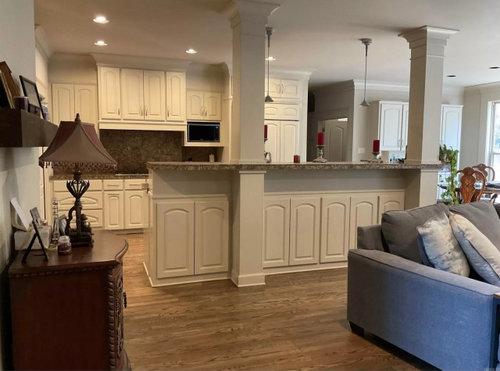
We close on this house next month. I am wanting to repaint (snowbound probably-everything is cream right now) change out the cabinet fronts for flat or shaker- white quartzite counters- put a light stain on the hardwoods- but I don’t want to white out the kitchen ——-but here’s my dilemma- these massive weight bearing columns in the kitchen bar- I am wanting a rustic modern vibe- VERY casual- I was thinking about trying to wrap them in rustic beams but not sure how that would flow- the fireplace has slate tile around it which I really love - so I was thinking about painting the bar a slate gray- I am going to keep stainless steel hardware and accents- I am not a fan of gold or black, but I will definitely add some black here and there- any help/ ideas very appreciated!

Comments (10)

  • PRO
    3 years ago
    last modified: 3 years ago

    IMO the posts are esential unless you are prepared for the install of a big steel beam . I think it is best to try to ignore the posts as much as possible not make them a focal point. I agre thcabinets need refacing for sure but you do realize that will cost almost as much as new and honestly I would suggest you wait for a tleast 3-6 months before doing anything to that kitchen , I think you could do better for cabinets where all the base ones are drawers and to retro fit is not cheap. I always like to live in a space before doing major changes and that is what i suggest here. Wall color last thing to choose IMO and for sure not before all your stuff is in place . I do not think rustic and white walls are compatible . I like the slate but i sure do not like the TV there . I wpu;d for sure lower that raised bar t all one level it hides nothing unless all the guest are less than 42" tall. That alone will make the kitchen feel different . I do not see rustic in your idea books but a lot ofr eally sleek modern so maybe figure out what you really love and not let a slate FP change your mind.. We have a very relaxed style but not in any way do we call it rustic . This is my kitchen for instance


  • 3 years ago

    The pillars aren't that bad - at least they're not round. If they really are load bearing you're stuck with them unless you spring for the beam to replace them. Changing the cabinet doors will make a huge difference in the appearance of the kitchen. But think about what Patricia said as well.

  • 3 years ago

    Wrapping the columns and getting rid of the trim around them would achieve your goal and look great. I think the trim is the real problem. Slab faces on the cabinets are a great idea. Go for it.

  • 3 years ago

    I would urge you to wait on choosing a paint color until after you move. The light in this house will not be the same as the light in your current house. I had picked the perfect (my favorite) paint color. However the quality of the light, the way the sun lite that particular room, was horrid. My paint dealer did a tiny adjustment of the tint and, voila’, it was perfect for this house. I painted BM Capital White in my laundry room-you could swear in court the paint had a green tinge. No. It was the reflection of the many trees on this property as opposed to the open yard of our previous home. I understand the urge to get everything done before you move, but you don’t want to make an expensive mistake.

  • 3 years ago

    Where is the sink? Behind the raised bar so yes it does hide a world of ugly for those in the TV space. It's not a eating/sitting area but a decent place for service when having a gathering. The columns can be dressed way down by removing the trim, crown and facing. But by refacing you make them more visible not less so think it through. If the door fronts on the bar aren't functional (hidden storage) I would replace with one solid piece. If they are functional I would find a design that kept the doors closer to invisible. I would call Patricia's kitchen utilitarian. Open to a living space the way yours is I would go for something warmer.

  • 3 years ago

    Wow- thank you all for your thoughtful comments! I am so appreciative- that idea book I started was for another build…most of my stuff is on Pinterest- @ Patrica, your kitchen is amazing! Everyone in my family is at least 6 feet tall😂it’s one of the things that drew me to this house. So I was thinking of keeping that bar height the same trying to give everyone some leg room. The bar is functional- the people in the house put that massive couch in there so it looks like there is no space- i agree about the tv placement- but there is really no better spot. All the cabinets on the bar are functional- I have never seen so much stare in my life. All of your ideas about the columns were great. I still want to paint though- I will be doing it myself so not too expensive- we are having the hardwoods lightened and a professional cabinet maker to help with wood work. I may just paint the kitchen and wait on the rest-

  • 3 years ago

    Here is the vibe I am heading towards…

  • 3 years ago

    So I guess it’s not Rustin modern- but I am not sure how to categorize this

  • 3 years ago

    Also- if I did lower the bar top, how would that effect the columns? I guess the carpenter would figure it out. Another thing there is space under the bar top behind the sink for stuff- and electrical outlets etc- it’s like a hide - e- hole or something

  • 3 years ago

    Also the color of the kitchen is yellow cream - not creamy white- so I kinda hate it- I am going to have to put something more white up if I do white quartz counters- anything would be better- I will test out colors before going all in- but I know I can’t live with cream.