Software
Houzz Logo Print
joshua_levi

Backsplash question on windows flanking range

2 years ago
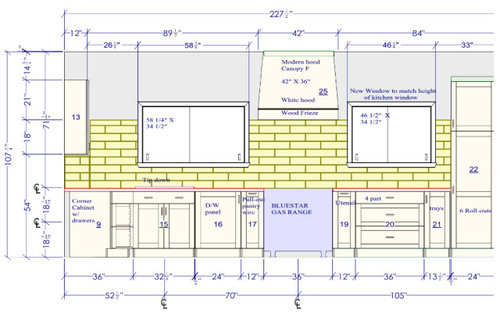
Hey all - have a kitchen remodel going and just picked some tile - trying to decide on where to stop the backsplash and we were kind of given several options and at this point we have a lot of decision fatigue, so hoping for some crowdsourced help.


The tile is 4x16 in a denim color, and we'll be doing 1/3 offset (i know the software has it at a 1/2 offset, but couldn't fix that).


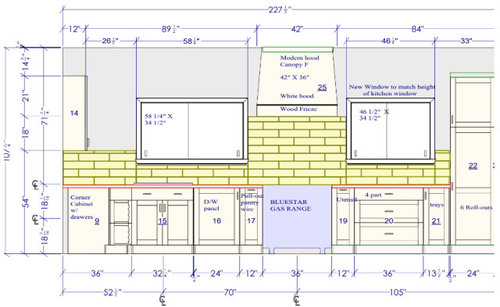
Option 1 is even across lined with the bottom of the hood.


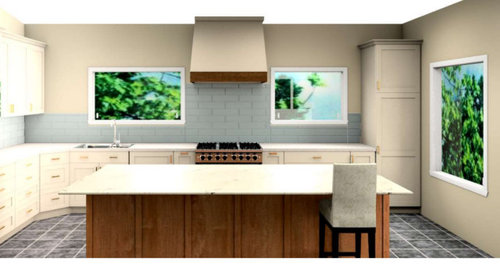
Option 2 is even with bottom of wall cabinets, except for the section of the hood.


Option 3 would be the whole wall, but i think that would be more "accent" than we were planning on.


Below are elevations of option 1, 2, and a rendering showing option 2


Thoughts?


Comments (21)

  • 2 years ago

    The thing that stands out to me… is the exhaust fan height.. it appears way too high to function well..I would consult with fan manufacturer on this before addressing the backsplash height…

    Joshua Levi thanked btydrvn
  • 2 years ago

    Its 36” above the countertop and within range of the specs although its at the top end - zephyr monsoon 2, 1200cfm.


    However, i liked the fact it was within the top end of the spec, and at 36” its 72” off the ground and im 70” tall tall, so i wont bump my head. worked out pretty nicely.

  • 2 years ago

    I love option 2!

    Joshua Levi thanked Katie Campau
  • 2 years ago

    @btydrvn: "it appears way too high to function well"

    Maybe. According to the Modern Hood Canopy F (Plain) with Frieze A webpage, the hood is shipped with a Vent-a-hood liner. The Vent-a-hood Liner Insert webpage, the hood liner is to be installed anywhere from 24" to 30" above the cooktop, depending on the model. This hood canopy is 35"* above the cooktop and the liner would be even higher as it is recessed inside the canopy. The Bluestar specs show the hood a minimum of 30" above the cooktop so any Vent-a-hood Liner Insert that shipped with the canopy may not suitable for this range.

    *107" - 14" - 21" - 37" = 35"

    Joshua Levi thanked wdccruise
  • 2 years ago

    @wdccruise yeah, i noticed that as well which is why im having them do it without the ventahood and instead am doing the monsoon from zephyr. Appreciate you takkng the time to look up the specs on the wood hood!


    having the hood a minimum of 30” via the bluestar specs is also kind of why i figured the 36” height would be ok, since zephyr says 36 is ok.

  • 2 years ago

    I like Option 2 because it makes the hood even more of a focal point.

    Joshua Levi thanked Carolyn Werner
  • PRO
    2 years ago

    Option 2 for the same reason as Carolyn Werner.

    Joshua Levi thanked Diana Bier Interiors, LLC
  • 2 years ago

    I would do option 2 but end underneath the windows . It looks strange to go up on both sides of the windows by one row . Just make a clear distinction at the window . Nor necessary to go higher there .

    Joshua Levi thanked Silvia Punta
  • 2 years ago

    I like option 1 because it frames the windows, which I prefer as focal points to a fan.

    Joshua Levi thanked Olychick
  • 2 years ago

    I know that you did not ask about this, but I would center the sink under the left window and make the windows the same size.

    Joshua Levi thanked Sally T
  • 2 years ago

    I think 2 if you have other cabinets on the adjacent wall

    Joshua Levi thanked mmasters91
  • 2 years ago

    Cabinets:

    I know you didn't ask this either, but the angle base-cabinet doesn't seem like the best arrangement for that corner. I know you are tall, but I just want you to know that you are going to end up with a really deep countertop in that corner. I'm 5'2" and I can barely reach my corners and I don't have an angle base-cabinet arrangement.


    Since you have a tall cabinet to the right, you might consider balancing that cabinet with an upper cabinet to the left, so that you have equal distances from the windows on each side. A wall cabinet to the left of the left window will be easier to access than the current arrangement of the upper cabinet tucked into the deep corner on the left.


    Tile:

    4 x 16 is huge for a BS tile, so there will likely be lippage to contend with. I have 3 x 12 which was installed by a skilled tile installer who did a lot of culling of tiles to reduce lippage, but I would not risk going longer than that, even with a skilled installer. In addition, you are not likely to have many grout lines to the right of the the right window, which will end up looking like stacked tiles in comparison to the rest of the 1/3-offset field, so in that case I would go with option 2.


    Also, just so you are aware, the 1/3 offset will make a stair-climbing pattern, which is totally ok if you like that, but I just wanted you to be aware of that.


    Lighting:

    Since you won't have undercabinet lighting on the range wall, except for the hood, how will you illuminate the countertops elsewhere. If you are using sconces you might try placing them on your elevation to see how it looks.

    Joshua Levi thanked theresa21
  • 2 years ago
    last modified: 2 years ago

    Thanks for all the feedback!

    Sally - our designer wanted the sink centered originally too but it made it difficult to find a place for the dishwasher, and didnt want too small of a counter between sink and range. Edit: i forgot to mention the windows, we shortened the right window but we didnt want to have to shrink the left window, and making the right one bigger would have been more construction. The money is better spent elsewhere IMO.


    @theresa21 - thanks a ton for the thoughtful reaponse! theres a soffit aboce the upper cabinets that makes it so they cant really round the corner by the left window. Great point about the deprh, i will need to go make sure we can use that far area, i know the top part of that cabinet is peetty inpossible to reach as it already was.

    great point about the ”stacked tiles” on the right, makes me think option 2 is better for that right hand area of the window. For lighting, there are 9 recessed lights in the ceiling that have always kept the room plenty brifht, plus a light aboce the sink and lights in the hood.

  • 2 years ago

    @Joshua Levi - I have a similar layout to you (sink and range on one wall) but my wall is 100" shorter! I have 18" between my range and sink - enough for the trash pullout - I have the same amount of space on either side of my range now in my 1980 kitchen and it's totally fine. I would prioritize centering the sink under the window and making the windows the same size - the lack of synchrony is jarring on the mockup.

    Joshua Levi thanked Sally T
  • PRO
    2 years ago
    last modified: 2 years ago

    I would tile that whole wall IMO it is the focal point in the space , I would not have done a wood hood but that is another subject.I think those windows and the tile are the stars BTW 1/3 offset it the right one.

    Joshua Levi thanked Patricia Colwell Consulting
  • 2 years ago

    Can you design/order taller windows? The short windows weigh the room down. Make the left window wider too.


    Joshua Levi thanked chispa
  • 2 years ago

    Thanks @chispa / Patricia / sally-


    The windows we had to leave because of a few reasons, the HOA would have to approve re-sizing, and we only basically cut the right window in half. Also, making any of the windows larger would be more structural and would have probably made us get a permit, which adds even more cost. I’m happy with how the windows look in person, and the little bit of asymmetry doesnt bother me too much. A lot of our customizations are for function over form, the island is a few inches off center to allow for more space between the edge and the fridge, the sink is offset to allow a good landing area, the windows arent the same size to save some money on construction. we are already going to hit $150k plus so i had to make concessions.

  • 2 years ago

    It's so seldom that one is standing EXACTLY in the spot from which a picture is taken or the rendering drawn, so the asymmetry is much less noticeable when viewed from different angles. And frankly, if I am visiting someone else's home, while I notice finishes and the overall feel of a space, I am usually focussing on the people I am visiting and they are most often moving around in a kitchen.

    Joshua Levi thanked Olychick
  • 2 years ago

    Olychick…I get that.. I find that I mostly notice the little things that I lLIKE…that are different from the norm…

    Joshua Levi thanked btydrvn
  • 2 years ago

    The things I don’t like…. are also filed away as “ what to avoid” in future discussions..or register as a question…wonder why they did that?

    Joshua Levi thanked btydrvn
Sponsored
AIS Renovations
Average rating: 4.5 out of 5 stars15 Reviews
Custom Craftsmanship & Construction Solutions in Franklin County, Ohio