Software
Houzz Logo Print
webuser_134723879

Bathroom vanity

3 years ago
last modified: 3 years ago
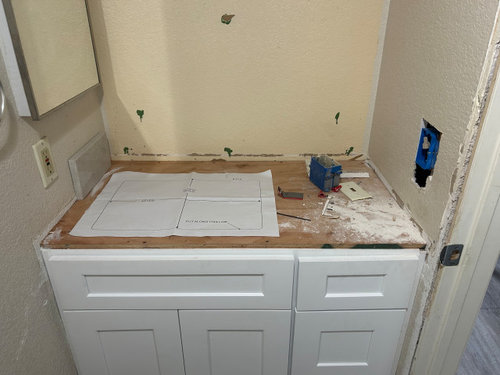
So my contractor talked me into get drawers for this small bathroom vanity. Its 37 inches wide. Didn’t even think about the sink needing to be over so far. The sink is a 20 inch undermount sink.


There’s going to be 3 inches of space on one side and 15 on the other ( including quartz backsplash) should I move the sink over a bit so it’s not centered with the vanity cabinets or leave centered and have that much difference in countertop space? Will 3 inches on that side look odd?

Comments (22)

  • 3 years ago

    Does any one else have that small of a space from the sink to the wall?

  • 3 years ago

    Mine has 5” of counter at each end. Could the sink be changed to 17 or 18” to open up left side more?

  • 3 years ago

    When I go to hotels, I like it when there is extra space next to the sink. So I would leave it centered with the vanity. And check out this link. It shows the finished product. I think it will look nice. https://www.arielbath.com/ariel-hepburn-37-in-right-offset-rectangular-sink-vanity-with-white-quartz-countertop-in-midnight-blue?gad=1&gclid=Cj0KCQjwx5qoBhDyARIsAPbMagChgWtZRo2SMU0ayeo8IoaY7eCxLNURnl6iC4VD_u1ZRxJLO3AypIsaAgoiEALw_wcB

  • 3 years ago

    I'd consider moving the medicine cabinet to the wider side, though, so it's not crowding you when you stand at the sink.

  • 3 years ago

    I have that little amount of space because I live in an apartment where everything is a tight squeeze. I only have that much space on each side of the sink, so having 15" on the other side to me seems like a football field! Contact lens cases, toothbrushes, and glasses all sit nicely in that tiny amount of space.

  • 3 years ago

    Because the vanity is not symmetrical, it won’t look odd having the sink on one side. We have one bathroom that had room for two sinks, but purposely put more space on the right for open counter. Agree that the medicine cabinet may work better on the opposite side. Maybe you can even recess it a bit?

  • 3 years ago

    My husband and I use 2 seperate bathrooms. He uses our ensuite bathroom and I use a seperate smaller bathroom down the hall. When we had all our bathrooms renovated a few years ago, I wanted more space on the right side of my vanity countertop so I could have more room for my makeup. My vanity size is 31” in width. The sink is 18”. The right side of the sink is 8.5 “ of countertop, the left side of the sink is 5.5”. I love the extra room on the right side! I think having uneven sides on either side of your sink would be fine. Best of luck on your journey!

  • 3 years ago
    last modified: 3 years ago

    Having useable counter space will be a bonus and sink can be visually offset with accessories and towel holder. A back lit mirror will eliminate a light fixture/where to place.


    Given the tight space in general, I’d remove the medicine cabinet. For the little that can be stored there, just get an organizer for drawer or under sink (and child proof if needed).


  • 3 years ago
    last modified: 3 years ago

    Keep the 15 inches and since all are pointing out the medicine cabinet - I'd remove it and add a mirrored medicine(recessed or surface mounted) cabinet right above the sink.

    You can put a towel ring where the medicine cabinet currently resides.


  • PRO
    3 years ago
    last modified: 3 years ago

    Truth? I'd pull the vanity move the drain, and

    I'd CENTER a smaller under mount sink on the total 36", adjust/alter vanity inside/w the top right drawer - even if the drawer face has to clip in to a "falsie". I'd lose the side medicine cabinet entirely. Hate the crowding.

    Center a free hanging mirror 30 w 42 h.

    Better looks by far.


    Sadly, the contractor is not EVER your designer.

    Better by far: ) and 9 -10.5 inches both sides depending side splashes


  • 3 years ago

    I think you’ll be fine….tighter spaces require compromises. I’d replace the small medicine cabinet on the left with a larger, recessed one behind the sink; they’re not that difficult to install….my husband did ours. If the non-symmetrical configuration does bother you and you can afford to lose the top drawer, then center the sink. You don’t mention if this is your primary bathroom, if there’s another, separate vanity, or if it’s a guest bath….all these factors are part of your decision. (For instance: we have nothing but soap on our vanity tops, so countertop space is a non-issue. In one of our guest bathrooms the vanity is small, but there’s no wall to the right; I gave up the working drawer at the very top there and had the sink centered….it doesn’t need to be a large sink and there’s a small shelf with towel holder on the left wall for extra guest items.) Good luck!

    Maryann thanked coray
  • 3 years ago

    I second the motion to move the medicine cabinet and leave the sink where it should be. You will love the extra continuous counter space to the right. It looks logical because it is useful.

    Maryann thanked remodeling1840
  • 3 years ago

    I would get a smaller sink and have it centered over the cabinet doors. We had a vanity this size in one of the baths in our previous house, but the top drawer was just a front (the end result was like what kculbers showed). Drawers are much more useful than the space behind doors, so I don't think you will regret having gotten drawers. Either recess the medicine cabinet or move it to the mirror wall, recessed. That type of storage is also very useful, but in a tight space you don't want it sticking out.

  • 3 years ago

    Truth? I'd pull the vanity move the drain, and

    I'd CENTER a smaller under mount sink on the total 36", adjust/alter vanity inside/w the top right drawer - even if the drawer face has to clip in to a "falsie".

    Jan's idea^^. That is what I would do.

    Except that I would want a medicine cabinet. The one that you have is proud of the wall. A fully recessed cabinet would be much better. Function wins out over form in the case of medicine cabinets AFAIC.

  • PRO
    3 years ago

    : ) If you show the entire bath layout in a drawing with dimensions? There's quite possibly a better way to get storage. Often? Even behind you on a wall is better.

    I ( jmho ) find the over the sink =med, any locale a pain. Especially when something drops INTO the sink. They just aren't that useful.

  • 3 years ago

    Thoughts:

    - Your contractor was right to encourage you to go with drawers; it's just sad that they have to be so small.

    - No, having a small space between the wall and the sink isn't a negative.

    - I agree with moving the medicine cabinet to the opposite side. If you're able to recess the medicine cabinet, I'd go with one on each side (to increase your storage).


  • 3 years ago
    last modified: 3 years ago


    We did a left offset sunk in our free standing vanity for my small Florida guest bath. It's fine.

    Drawers are always a good idea!

    I don't have a photo, but we did a recessed frameless medicine cabinet above the sink.

  • PRO
    3 years ago
    last modified: 3 years ago

    The offset above picture is an open end space. You are trapping yourself to 3 inches left of sink, and mark my words you nick your noggin on the med cabinet, an knock a left elbow on the wall. It's just bad design as is- not really lovely and less than greatly functional. If you MUST have a med cabinet? Put it behind a center sink or elsewhere.

    I will dare to ask: Id this a FULL bathing bath, or a powder room. ? Yes, they are both "I need to use a bathroom" need, met. But they are far, far different.- in storage need and in style opportunities. Call the powder room a "pee n wash ".

    I'll bet the lunch I haven't eaten it's actually a powder room.

  • 3 years ago

    Whether to medicine cabinet or not is clearly a personal choice. In a small bathroom esp. I think they are always a good idea because of lack of storage, but ours is not small (ca 165 sf) and we love having our cabs; everything is at your fingertips and we haven’t had any issues due to slippery fingers yet!🤞🤞

  • 3 years ago

    I ended up buying a sink that was a bit smaller. I also had the countertop template done today and he said I will have 4 inches on that side and he recommended to leave it. This is the downstairs half bath (powder room). Thank you, for all your advice. I will be removing the medicine cabinet.

  • PRO
    3 years ago
    last modified: 3 years ago


    "I'll bet the lunch I haven't eaten it's actually a powder room."..........


    Someone up there owes me lunch? : )

    Remember for all who may pass? The contractor isn't your designer. Nice guy? Sure, maybe! It's not his JOB.


  • 3 years ago

    You should definitely make the sink a bit smaller. It will look and function better and anyway, who needs a 20” sink?