

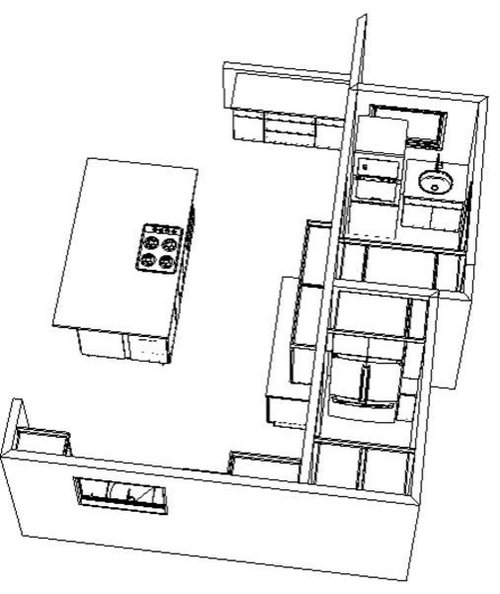
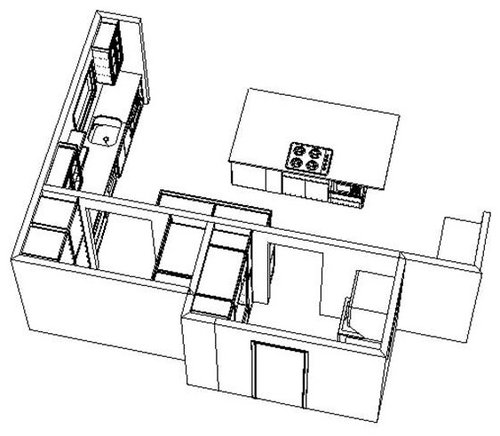
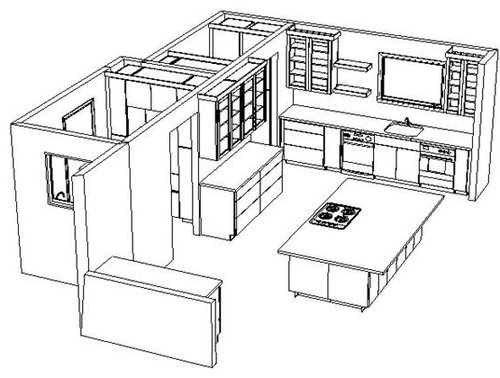
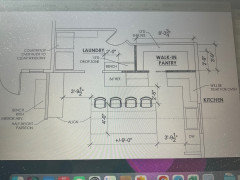
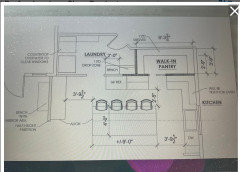
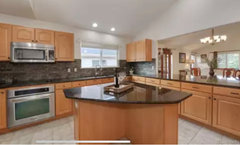

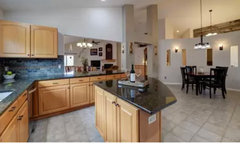
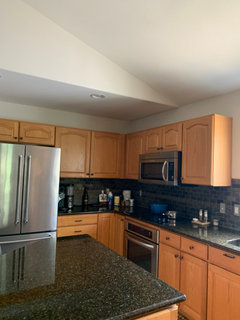
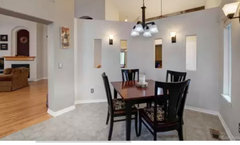
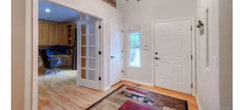
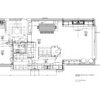
Please help with kitchen design in open concept first floor living
3 years ago
last modified: 2 years ago
Featured Answer
Sort by:Oldest
Comments (41)
 3 years ago
Related Professionals
Parkersburg Kitchen Remodelers · Rochester Kitchen Remodelers · Pensacola Custom Countertops · Lebanon Custom Countertops · Willmar Kitchen & Bathroom Designers · Youngstown Kitchen & Bathroom Designers · Paducah Kitchen Remodelers · Crestview Kitchen Remodelers · Spartanburg Kitchen Remodelers · Kalamazoo Interior Designers & Decorators · Coeur d'Alene Interior Designers & Decorators · Texarkana Architects & Building Designers · Sterling Architects & Building Designers · Florence Kitchen & Bathroom Designers · Richmond Kitchen & Bathroom Designers- 3 years ago
- 3 years ago
- 3 years ago
- 3 years ago
 3 years agolast modified: 3 years ago
 PRO3 years ago
- 3 years ago
 3 years ago
- 3 years ago
- 3 years ago
- 2 years agolast modified: 2 years ago
- 2 years ago
- 2 years ago
- 2 years ago
- 2 years ago
- 2 years ago











Related Stories

HOUZZ TV LIVETour a Designer’s Glam Home With an Open Floor Plan
In this video, designer Kirby Foster Hurd discusses the colors and materials she selected for her Oklahoma City home
Full Story
KITCHEN DESIGNKitchen of the Week: Open Concept in California Wine Country
An interior designer helps her clients rebuild after a wildfire, giving them a new style and layout
Full Story
HOUZZ TV LIVETour a Kitchen Designer’s Dream Kitchen 10 Years in the Making
In this video, Sarah Robertson shares how years of planning led to a lovely, light-filled space with smart storage ideas
Full Story
LIVING ROOMSA Designer Opens Up the Living Area in a Compact English Home
Structural tweaks, clean-lined furniture and light colors result in a brighter, airier ground floor for 2 retirees
Full Story
KITCHEN DESIGNHow to Blend a Kitchen Into an Open Living Space
Check out the tricks designers use to keep the kitchen from grabbing all the attention in an open plan
Full Story
KITCHEN DESIGNKitchen of the Week: Remodel Spurs a New First-Floor Layout
A designer creates a more workable kitchen for a food blogger while improving its connection to surrounding spaces
Full Story
KITCHEN OF THE WEEKKitchen of the Week: A Better Design for Modern Living in Rhode Island
On the bottom level of a 2-story addition, a warm and open kitchen shares space with a breakfast room, family room and home office
Full StoryKITCHEN DESIGNKitchen of the Week: A Designer’s Dream Kitchen Becomes Reality
See what 10 years of professional design planning creates. Hint: smart storage, lots of light and beautiful materials
Full Story
KITCHEN DESIGNDesign Dilemma: My Kitchen Needs Help!
See how you can update a kitchen with new countertops, light fixtures, paint and hardware
Full Story
KITCHEN OF THE WEEKKitchen of the Week: A Soothing Gray-and-White Open Concept
A smart redesign gives an active family a modern kitchen with soft tones, natural elements and mixed metals
Full Story
Pamela MilesOriginal Author