Software
Houzz Logo Print
jenny_johnson94

Kitchen layout uncertainty

2 years ago
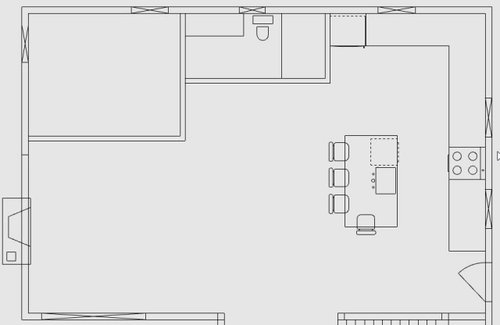
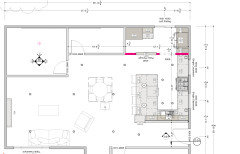
I have most of my kitchen layout nailed down.
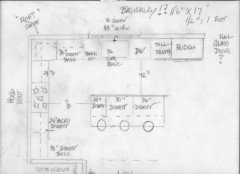
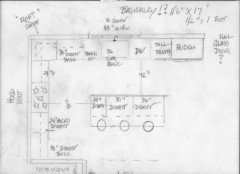
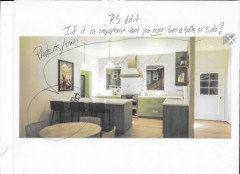
I really want to have one long wall with a stove in the centre & a window on either side of the stove.
There would be a sink in my island directly across from my stove. A dishwasher beside the sink.
A large island with enough space to eat a less formal dinner or a comfortable visit for coffee.
No upper cabinets.

My dilemma:

How do I configure the shorter wall?
I will need to put my fridge on that wall.
There is a window and I’m ready and willing to move the window anywhere in that space. The light coming into the house is amazing so I do not want to cut out the window all together.

I am stuck…do I put another sink under the window?
Do I put a 1/2 pantry beside the fridge?
Exposed shelving in the corner?
I just can’t figure out the best setup.

I would love some suggestions.
I cook a lot and we spend a lot of time in the kitchen.

Comments (41)

  • 2 years ago

    Avoid having the sink and dishwasher directly opposite from the oven because there will be a conflict of butts if one person is removing something from the oven while another is loading the dishwasher.

  • 2 years ago

    I have allowed for 3.5 feet of moveable space. Would that not be enough?

  • 2 years ago
    last modified: 2 years ago

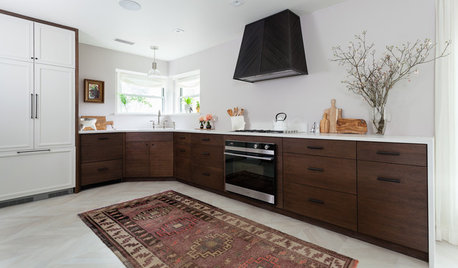
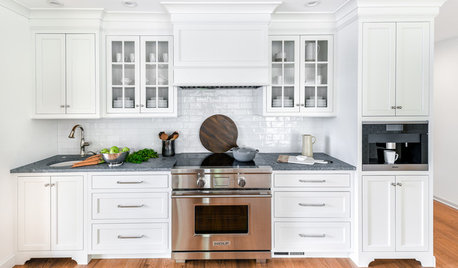
    with split walkways around the island it affects the size of the island . Its too small. there is a lot of floor space yet the main aisle is too small. I'd sketch up a galley kitchen. use the existing run w the stove and two windows and a long run opposite that. seating can be on the backside with an overhang. fridge can back up to the bathroom wall.....or opposite that on the stove /outside wall . If you like the light and view you can make the 3rd window bigger ..there would be nothing underneath that window w a galley kitchen. You need to put inches onto the sketch.

    for your avail space a galley like this with something longer and bigger than your small island would be preferable.


    Friar Tuck Home · More Info


    sometimes people put a door at the end....I dont think that is what you want but you can get the window / glass area larger ...the other two windows look quite small.


    Queen Anne Residence · More Info


  • PRO
    2 years ago

    What are the feet and inches of e.v.e.r.y single wall and window, door, on this PLAN?

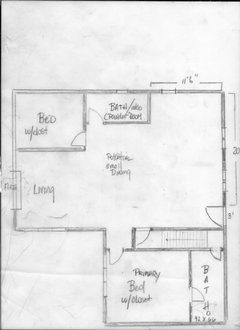
    WHERE are the doors to bedroom.....bath....whatever that room is?

    Where is the as is now condition? A flat 2 d plan just like above, with every foot and inch, and where the appliances are in that space. Add pictures of the existing space.

    Come back in a comment box below, when you get all that together, please and thank you!


  • 2 years ago

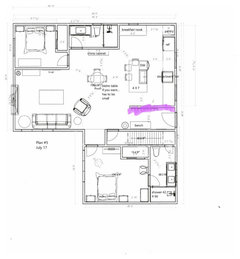
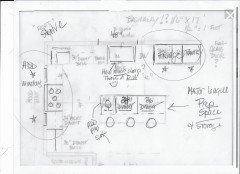
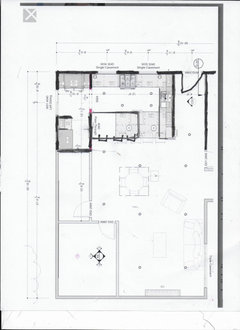
    Ok. I’ll attach the plan…but for the space ignore the breakfast nook etc. this is only for measurements.
    I removed the partial door by the entry to open up the space. I need to make a new sketch later when I can sit for a minute. Hopefully this will be ok for now. Thank you so much!

  • 2 years ago

    The space now is completely gutted. Nothing existing.

  • PRO
    2 years ago

    Bold, please. The feet and inches legible. Every window size. The door goes to deck? To patio? Stairs to basement? Garage? etc.

  • 2 years ago

    I really want to have one long wall with a stove in the centre & a window on either side of the stove.

    Lovely look, but do consider that those windows will be a pain to clean -- cooking grease will cling to them, and you'll have to reach across a countertop to clean them.
    There would be a sink in my island directly across from my stove. A dishwasher beside the sink.

    Logical. The sink is the most heavily used item in the kitchen, and most of us like to "look out" towards the room while working. I see you have the dishwasher on the side closest to the work area ... might it be better on the other side of the sink? That is, so you could keep your knives, kitchen gadgets on the more work-heavy side of the sink? Similar question: You're at the sink, are you right handed or left handed to take things from that drawer by the sink? Where is your trash can? You want it near the sink.
    A large island with enough space to eat a less formal dinner or a comfortable visit for coffee.

    Are you saying you're going to have island seating AND a breakfast-table type spot without arm's reach? I'd downsize the island seating to two chairs -- no one wants to eat a meal Waffle House style. Especially when a real table is literally within arm's reach. In this small space, I wouldn't allocate square footage to a second eating area.
    I will need to put my fridge on that wall.

    What are your dimensions? None of us can really help without that info. You want to get that refrigerator out of the corner; the door won't open completely if it's placed in the corner. At the same time, that affects the window you want -- and you're right to want all that lovely natural light pouring in.

    What if you flank the refrigerator with windows /change the windows by the stove. The refrigerator won't create the same cleaning problem that the stove will.

    I understand you don't want uppers -- no argument that can be a very nice look -- but you also don't have a lot of storage space. I'd consider uppers on at least the side wall. I think you're putting looks before function, and for someone who spends a lot of time in the kitchen, that may not work out well on a practical level.

    I am stuck…do I put another sink under the window?

    No, your sink is in the right spot. In this space, you don't have square footage for duplicate items. Focus on doing the basics RIGHT and making them pretty second.
    Do I put a 1/2 pantry beside the fridge?

    I don't see any other pantry storage, and a pantry MAKES a kitchen. it collects up all the stuff that would otherwise become clutter. Not sure what a half-pantry is, but I'd give up a lot of other stuff to get a GOOD pantry.

    What if you added a reach-in pantry where you have that bench by the door? I know, a storage bench is wonderful, and it'll corral your out-the-door necessities -- but maybe you could reduce its size /get a good-sized reach-in pantry into that area?
    Exposed shelving in the corner?
    No.

    Avoid having the sink and dishwasher directly opposite from the oven because there will be a conflict of butts if one person is removing something from the oven while another is loading the dishwasher.

    I wouldn't care about this a bit; in fact, I'd prefer the "main items" to be situated close together for convenience. Both my husband and I cook, but both of us insist upon being alone in the kitchen -- "help" annoys us. The theme, of course, is Know Thyself.

    Ok. I’ll attach the plan…but for the space ignore the breakfast nook etc. this is only for measurements.

    No, so many inefficiencies in this plan. Start fresh. Given the space you have, consider a U or G shape (with a peninsula) instead of an island -- that would allow you to tuck your main work area back into that corner, which is now underutilized.

    Allow yourself at least 42" of walking space around the island; understand that your countertops will protrude 2" past the cabinets, so where you've written 3'5", you'll actually have 37" of open walking space.

    What are your priorities here? I don't think they've really been defined -- at the moment, you seem to be saying that seating is more important than functional cooking space and storage is unimportant. Those wouldn't be my choices.

    What is a breakfast nook? Is it like a cabinet that stores cereal? I'd rather see a real pantry.

    The space now is completely gutted. Nothing existing.

    Oh, Honey, I say this with nothing but sympathy: You are now a Cautionary Tale. You've gutted what you had without a solid plan, without having ordered the cabinets. This project will probably finish in late 2024 or even early 2025.

  • 2 years ago


    Are all windows movable? I think a L-layout with sink and dishwasher on the back wall, prep sink in the island, and stove and fridge behind the island would be useful (especially for multiple cooks). You could expand the window over your sink with dishwasher if you like that view. Then you could have a dedicated clean-up area, prep area in the corner between the sink and stove, and prep area on island. The your fridge would be on the outskirts and not against a wall (so others could access it and not be in the way of the cook). You could do trash on the edge of the island for easy access too.


    Jenny Johnson thanked Hannah
  • PRO
    2 years ago

    Everyone loves windows. But they decide your storage and function. Your dimensions are faint!!

    Depending what can move?

    I'd want the efficiency of this. You still want windows alongside a range? Jiggle and add where I have upper cabinetry.

    Storage is quite compensated in an all drawer island, an easy unload for dishes


  • 2 years ago

    Although I like Jan's layout, that wouldn't work for my family because we tend to have one or two people cooking and one person cleaning up (so if I were cleaning up, I'd always be in the way of my husband grabbing something out of the fridge to chop while I was trying to load the dishwasher). Definitely think about how you use your kitchen and how many people will be in there working on the same (or different) tasks.

  • 2 years ago

    I will definitely have lots of storage in my island.

  • PRO
    2 years ago
    last modified: 2 years ago

    "I will definitely have lots of storage in my island."

    Where? You have most of it taken up with sink and dishwasher, and a fourth stool at the end? What "storage" ?

    This is an island with storage.....no appliances.


    Draw yourself an arrow...fridge to sink to turn, chop, slice , dice, to range.

  • 2 years ago

    Hannah’s layout is the way to go for multiple people. Jan’s is great for one main cook.

  • 2 years ago

    I worked in a pro kitchen so Jan’s layout wouldn’t be a problem for me becuase I assemble my mis en place ahead of time and minimize trips back to the fridge. YMMV…

  • 2 years ago

    I have allowed for 3.5 feet of moveable space. Would that not be enough?

    No. You need 4'.

  • 2 years ago

    I worked in a pro kitchen so Jan’s layout wouldn’t be a problem for me becuase I assemble my mis en place ahead of time and minimize trips back to the fridge. YMMV…

    Agree. I do that too and never worked in a pro kitchen. Heck I try and avoid cooking as much as possible but Jan's kitchen works better except I'd put the tall pantry to the right of the fridge. Meaning I'd switch the tall pantry and fridge.

  • 2 years ago
    last modified: 2 years ago

    @cpartist agree on flipping the pantry. my criteria for fridge location is always, am I going to have gremlins (aka my kids), crossing my path and getting in my way during prep and cooking. The answer with this layout is no.

  • PRO
    2 years ago
    last modified: 2 years ago

    Okay kids

    In the usual insanity- here's what the OP has: a gutted space, no kitchen in a small house and no real final plan.


    We don't know if there are kids, ( guessing one or none, or a potential guest ) we don't know she cooks a lot, and they hang around in the space.

    Wish list: range/hood between two windows, few if any uppers, island with sink, dw and storage, three seats at island, and a pantry.

    ( there is no such thing as a "half pantry")

    There are uppers that go down to counter with drawers below, there are drawers below a counter.....Or there is a narrow tall pantry to ceiling etc

    Knock yourselves out.

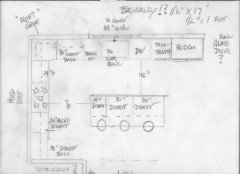
    Or perhaps............Take this: put a window on each side of that range, reverse my fridge and pantry locale and what you get is an efficient kitchen with NO kid unable to grab a snack, and an easy unload from a grocery trip. A clean surface of island with a lot of nice deep drawers.


    Or............

    Try ladies, to separate the way YOU cook, from the way a young couple cooks and entertains : )

    and knock yourself out lol, scale her out a plan.

    I only know two things: Most of the time you need more storage than you think you need or you have a lot of counter clutter.. Most of the time friends will gather and lean all over the island.

    Or you fall in love with a kitchen in an Instagram pic, but it's twice the size of the kitchen you have. Or, I am insane.

    CPartist will be back, I'm sure.......... : )

  • 2 years ago

    Thanks, Jan. I understand that you do not like my space. I understand that you do not like my plan. I understand that you don’t like anything about this. I get it. Loud and clear. Keep swinging.

  • PRO
    2 years ago
    last modified: 2 years ago

    I like the plan if you don't really cook, or you cook all alone.......but you said you do in fact cook. Quite a lot !

    You're trying to keep all three windows, two of those in their existing location....and also have a good spot for fridge and pantry, convenient and pretty. Inches don't lie. We all wish they did.

    I'm sure others will jump in - but clarify every inch of window and available wall. The input you get is free no matter who, the most accurate/legible info you provide helps you most - and it's the internet: )

  • 2 years ago

    Of course Diana.

  • PRO
    2 years ago

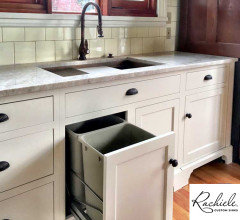
    Just throwing this out... Our sinks, and some others, allow for a full size double trash mechanism to fit under the sink. Offset drains allow this space saving feature. That will allow you to turn the trash cabinet into a meaningful storage cabinet. You might increase the size of the drawers and decrease that cabinet to allow for half sheet pans, which are commonly used first and last at the sink area. I have a photo that illustrates this functionality. If you are looking at the redrawn kitchen design, you might want to swap the location of the pantry and refrigerator so that you have countertop next to the refrigerator to use when you are loading or taking items out of the refrigerator.


    Jenny Johnson thanked Rachiele Custom Sinks
  • 2 years ago

    Is there only one door into this house? I'm assuming it's a house since moving windows is possible. If it's possible to have a deck or other outside space, I'd want another door to the outside.


    In that case, Herbflavor's idea of a galley kitchen could work, with a door to the right of the bathroom, between the two sides of the galley.

  • 2 years ago

    Hi Jenny! Where you want the refrigerator is going to be problematic. It’s going to block any corner pantry you want. I agree w the redrawn floor plans where they move the refrigerator to the south of the kitchen. Both functionally and visually, it is better in that location imo. What do you think? Secondly, that pantry you’ve shown with nothing in front creates a lot of wasted space, which we never want. Do you dislike how Jan and Hanna have the corner drawn with cabinets? Would be open to moving the space you’ve labeled pantry?

  • 2 years ago
    last modified: 2 years ago

    Im still agreeing with Jans excellent layout except still switching pantry and fridge with each other as in her layout.

    And to her point, the only time you can get exactly what you want (window placement) is when you build new and even then there are compromises. Ask me how I know…sigh

  • 2 years ago

    Thank you. I like her layout as well…my windows aren’t fixed and can be moved.
    I love Jan’s design. For me, it’s important that I am looking into my living room and not having my back to whoever is at my island or here with me OR when I am alone I like to be looking into my space. That is why I wanted my sink in my island.
    I do very much love the look of windows on either side of the stove. I love the clean look of that. I like it as a focal point.
    On the short wall I’d love to keep a window in that space because the natural light floods in.
    My husband works away. My children never cook or come in my kitchen when I’m cooking. It’s my space and I cook all the time. Reading these posts I see that it doesn’t work for people, but I thought it would work for me. It’s a lot of stress and money to do it and of course I want to do it right…I have the space empty now and I have taped things off on the floor and I’m trying to feel the space and consider everyone’s suggestions.

  • 2 years ago
    last modified: 2 years ago

    I do like the idea of more windows (especially if you have great light and a nice view) and coming up with creative storage else where if you need it -- do you have a pantry? Maybe adding shallow pantry storage on the bathroom wall? Not sure what your current situation is, but for me, coming from a house with 90's cabinets that are mostly doors on the bottom, I think utilizing drawers on the lowers could offset the loss of upper cabinets. I'm with you Jenny, I personally would sacrifice a little storage for more windows, but that's just me. I like the idea of open shelving in the corner (maybe for a few plants and cookbooks).

    Light Farm-Kitchen · More Info


  • PRO
    2 years ago

    Contrary to what someone else posted previously, windows flanking the range or cooktop are not a problem. I’ve had that configuration for over 9 years and the windows don’t get any dirtier than any others.

  • PRO
    2 years ago
    last modified: 2 years ago

    Sometimes, (as you said earlier) you get "stuck" .

    Usually the reason is the thing of lust and desire in your head, just doesn't mesh well with the space you have.

    If you think about the what and how of cooking and baking? The number of real time minutes facing a range may be fewer than you imagine. You CAN flank a range at that end of the kitchen, with two windows.

    The truth of a sink on the island is it really works best at a 48 to 54 " width. It's hard to hide the dirty stuff.......waiting to go IN the sink. Fragile glasses etc. IF you spend major time cooking/baking, a lot of it goes to the prep time. Once it's in/on heat it turns to wait time.

    Only you know what will make you miserable, but we all know the hang around issue of islands- if not your kids? Good friends or adult family

    Tweaked.....to perhaps the more within the available inches.

    CPartist will check in.........

    Pantry fridge switch, windows flanking cook, add a prep sink for the slice/dice time.

    Lots of light, view and convenient flow of work.

    Maybe it's an unstuck sweet spot


  • 2 years ago

    It's difficult because you are striving for comfort for yourself and not perfection. You are trying to operate based on what you have found comfortable.


    You would have an adjustment if you switch things around but you also need to try also be thinking of future use.


    The future uses might include other Cooks and people who need extra space to move around. People in wheelchairs etc.


    I know you can't think about everything but trying to think towards your future selves is a good exercise anyway.


    I try to put on a pro hat when I'm making these kinds of decisions.


    I play it out in my head how would someone else operate in the space. I would play it out with as many scenarios as possible.


    Then I'd give myself a little bit of time to soak it all in. I can be stubborn. So I need that time to absorb the reality versus my comfort zone.


    Looking at pictures helps immeasurably. So does what you are doing; taping everything out on the floor and practicing how you cook.


    I understand why you are being very careful. It is a lot of money and a kitchen can seem like a huge part of your life when you cook all the time. Just keep in mind when you are sharing you need proper space for that. Also when kids are growing up you might want to share family recipes and cooking with them. At least that's what it was for me.


    Best of luck and I hope you enjoy the journey.

  • 2 years ago

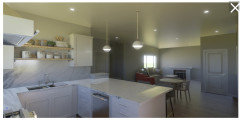
    I really like Jan's last iteration. Putting the pantry and fridge on that side provide a more defined entry, keeps the range out of the traffic zone, and makes the fridge easily accessible from the living space for snacks and drinks.

  • PRO
    2 years ago
    last modified: 2 years ago

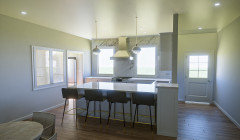
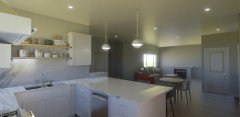
    Didn't put much thought into this but after slapping together Jans proposal in 3d I quickly realized just how out of balance your kitchen felt and very much kindve tucked in a lopsided corner. Ever considered creating a pantry room and effectively bringing the kitchen more toward the common space and cozy it up a bit?

    I am not so stringent on my needs with distance to fridge so I tend to be a bit loose with where I place them.


  • 2 years ago

    Wow. That’s really interesting and changes the look completely! Very cool I didn’t ever consider the entry wall as a kitchen wall!

  • PRO
    2 years ago
    last modified: 2 years ago

    @ Rabbitt has a serious point in that the bathroom locale to the second bedroom is a whole lot less than ideal. Darn good at accurate renderings I might add.

    This......and the squeeze/turn to the DW locale would make me insane.


    In his concept, you DO get a possibility for wall hooks , whatever from the door entry...

    But lets ask Rabbitt to try this: ( peninsula adjst below )

    Why? Because if it is indeed about a range focal point? Why not? If nobody else is cooking but you, who are we to say what works.

    We don't even know who that second bedroom is for on this floor. One child, a guest.?

    We only know that being without a kitchen , living gutted, can't be a blast......


    If not too busy? Do a nice version -SLAP together of the imbalanced not as cozy: ) but efficient layout. lol Pretty Please.

    I am not a tech weeny.

  • PRO
    2 years ago
    last modified: 2 years ago

    WOW they managed to make the user tagging even worse here, sorry Jan, couldnt tag you. Here you go:

    maybe... @Jan Moyer


  • PRO
    2 years ago
    last modified: 2 years ago

    @ Rabbitt @ Jenny Johnson

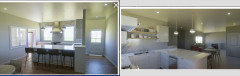
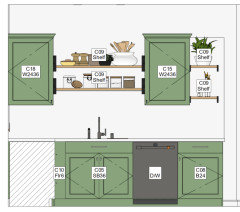
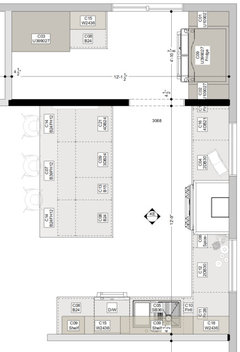
    Rendering 1 side by side


    Rendering 2!! w/ peninsula adjust /no clog at dw


    Gotta say.........: ) At least she doesn't get eaten alive by her own dishwasher! Send me those dirties, drop the dw door, and in they go. Hand it over kids. Easier trip in with groceries too.

    Two heads are seemingly better than one or seven? ! Given the looks seem to be even more important than ( almost ) anything else? I'd vote that far better than Rabbitt's first version and no doubt if you walked into a new home and found that to be your kitchen? Nobody!!! is blowing it up. ( I trust you all the math works lol )

    If you get a chance a chance, render mine - with a prep sink on the island. Just for the hell of it. : ) I get you hate it. hahahahahah. Humor me

  • PRO
    2 years ago

    Jan, agreed much better...wanna just mark these up, didnt want to try and find where you wanted a prep sink..busy day :)


  • PRO
    2 years ago
    last modified: 2 years ago

    Clockwise seven....I think this was one of the most interesting kitchen threads this year. Visual story?

    Here, and clockwise, in under one week. Something that would take about a month with a kd on the OP's home turf


    So often, we sound like drones.."feet and inches please"......."exact feet and inches pleeeeze!!??"

    The op has two, ( jmho) designs that work.

    They're both "good" and how good is only determined by how she prioritizes her wish list.

    Funny that the op was "stuck".....and 99% of the reason is one word : island. It drove my concept too! The somewhat insane idea that a kitchen is a fail unless that fourth side of a run of boxes, no matter what those may contain.....must be free, unattached to anything. Who does A PENINSULA!? (we DO do them when it's the only logical option, and same with galleys, u shapes , l shapes etc.')...

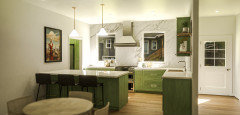
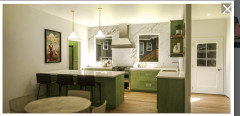
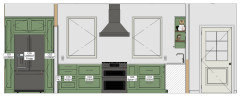
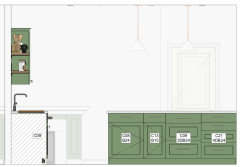
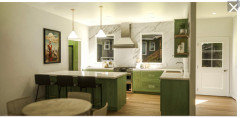
    You could argue all day about kitchen "rules" , triangles. prepping and cooking order. Guaranteed, someone will post that the last iteration, the cozy/pretty rendering ( green ) sends anyone wanting a beverage, right through the op's prep and cook zone, and it does!! But she cooks "alone" , is in her space alone likes the idea of just sitting and gazing at her range/ windows from the fire end of the space. It breaks rules, but it is a really pretty way to hit her first two and most important items on her priority list, and still be together with family.

    If you are open and forthcoming...Houzz is one amazing site. Free as the air . As would be the yea/nay commentary between options- no pro kd standing in her recently bombed torn apart kitchen. It IS pretty....xo's to @Rabbitt and even funnier that the OP's red line "wall" AT THE DOOR went back in. Seriously : )


  • PRO
    2 years ago

    PS edit.....in the pick a poison of kitchens

    IF it is still an issue of chop/slice and face the crowd 100%? Add a bar or prep sink/put a trash can below .