Software
Houzz Logo Print
cgalioto

Kitchen Eating Area Design Help

3 years ago
last modified: 3 years ago
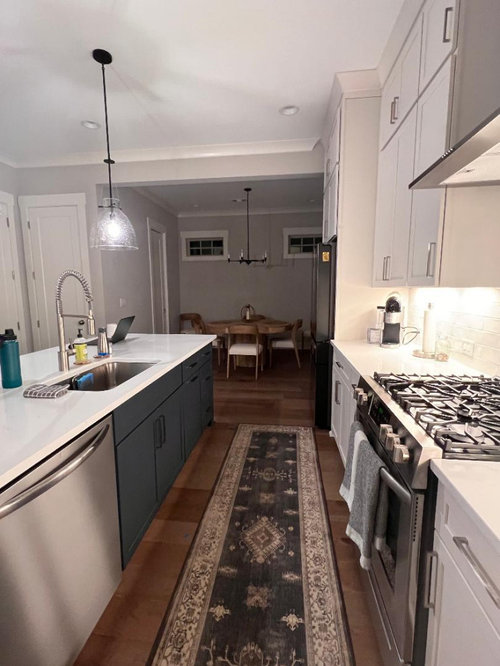
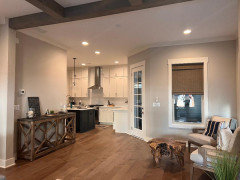
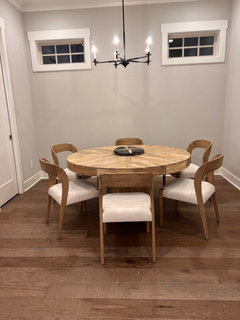
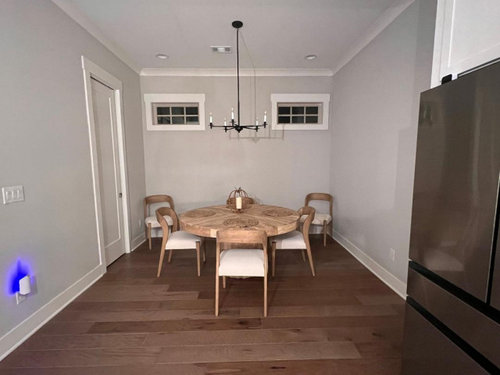
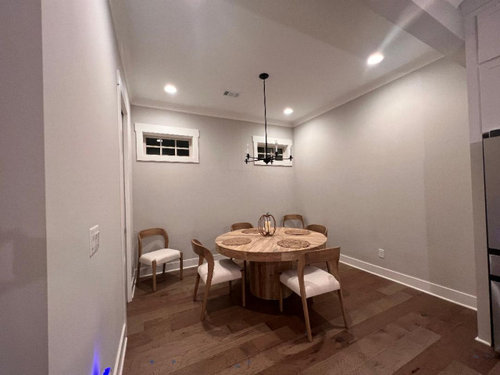
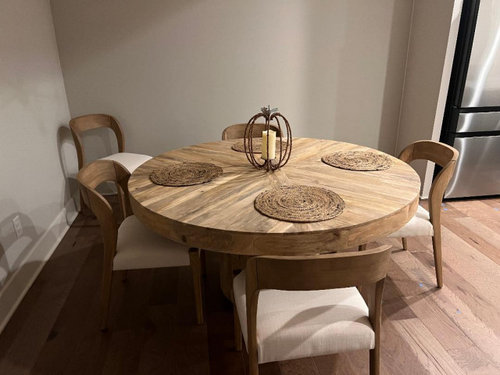
We have a small keeping room off our kitchen that fits our 60 - inch round dining table. The only natural light we have in this space are two transom lights. It is new construction and I know the room needs some character and color. I had hoped for room for a narrow console table but now that the table is in think the room will be too crowded. I need help with how to add "oomph" with the walls - trim work? artwork? The lighting fixture will be replaced with a more substantial tiered chandelier light.

Open to ideas. The island is Navy - cabinets are Alabaster.


Comments (30)

  • PRO
    3 years ago

    A new wall color , a huge piece of art , new fabric for the chair seats . So many ways to add a bit of oomph. I might try to bring the blue into that space .

    Christine Galioto thanked Patricia Colwell Consulting
  • 3 years ago

    What is the door on the left wall? Is it a pocket door?


    I would put in a long rectangular table and a linear chandelier. I would favor a vintage wall shelving instead of art -- unless you have to have art you love you want to put on the walls. I don't know if you like thinks like copper ware for decoration, but I could see that in the walls for myself, mixed in with other things.

  • 3 years ago
    last modified: 3 years ago
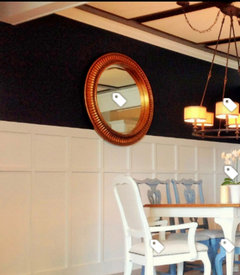
    It is a pocket door leading to powder room. I am starting from scratch- I need to look into wall shelving as I would like places to display.. I also like traditional board and batten (flat panel wainscotting) ((Thank you for clarifying Millworkman! Very helpful! )) like the attached…. I kept everything neutral when building and now it’s sterile!


  • 3 years ago

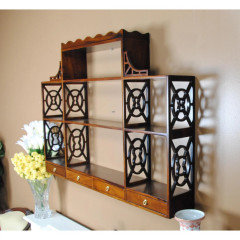
    I think things like this are fun, and it would look great with your transom windows and a linear chandelier (sez me, but you might hate it!) It's only 6 inches deep. I would hang it on the wall opposite the mystery door


    https://www.chairish.com/product/6985436/1970s-madison-square-mahogany-wall-shelf


    If you hang something like this, you need to know what you're doing, because they are heavy


  • 3 years ago
    last modified: 3 years ago
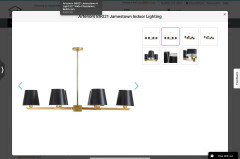
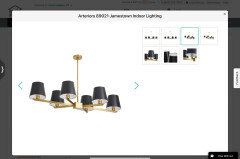
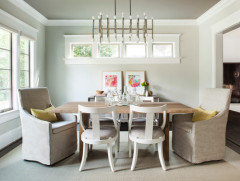
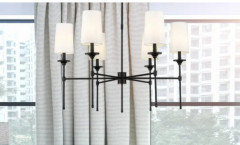
    Linear chandelier that would shake things up a bit


    Double transom windows like that always say to me either "Brooklyn" or Ärts and Crafts'. Depending on the rest of the style of your house, and what you yourself prefer, I think you could go either way in that room.

    If I wanted to go Arts and Crafts, I would try to find a very big buffet to put on the wall under the transoms. And then maybe to do a square or oval table.

  • 3 years ago
    last modified: 3 years ago
    This is quite lovely. I think it would look great under your transom windows and you could even use it with your existing table and chairs, although it might be nice to recover the seats in a gray print


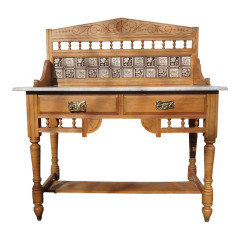
    https://www.chairish.com/product/8807933/1940s-vintage-australian-marble-sideboard

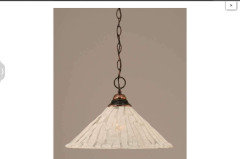
    You might need to move your table further forward to your kitchen, so you'd need to swag your chandelier, in which case -- and for this kind of look -- a new chandelier with art glass could be nice.


    this is Toltec, 16 inches diameter, Italian Ice

  • 3 years ago
    last modified: 3 years ago
    Just saw your post. Board and Batten would look very nice in the space. If you do board & batten you can run a narrow ledge at the top to display plates (but be sure to secretly hook the backs to the walls in such a narrow room)

  • 3 years ago

    I don't know if it is the angle of the pictures, but the current light fixture seems to be even with the bottom of the windows and something just a bit more substantial and a little lower may help break the single line across the room. Is the current fixture more than 30" over the table?


    If a narrow table is possible along the back wall you could do something like this with 2 pictures and use a coordinating piece of art on the other wall. Add a colorful centerpiece and cover the seats on the chairs.


    I would bring in the blues from the kitchen and add a warm accent color (pink, red, orange, yellow)


    Centerpiece does not need to be flowers. A brightly colored candy dish and fruit bowl or candles could be perfect.


    You may get some great ideas from the Artful Home


    Christine Galioto thanked Jennifer Hogan
  • 3 years ago

    Congrats on your new home. By centering the chandlier in the area, the option to place a table on the window wall was lost. Would you consider adding a cabinet or hutch on the wall to the left of the powder room door? Great for storage and/or display. Find an oversized piece of art to go on the large window/door less wall. Agree on updating the light fixture to something more in line with your table/chairs. Also hang it lower than the current fixture.

    Christine Galioto thanked Allison0704
  • 3 years ago
    last modified: 3 years ago
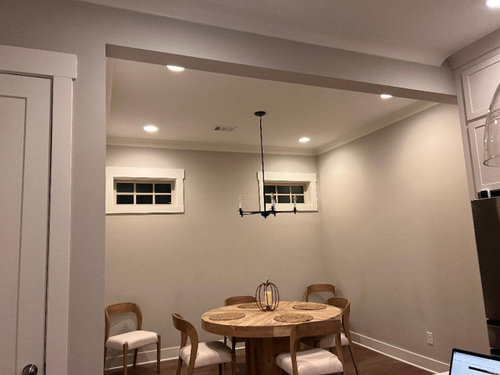
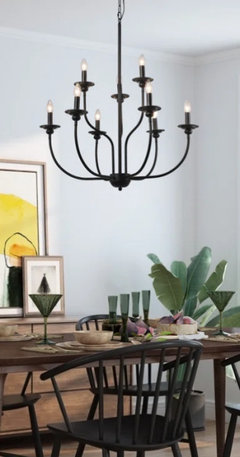
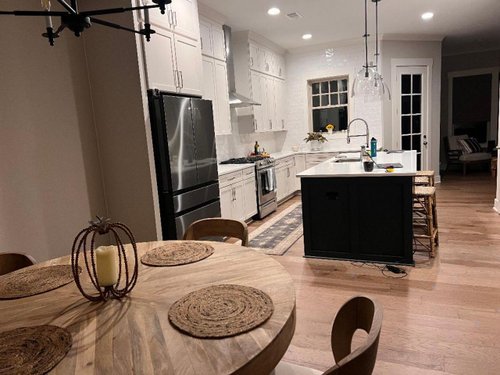
    Great ideas ladies! I added two more pictures above to show scale of room and what it opens to.... I originally wanted to do what Jennifer suggested and run a long narrow table along the back wall. There is just no room due to the size of the room and the table - which is staying. I agree the light is too wimpy - I was thinking of replacing it with this something with a black finish to tie in the black of the pendants over my island. There is a ceiling beam that separates this room from the rest of the kitchen that was unable to be moved which also limited the light placement which is why the light is where it is. .... My original design was one flowing space, but builder couldn't make it happen. You have given me some great starting points to chew on. Keep the ideas coming!


  • 3 years ago

    " also like traditional board and batten like the attached "


    That is not board and baton, it is a type of wainscotting, a flat panel wainscotting.

    Christine Galioto thanked millworkman
  • 3 years ago
    last modified: 3 years ago

    In a perfect world, you'd increase the window size, but cutting into the side of your house is big money -- and you might have neighbors over on that side.

    Less invasive ideas:

    - That's a lot of dull gray. What about some wallpaper to brighten up the room? Something with gray and yellow would blend with your kitchen but would also bring in some brightness.

    - Your chandelier is almost invisisble. I'd rather see something that'd tie into the clear glass pendants over your island. And something larger with more lights /larger bulbs.

    - I'd like to see a collection of small artwork pieces on the walls, which are -- at the moment -- rather dull. Go with silver frames for the artwork to keep things light. And mix in some mirrors. Search for some with personality, and make them different.

    - I like the idea of a small piece of furniture against the back wall. Try to choose something that can support a small always-on lamp. I like the one suggested by MyTwoCents -- it has personality!

    - This is a small thing, but consider turning your chairs a bit so you don't see the back of a chair in the center. Rather, turn them just a bit so that every chair has its back to a corner. Seems a bit more inviting.

    - I like your table, but maybe brighten it up with colorful placemats and a floral centerpiece.

    - Consider a bright rug under the table. Since food does get dropped, maybe choose one of those new Ruggables, which can go into the washing machine?

  • 3 years ago

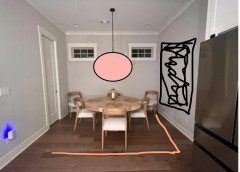
    Your additional pictures are really helpful in understanding the size of the space. I would not use this space for display. It could end up feeling a bit crowded in here and I think you need things that read big from far away as there is not a lot of space to look at things up close. I think that board and batten or wainscotting will make the space feel really claustrophobic.


    Ignore the horrible colors in this mock up and focus instead on the shape of things. I think you would do well with a spherical light that is a focal point and helps the windows receed into the background. A large piece of rectangular artwork and a square rug will be nice shapes against the circular table and spherical light.


    How do you best describe your style? Your furniture looks more contemporary but your lighting and rug choices lean traditional.


    Christine Galioto thanked Kendrah
  • 3 years ago
    last modified: 3 years ago

    You can swag a light fixture if you think the space will work better with a table located elsewhere. Some styles of light fixtures will not look good swagged, but a great many will look just fine, even charming.

    But now that I see more photos, I don't think a table at the back wall would have worked because it would have created a line of people sitting on the same line as the powder room door. So I think there needs to be a round table just exactly where you have one. I think a 48 inch table with an optional extension to make it an oval 60 inches would work better than the fixed 60 inches you have.

    If you are going to change the table, the style of it will set the direction for almost all the rest of the decor, so I would decide that first.

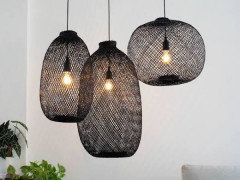
    If you prefer to keep your existing table and chairs, my idea would be to roll with the raw wood and the natural material in your island stools. Echo your island pendants but in a material like these for a light fixture (just one pendant in the dining space, and huge -- nearly the diameter of your table)


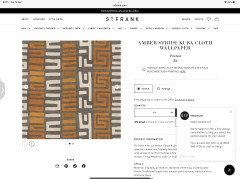
    global graphics for the chair seat covers (this is actually a wallpaper, so you could think about that too! -- but just to give you an idea of fabric)


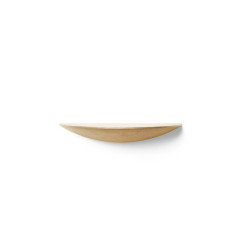
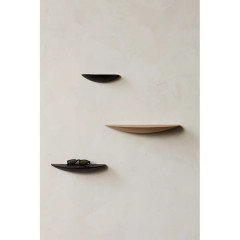
    I'd add floating shelves on the walls, almost randomly. I really like this "Fungi" oak shelf (via Perigold)


    And just one object on each ... (no candles!)

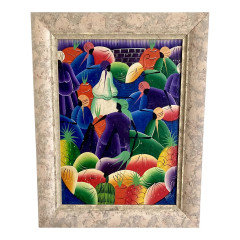
    and a big artwork on the left wall between the kitchen and powder room door. I might do more framed global graphics, like a rug or a bit of wallpaper. I might do something like real art.


    https://www.chairish.com/product/10883522/colorful-haitian-oil-painting-with-fruit-signed-framed

    I'd actually be tempted to paint the room navy!

    Have a great time. If you decide to wallpaper the room, consider wallpapering the powder room door as well.

  • 3 years ago

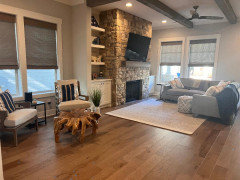
    Kendrah - I have always been very traditional but lean towards cleaner lines these days. This is our empty nest home where family will visit. The chairs are more modern than I honestly wanted but we picked them for comfort and the high backs were too overwhelming...my husband did not want parson style chairs. I will attach pics of the room the kitchen opens up to which shows the rest of the main level and my "newer" style... we still need tables and a decor and waiting on a large chair for next to the sectional but at least shows the flow of the room. Yes - the house is all one color now as it is builder's paint and we were only given 1 option.


  • 3 years ago
    last modified: 3 years ago

    You've got lots of natural material in your house construction and your choices thus far for decor. Empasis on comfort -- and family roots! That's the way I would go with that eating space. Make it relaxing, organic. Down to earth.

    I've always wished i could find a place for this in my house but I can't. Maybe it fits somewhere in yours.

    https://www.chairish.com/product/267444/1984-vintage-le-bois-grave-woodblock-print

    And I'm getting more and more persuaded you should paint the keeping room Navy to increase the feel of flow from the kitchen. Paint out the powder room door and trim with navy too.

  • 3 years ago
    last modified: 3 years ago

    One more thought:

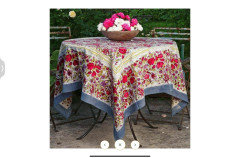
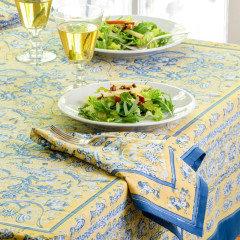
    with the right tablecloth you could have a very relaxed French garden feeling using your current table and chairs in that space. Some people just hate tablecloths, so idea might be DOA, but if you are happy with them, and are craving something traditional and maybe a bit French under a pergola, I think you could suggest that kind of enjoyment, adding high up wall shelving and the right fabrics and bright light fixture, and paint and photos, maybe some wallpaper or even wall murals.


    Doesn't have to be that colorful -- you could do olives and dried herbs instead or get quite sophisticated -- but the chairs set the mood for a rustic laid back feeling, and I think you could get a big oomph from it if that suited your mood.

  • 3 years ago

    Just wanted to say I really like your table and chairs!

    Christine Galioto thanked Mary
  • 3 years ago

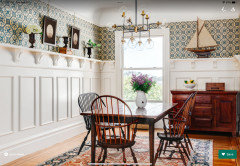
    Love the paneling in this Houzz photo dining room

  • 3 years ago

    Fran - I love that look and may tone done the detail but seriously considering painting the top part Navy or a shade of blue/gray to tie in the island. So many great ideas!

  • 3 years ago

    Congrats on transitioning to a new style. I'm more traditional myself and am busting out of the shell these days too. Just to clarify, is this your main dining area for the house, or more of a casual breakfast nook?

    Christine Galioto thanked Kendrah
  • 3 years ago

    Main and only dining area- the table and the kitchen island…. We downsized and gave up the formal dining room.

  • 3 years ago

    I think a chunkier light fixture, a rug and a larger piece of artwork would look good. Just curious, but would we be able to see all the chairs around the table? - I think that would make more of a statement than leaving the other two by the wall.

  • 3 years ago

    nelliebean- here you go!

  • 3 years ago

    I like it with all the chairs. What do you think?

  • 3 years ago

    I do- but most days it’s just me and my husband and seeing all the empty chairs makes me miss my family. I do agree it makes a better statement.

  • 3 years ago
    last modified: 3 years ago

    Looking at your additional pictures i might consider swapping your 2 chairs and coffee table with the dining table. that way the table isn't squished in a dead end and people are not walking through the kitchen to get to it. plus dining nnext the the bathroom might be awkward for some

  • 3 years ago

    Is there anywhere other than the corners where you could store or use the extra 2 chairs?


    I think they crowd the room sitting in the corner, but understand that empty next feeling. I keep my dining table without any of the leaves and with only 4 chairs when I don't have company, but I have 2 spare chairs in my living room, one in my foyer, one in a spare bedroom and another 2 in my master sitting room. My chairs don't all match, but all work with the height of the dining table.


    It is also nice to have a dining height chair when people who have had hip or knee replacements (about 1/2 my siblings and their spouses), Lower seats are hard for them to get out of. I also like this height for removing and putting on shoes.


  • 3 years ago

    I understand that sentiment. I've changed my table to be a smaller size at times because I don't like seeing all the empty chairs. I've even stored a chair in a bathroom where it was useful to store "semi-clean" clothes on. I like both W sea's idea of trying the table nearer the livingroom and Jennifer's idea of storing the extra chairs elsewehere if possible.