Software
Houzz Logo Print
kit2022

Master bath cabinets - sink spacing?

2 years ago
Hello,


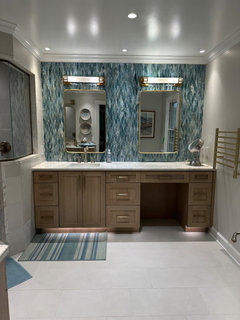
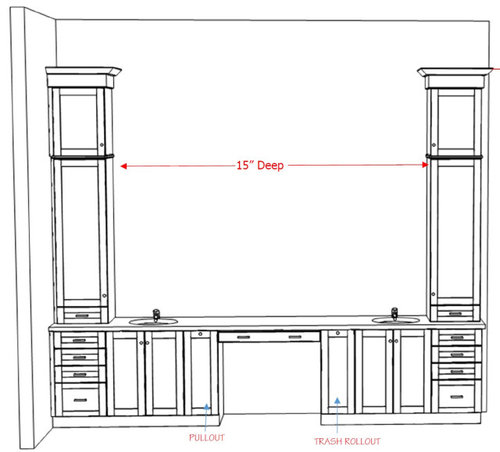
I'd like some feedback on our master bath cabinet design. Specifically, do you think there is enough space between the sinks and tall side cabinets? The sink bases are each 27" wide and 21" deep. The tall side cabinets are 18" wide and 15" deep.


I could potentially make the sink bases larger by taking space away from the makeup vanity. The makeup vanity is currently 36" wide - While I like really like the generous width and leg room, I could make it 30" and add 3" to each sink base.


Comments (26)

  • PRO
    2 years ago
    last modified: 2 years ago

    That isn't even code. The absolute minimum cramped spacing is 15" on center between a fixture and a side obstruction. A master should be much, much, more spacious, since you have all that room. The vanity area is far too wide, and will require a bar stool instead of a chair. A separate sit down area, table height, with a chair, elsewhere, would be much more useful and comfortable.


    I'd also add that full depth linen closets to the sides would be FAR more useful than the towers. Towers are really a pain, and unless you do a stone base to them, get water damage.

  • 2 years ago

    You seem to be stuck on symmetry, which is throwing off other things.

    27" sink base is a waste of space for a standard bathroom sink. Mine is 22". I would rather have the extra inches used for wider drawer bases.

  • 2 years ago
    last modified: 2 years ago

    @dewayne - Thanks for the input. How wide would you recommend making the vanity area? Also, what do you mean by a 'stone base' for the towers?


    I thought about making the vanity table-height, but I prefer counter-height with a counter stool. I also need it to be next to the sink. Also, there is a separate area in the master with tall linen cabinets.

  • PRO
    2 years ago

    24" of width is more than sufficient for a vanity seat at counter height. 27" if you want it to feel spacious. The sink cabinets are wasting a lot of space, even though they are not even giving you the side clearance needed to the towers. They should be as narrow as possible, with a pull out drawer at the bottom, and internal organizers as well. Like a trash can, under the sink. Not a separate whole cabinet devoted to trash. All of the rest of the cabinets other than the sink base should be drawers. And even the sink base can actually be a drawer cabinet as well. The towers do not need to have exact same size cabinets underneath them. Narrow cabinets are far worse for storage, as so much space is devoted to cabinet sides and drawer sides. When wood cabinets sit on a counter, next to a sink, water splashes on the counter, and damages the wood. Placing an extra bit of stone, the same thickness as your counter, under the tower, keeps the water off of the wood.

  • 2 years ago

    If you are young and don't intend to stay in this home beyond middle-age+, then a counter height vanity with a stool is likely fine. But if you're older and think you may possibly age in place in this home, rethink the vanity and put it at table height to avoid using a counter stool as an older person for safety reasons.

  • 2 years ago

    Who really needs a makeup vanity these days??

  • PRO
    2 years ago

    IMO not enough counter space if you plan a make up area between the sinks . I have to agree I know no one who has an actul makeup spce in the bathroom for sure the worst place to store makeup and I guess most of my friends and myself do minimal makeup daily and maybe a bit more for a evening outing. Still it take sme five minutes not worth giving up counter space for. I really didlike the towers on either side to waste even more counter .

  • 2 years ago
    last modified: 2 years ago

    I'll plan to make the make-up vanity narrower (30"), make the sink bases smaller (21") and make the stacks of drawers wider (24"). That will give 16" of space between the sink centers and towers. I do want to keep the towers to contain clutter and plug-in electric toothbrushes (they will have mesh fronts for ventilation). Thanks for the tips!


    @User - I don't actually wear makeup at all. The 'makeup vanity' is for my kids, who like to come 'visit' me in the bathroom... they perch on the counter stool and we chat, I braid their hair, they use my lotion or perfume, etc.

  • 2 years ago

    total waste of space

  • PRO
    2 years ago

    It works really well when things are labeled with something that expresses their intended function.

  • PRO
    2 years ago

    So sorry . It isn't at all pretty,it isn't functional either .

    Add every dimension to the "as is" design Whole length every drawer base etc. Nobody wants to scroll back and forth. You can do a lot better than as designed, and 24 inches? Is plenty for 2 knees at a make up spot.

    I'll go one further.............show the entire bath plan, all dimensions included.

  • 2 years ago
    last modified: 2 years ago

    I recommend one large linen cabinet rather than two skinny cabinets. A large cabinet has a bigger impact. I agree with skipping the makeup vanity because you lose a lot of storage (plus resale).

    Note: A couple of tips - add 4 outlets on your side for toothbrush, curling iron, and hair dryer. Also, I love our medicine cabinets for keeping clutter off the counter. There are some beautiful ones.

    (click to enlarge)


  • 2 years ago

    I'd like some feedback on our master bath cabinet design. Specifically, do you think there is enough space between the sinks and tall side cabinets? The sink bases are each 27" wide and 21" deep. The tall side cabinets are 18" wide and 15" deep.

    - I'd go with a single sink and wider drawers. Storage always wins.

    - I'd rather not have the sink scooted up so close to the storage towers. It's just more comfortable to use a sink that doesn't place you so close to a wall or tower.

    - I have something similar to your "tall side cabinet". Mine's 16" and is a nice width.

    - 21" deep is a comfortable depth for a vanity. Definitely counter-height (probably 36" once the countertop is added).

    - I'd lose the trash pull-out. The trash can can fit under the make-up vanity, and it'll be more accessible to each side.

    I could potentially make the sink bases larger by taking space away from the makeup vanity.

    No point to making the sink bases larger. Drawer space matters much more.

    Towers are really a pain, and unless you do a stone base to them, get water damage.

    Definitely add a stone base to the towers.

    The sink cabinets are wasting a lot of space,

    Agree.

    add 4 outlets on your side for toothbrush, curling iron, and hair dryer.

    Definitely, but I'd consider an outlet by the sink + a second inside that storage tower. That would allow you to keep a hair dryer or whatever else plugged in all the time.

    Also, I love our medicine cabinets for keeping clutter off the counter.

    I prefer drawer storage, but medicine cabinets can be useful too.
    While you're thinking of details, consider:

    - A built-in, fold away magnifying mirror

    - Where you'll place your hand towels

    - Your light switch placement

  • PRO
    2 years ago
    last modified: 2 years ago

    Towers are very limiting storage. Like a jewelry box, for tiny little makeup items, too far from the makeup area to reach.


    Makeup areas are very 1980’s. People had actual vanity cabinets in their bedrooms to sit and primp prior to that. They were not shoved into a steamy hot bathroom where the hair falls flat, no matter the amount of hairspray.


    If you want a sit and primp spot, it is in your dressing room or bedroom. The whole purpose of these giant room sized walk in closets is for the complete dressing room experience.


  • PRO
    2 years ago
    last modified: 2 years ago

    If you show the ENTIRE Bathroom Plan, perhaps there is a way to have cake, and eat it too.

  • 2 years ago
    last modified: 2 years ago

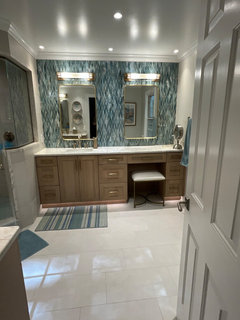
    I did a standalone glass console and stool as my make-up vanity when I remodeled the bathroom in my previous house. When we built I made room for it again in the master bathroom. I've never use it for make-up, but have used it a few times when injured and it was easier to sit down to dry my hair. I made sure I had an outlet installed in that area for my hairdryer.

    That alcove area used to be a space hogging tiled jacuzzi tub. I rotated the plumbing 90 degrees and placed a smaller freestanding tub to the right, which gave me room for the make-up console and easy access to the windows.


  • 2 years ago


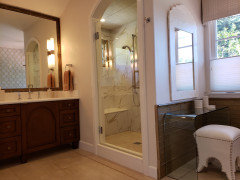
    We just redid our bathroom and this vanity seating area is 25”. I can’t imagine needing more and would not sacrifice other spaces to make it 30”.

  • 2 years ago

    @clt3 - beautiful bathroom! I love the tile. Thanks!

  • 2 years ago

    clt3, so where is the chair/stool for the vanity? Do you drag it from somewhere else to sit down?

  • 2 years ago
    last modified: 2 years ago

    @User it hadn’t come in yet when I took that picture. It is in now.


  • 2 years ago

    Kit, as the Mom of adult children, I hate to break it to you, but little kids grow up! I would absolutely not design a bathroom for a kids' play/hangout space that will not be used in a few short years - especially sine you seem to be sacrificing ALL the functionality of the vanity and storage to make it happen.

    I think it's sweet that your kids like to hang out with you, but I'm confident that you can find another, more comfortable place to make this happen.

  • 2 years ago

    To answer the original question without al the extra judgmentalism...


    The sinks feel too close to the towers, and like the person standing there would feel unnecessarily crowded. A simple fix might be to swap the trash/rollout units to the other side, so that they become a buffer between sink and tower.


    just my two cents.

    kit2022 thanked acm
  • PRO
    2 years ago

    Recomend:

    Max 30" height stepdown makeup (table height)

    Skip towers

    drawer bank+sink cab+drawer bank each vanity

    kit2022 thanked Jeffrey R. Grenz, General Contractor
  • 2 years ago

    I think it would look nice to do a bank of drawers on each side of the cabinet doors on the bottom and increase the width of your sink areas on each side. Do away with the towers. They cut down on the amount of counter space you need and the top of those would be hard to reach. Do the drawers and leave your sinks the size they are. The extra drawers would be great for storage, you can reach them all and they don’t take up counter space. Put electrical outlets inside the drawers and pull out for such things are hair irons, blow dryers, toothbrushes, etc. my parents have narrow towers in their bathrooms and they have said many times they wish they had not done them for the reason I mentioned. Too high and take up much needed counter space. Let me just say too I have a sit down vanity, 30 inches high with a nice comfy chair in our bathroom and I love it. It drops down to that height in the middle and the counter too raises to 36 on each side and my husband has one side and I have the other. We did built in cabinets above our sinks with a mirrored door that matches our cabinets and we LOVE it!!! We did electrical inside them for our toothbrushes. We have electrical plugs in the granite backsplash for other stuff if we need them. I can’t think of anything that I would change and my husband feels the same. You don’t have to be a makeup fanatic to love a sit down vanity. I sit there to dry my hair, put on lotion and do my makeup, which is minimal but I am near sighted and can’t see across a counter top to pluck my eyebrows so I like having a makeup mirror at my sit down vanity. I store it in the cabinet when I’m not using it. I have two drawers at my vanity also for my makeup. They aren’t very deep and they too are great!!! I think you should design your bathroom to fit YOU!! If you love makeup do a sit down vanity and not a bar stool. As others have mentioned, it is more comfortable and much easier to sit down than to get into a bar height stool.

    kit2022 thanked Tammy Lawhorn
  • 2 years ago

    @acm and @Jeffrey - Thanks for your input, and for skipping the judgmentalism.


    @Tammy Lawhorn - I really appreciate your thoughts. I'm glad your bathroom is working so well for you and your husband. A few questions - How deep did you make the mirrored cabinets over your sinks? Do you find that your toothbrushes get 'mildewy' in those mirrored cabinets? That sounds like a great idea!