

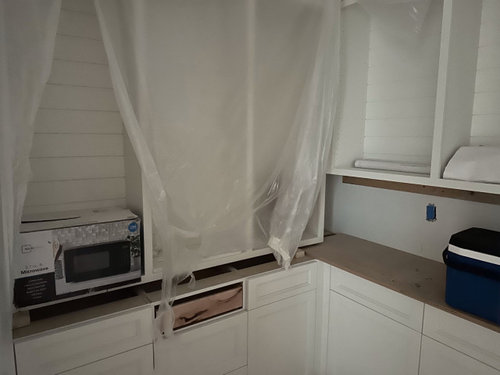
Pantry Open Shelving
2 years ago
Sort by:Oldest
Comments (10)
Related Stories
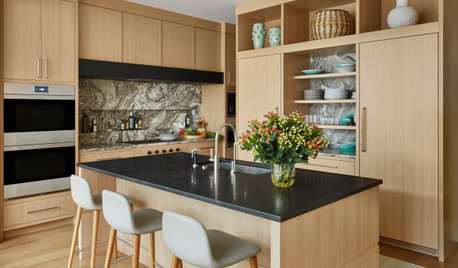
KITCHEN STORAGEStyle Your Open Kitchen Shelving Like a Pro
Follow these do’s and don’ts for arranging items on your kitchen shelves
Full Story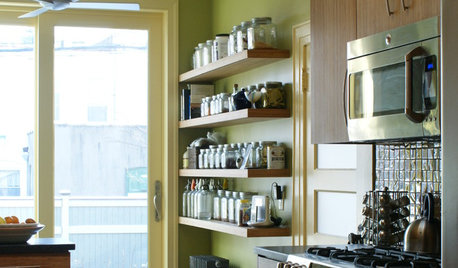
8 Ideas For Immaculate Open Shelving
How to Keep Kitchen Shelves Looking Sleek and Not Sloppy
Full Story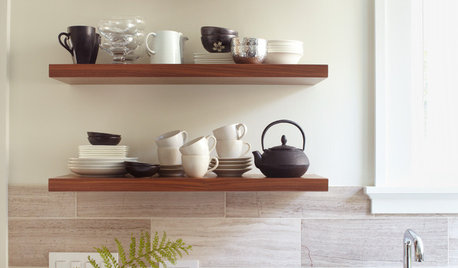
KITCHEN DESIGNHow to Arrange Open Shelves in the Kitchen
Keep items organized, attractive and within easy reach with these tips
Full Story
DECORATING PROJECTSDIY Home: Add Open-Shelf Storage for Less Than $40
Got an empty wall and overflowing cabinets and drawers? Curb the clutter with inexpensive open shelves you can install in a day
Full Story
KITCHEN DESIGNNew This Week: 4 Kitchens That Embrace Openness and Raw Materials
Exposed shelves, open floor plans and simple materials make these kitchens light and airy
Full Story
ORGANIZINGThe Organized Home: Shelves, Cupboards and Closets
Neat as a pin is as easy as pie when you take take home organizing one step at a time. From pantry to office, we'll help you get there
Full Story
SHOP HOUZZShop Houzz: Open Shelving Solutions
Pretty and practical shelving units for every style — and cool things to display on them
Full Story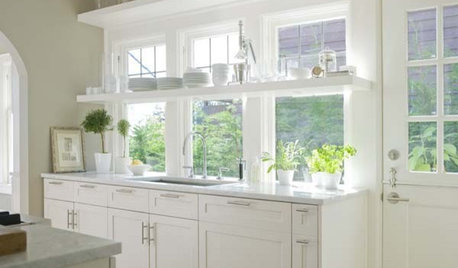
KITCHEN DESIGNReaders' Choice: The Top Kitchens of 2010
The Year's Most Popular Kitchens Had White Cabinets, Black Accents, Floating Shelves or Uber-Organized Pantries
Full Story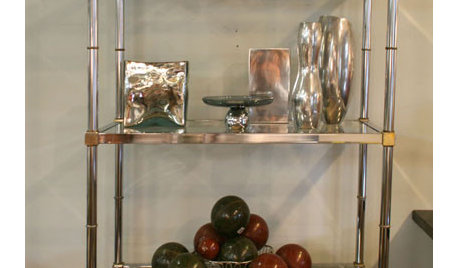
ORGANIZINGÉtagères Open Up Storage
Display dishes, keep towels within reach or just lavish some extra love on your trinkets using the open shelves of an étagère
Full Story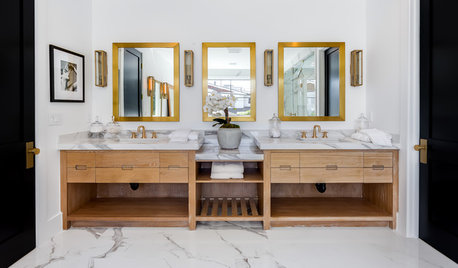
BATHROOM DESIGNHow to Know if an Open Bathroom Vanity Is for You
Ask yourself these questions to learn whether you’d be happy with a vanity that has open shelves
Full Story




chicagoans
Lyn Nielson
Related Professionals
Grand Rapids Interior Designers & Decorators · Springfield Kitchen & Bathroom Designers · Topeka Kitchen & Bathroom Designers · Jackson Design-Build Firms · Chillicothe Design-Build Firms · South Sioux City Design-Build Firms · Sierra Vista Design-Build Firms · Victorville Design-Build Firms · Hannibal Kitchen & Bathroom Designers · Nashua Kitchen Remodelers · Utica Kitchen Remodelers · Dalton Custom Countertops · Vincennes Custom Countertops · New Bedford Custom Countertops · Plymouth Custom CountertopsMark Bischak, Architect
PPF.
Theresa Peterson
martine81684Original Author
HU-227031627
bpath
Patricia Colwell Consulting
Mark Bischak, Architect