Software
Houzz Logo Print
klab2424

kitchen layout help new build

2 years ago
Kitchen layout help for new build

Comments (12)

  • 2 years ago

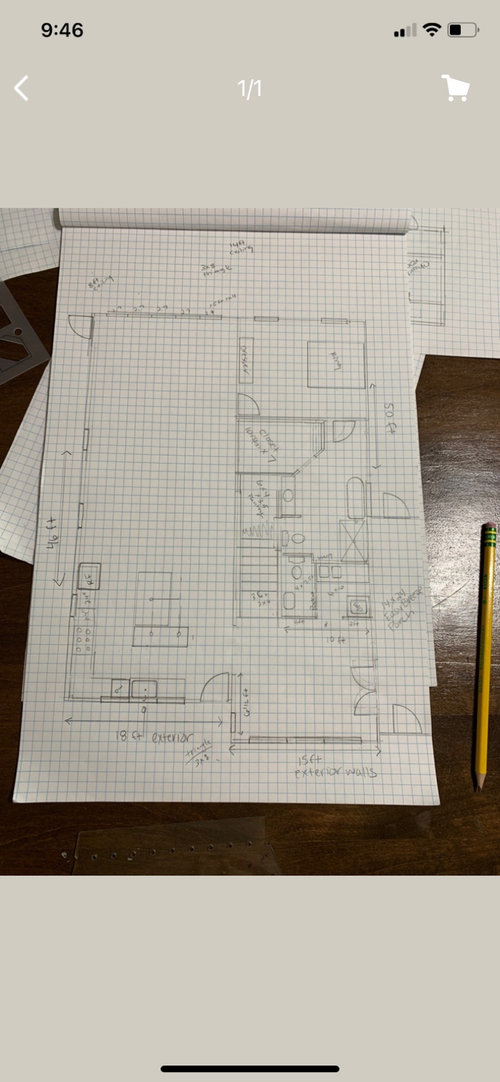
    Here it is in progress

  • 2 years ago

    Great that you've provided so much information! What are your specific needs in your kitchen? Do you do a lot of entertaining? Baking? Let's tailor this kitchen specific to your needs. What do you like and not like in this plan?

  • 2 years ago

    I actually like this kitchen a lot but I wonder if it is the best layout for this house in general. I posted for floorplan help this morning and someone asked me to post on the kitchen forum 🤷‍♀️ so I did !

  • 2 years ago

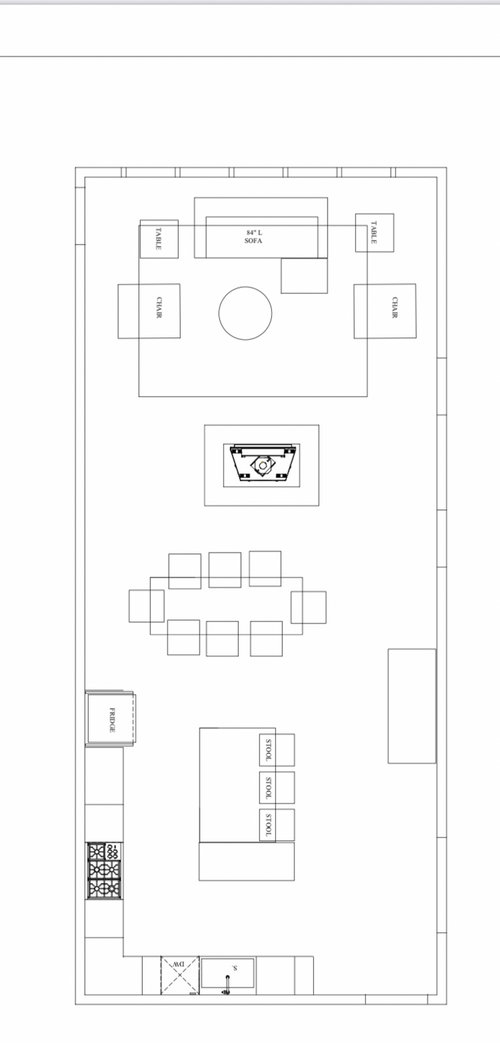
    I'm not a pro, they'll be by soon, but having the stove between the fridge and sink is not favorable - better to have the fridge on the other end of the cabinet run.

    A good exercise for you (especially if you can put blue tape on the floor and physically walk it when the construction crew is not there) is to come home with a load of groceries, prep and prepare a meal. Also, go through your kitchen stuff and assign it to a particular place in that kitchen. Do you have enough storage? Do you have the right kind of storage?

  • PRO
    2 years ago

    I think you need 5' between the table and the island . I never think crossing in front of the range to go from fridge to sink is good design So I would switch the range and the fridge gas lines are easily moved especailly in a new build .I think you need to have a KD not the builder and not a cabinet sales person but an indepedant KD to get the best out of the space . Is the garage close to the kitchen?

  • 2 years ago

    Thank you Jenny ! That fridge location does kind of bother me now that you mention it ! The construction crew is just my husband! I love him for being so talented to design and build us a house all on his own but I want to be sure we are not missing any opportunities to make the space planning flow better

  • 2 years ago

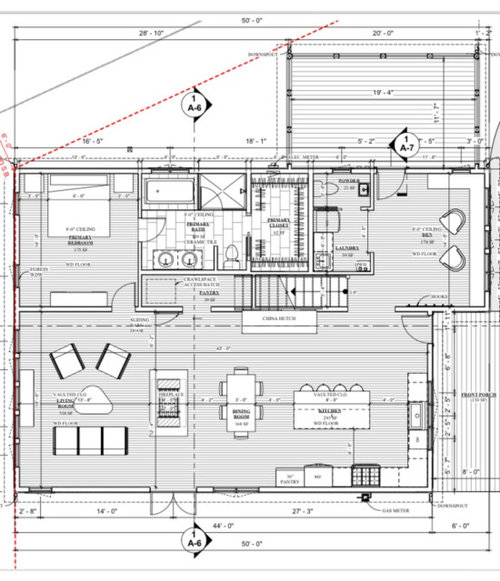
    Thank you Patricia ! I wasn’t sure about that dining table next to the island … I like knowing I should plan for 5 feet ! Very helpful. I wanted a formal dining room for my set but that didn’t work out with our limited space, budget, my husband needing to do something he could build alone without a bunch of gables, dormers, bump outs ect plus a narrow lot !!! I will look at Swapping the range and fridge ! He hasn’t gotten to the gas line yet but utilities are coming soon as he gets that fireplace framed in !!! Any thoughts on the flow with having that as a room divider ? I like how it defines my dining room space and gives me a spot for shelfs to display dishes but I worry it closes off the living room and makes it too small …it might be troublesome to walk around it all the time 🤷‍♀️

  • 2 years ago
    last modified: 2 years ago

    Looks like it will be a beautiful space.

    Consider making your kitchen island squarer (maybe 6’x6’ rather than 8’x4’) so you can have 2 seats on each outer side. More comfortable and conducive to interacting than 4 people in a straight line. Check on how that impacts your counter selection (seams etc). Swivel stools let people at the island more easily interact at gatherings with people in the rest of the room.

    Regarding the rest of the space:

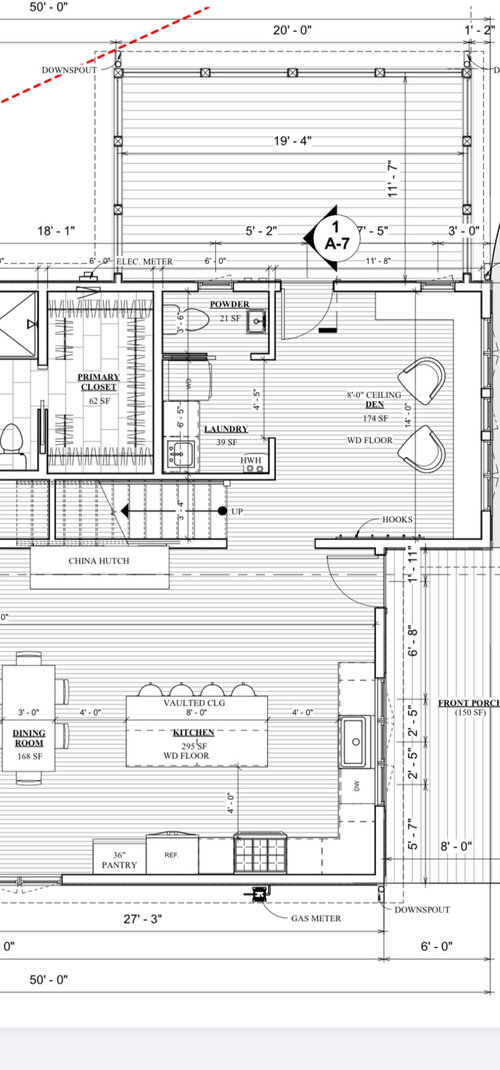
    1) consider a mudroom cabinetry wall rather than just hooks inside the den.

    2) mid-room fireplaces and a perimeter around them take up a lot of floor space. Consider a fireplace on the far wall behind where the sofa is (and reorient the seating area) so it can be visible from the dining room and kitchen.

    3) try to rejigger the 1/2 bath opening to be accessed near the staircase and adjust the den wall so you can install a door (or glass pocket door) so the den can be closed off if someone needs privacy or quiet. Open floor plans can be very noisy.

  • 2 years ago

    I’m very concerned about the noise ! I wish I could start over with this open floor plan and pick something completely different ! We have tried to entertain moving the fire place to that wall behind the sofa but that doesn’t look to be the correct place either ! I’m super concerned about the space consumed by the pass through fire place in the middle of the floor… at the same time I’m also concerned about leaving the big open room… like how do you add cozy and character ect ! ?
    Im a little concerned that we have this big kitchen island but it is not really integrated with the rest of the great room. I have a lot of concerns but not a lot of know how on how to fix this 🤔😆

  • 2 years ago
    last modified: 2 years ago

    Noise levels can really be an issue with open floor spaces especially with high ceilings. One of the primary causes can be TV noise. It’s difficult imo to cook, read a book, pay bills, do homework, etc. in a shared open space while a large TV (with sound system) is on (think sports event!).

    I did a few things in my house to preserve harmonious co-existence - (1) phone calls are done outside the open floor space, (2) if only one person is watching TV they go into another separate room which we set up with a great system, (3) created quiet spaces outside the main space for homework/work, and (4) used sound proofing wherever possible - in walls shared by bedrooms/bathrooms and living spaces, solid doors rather than hollow core, half bath fan that is wired to the light so it runs whenever someone is using it to mask noise. Etc.

  • 2 years ago
    last modified: 2 years ago

    Things I don't like. The space to the left of the kitchen with two arm chairs. That's not getting much function out of a lot of space. I'd like the entrance door currently in the kitchen moved inside that space. Doing that gives more high priority functional space to the kitchen. Now you have space for a 42"Sub-Zero integrated frig/freezer completely hidden behind cabinet doors. This move gives you wider work zones with more counter on both sides of a repositioned range. I'd put in a 36" Bosch or Electrolux induction range. W ide drawer base cabinets on both sides for pot and pan storage. Wide drawer base cabs for the island and sink run.

    I don't see a strong need for seating at your island because a couple feet away is a more comfortable dining space where people can talk and sit with feet on the floor. Counter seating is higher. No one will sit there as adults for full meals. I would not put chairs on the working side of the island in this case. I'd skip the mid floor fireplace.

    Instead of a china cabinet I'd add 12" pantry shelves to the whole wall behind doors.

  • 2 years ago

    How many people will live here? What part of the country are you in? What's upstairs?

    If it's just the two of you, I'd eliminate island seating in favor of cabinets on both sides. I'm not seeing a ton of storage space.

    In the rest of the house: I don't see a place for coats, a vacuum or broom, or a bench to sit down and put on shoes. What I do see is a lot of walkway space: on either side of the fireplace, between in kitchen and den, in the den itself. Your living room is the smallest room in the house.

    I think I'd move the bedroom door into the space with "crawlspace access hatch", rather than facing directly into the living room. That not only gives you privacy, but gives you the entire living room wall for furniture, artwork, etc.

    In the bathroom, I'd skip the double sinks in favor of more counter and drawer space. The vanity should extend wall to wall. Where will you hang towels?