

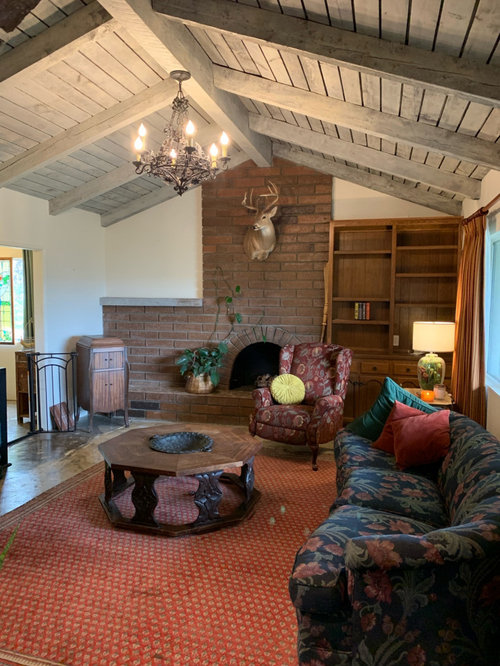
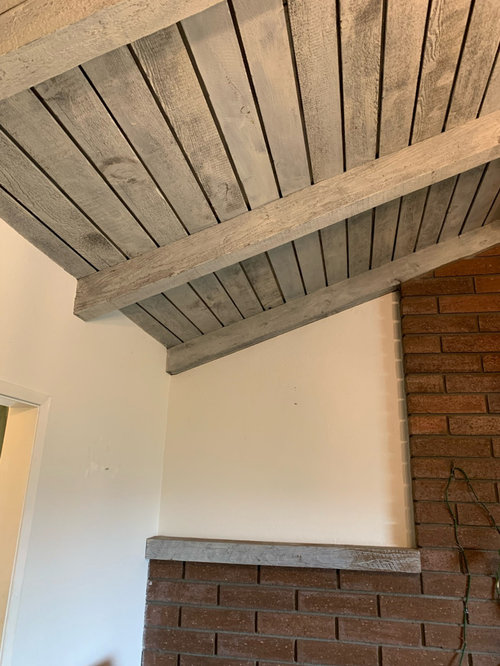
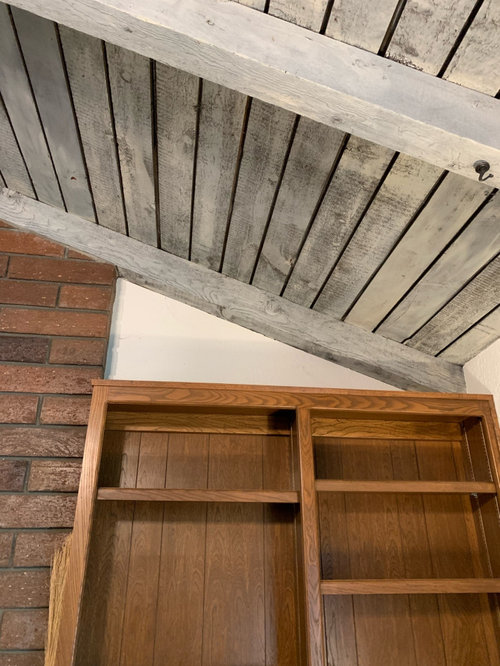
Wood Ceiling Dilemma
2 years ago
Sort by:Oldest
Comments (14)
Related Stories

DECORATING GUIDESDesign Debate: Should You Ever Paint a Wood Ceiling White?
In week 2 of our debate series, designers go head to head over how classic wood ceilings should be handled in modern times
Full Story
CEILINGSAppealing Ceiling: Warm It Up With Wood
Add charm to any room with a wood-clad ceiling
Full Story
KITCHEN DESIGNNew This Week: 4 Kitchens That Wow With Wood Beam Ceilings
See how designers use structural and decorative wood beams to bring warmth and charm to a kitchen
Full Story
LOFTSMy Houzz: Ronnie Wood’s Old Art Studio Gets a Makeover
Check out this contemporary update of a former factory flat that survived World War II bombs and use by a member of The Rolling Stones
Full Story
DECORATING GUIDESThe Ceiling Fan That Blows Away Ceiling Fans' Bad Rap
Modern, simple and even usable in some outdoor spots, Ron Rezek's Cirrus ceiling fan will change your mind about this much-maligned fixture
Full Story
COLOR11 Reasons to Paint Your Ceiling Black
Mask flaws, trick the eye, create drama ... a black ceiling solves a host of design dilemmas while looking smashing
Full Story
DECORATING GUIDESDesign Dilemma: I Need Lake House Decor Ideas!
How to Update a Lake House With Wood, Views, and Just Enough Accessories
Full Story
REMODELING GUIDESDesign Dilemma: How Do I Modernize My Cedar Walls?
8 Ways to Give Wood Walls a More Contemporary Look
Full Story
KITCHEN DESIGNNew This Week: Wood Warms These Kitchens
Three new kitchen projects show how wood can work as an accent or on features from floor to ceiling
Full Story





Susie .
Lyn Nielson
Related Professionals
Platteville Interior Designers & Decorators · Montrose Furniture & Accessories · Eureka Furniture & Accessories · Norfolk Flooring Contractors · Palm Desert Flooring Contractors · Guymon Interior Designers & Decorators · Olympia Interior Designers & Decorators · Effingham Architects & Building Designers · Yuma Architects & Building Designers · Florence Kitchen & Bathroom Designers · Petersburg Kitchen & Bathroom Designers · Dubuque Kitchen & Bathroom Designers · Peoria Kitchen & Bathroom Designers · Beatrice Kitchen & Bathroom Designers · Riverside Kitchen & Bathroom Designersmytwo cents
apple_pie_order
Tiffany CrabtreeOriginal Author
Tiffany CrabtreeOriginal Author
Susie .
HU-227031627
Tiffany CrabtreeOriginal Author
Kay p
palimpsest
Tiffany CrabtreeOriginal Author
Tiffany CrabtreeOriginal Author
Kay p