Software
Houzz Logo Print
webuser_212898206

front entry door dimensions?

2 years ago
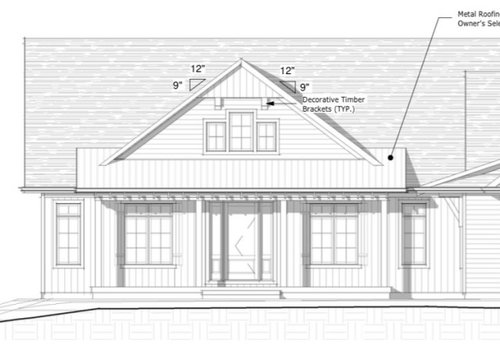
I could use some input on what size to make our front entry door.

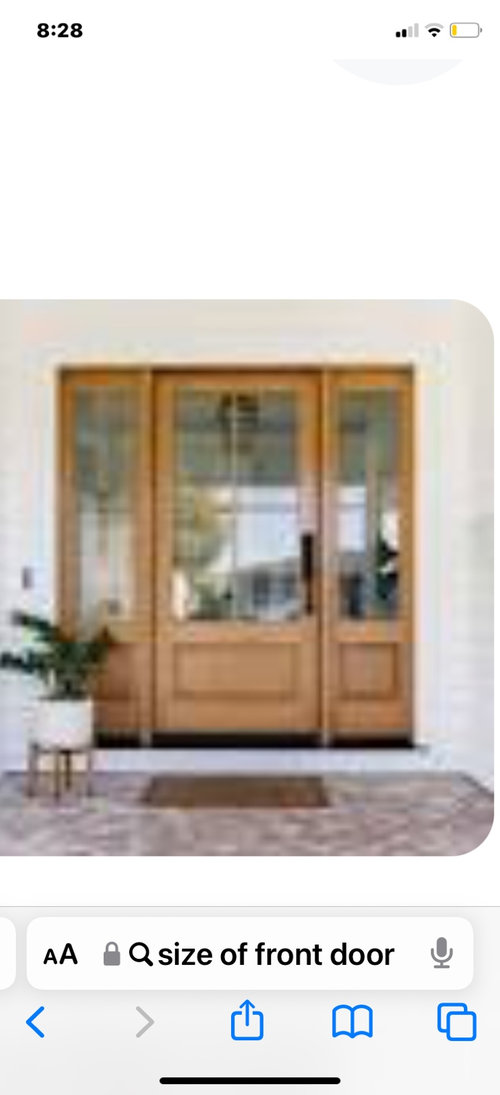
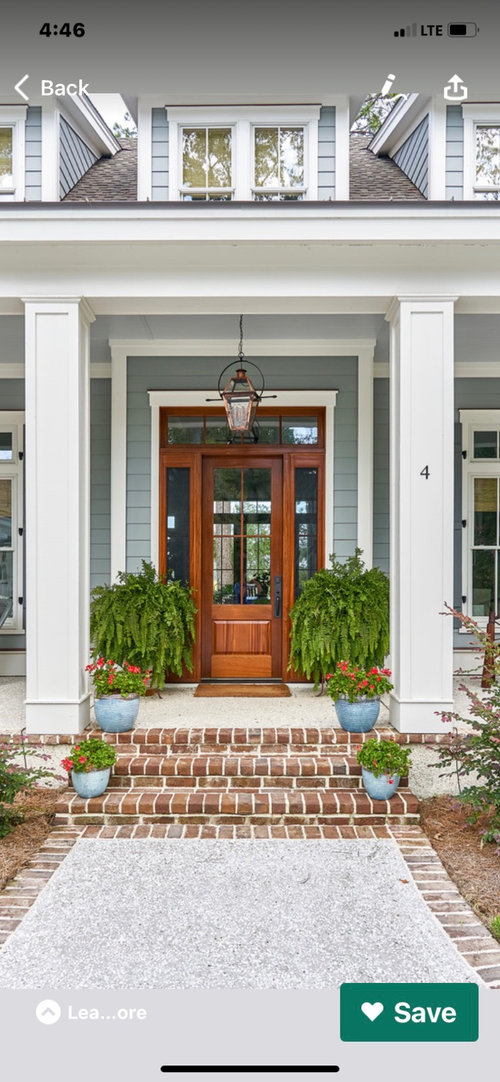
We are in a state subdivision 2 acre lot the house is set back off the road so the front entry does have privacy from the street. Very quiet beach town neighborhood. The architect created an 8 foot x 42 “ with 1’4” side lights. The foyer is 8 foot one, open to above 18 foot ceiling with windows above. I’ve included front elevation and floorplan elevation. Question 1:
8 foot 36? 8 foot 42? Transom? No transom? Not sure of dimension proportions - 42 seems awfully big but it is a custom home and we have 9 foot ceilings throughout; all the interior doors will be 8 foot.
Question 2:
Clear glass? Obscured glass, if so what type? Mullions ? The windows in the house are 2 x 2 interior grills. But if we go with a larger size door we might need to have a more mullions i.e. 3 x 4?

Comments (31)

  • PRO
    2 years ago
    last modified: 2 years ago

    Answer 1: Compare opening a 42" wide door with opening a 36" wide door to determine if that is comfortable with you and determine how it will be when you reach the age of 70.


    Side note: rethink the barn doors.

  • 2 years ago

    The barn door is on a flex room which we plan to use as a TV room he wanted to use glass doors there. What are your thoughts on the barn doors?

  • PRO
    2 years ago

    Rarely are barn door appropriate for a home. They are poor visual, audio, and olfactory insulators. They take up wall space where art, furniture, electrical outlets, or light switches could be located. They are many times noisy and potentially difficult to operate.

  • PRO
    2 years ago

    Your "transom" is in the tall ceiling, not the door set.


    Follow the architect's lead.


    8036 w sidelites is substantial and custom, not in the stack of stamped out doors at the big box store.


    Add bearing hinges & mortise lockset for smooth operation.

  • 2 years ago

    Definitely 42" x 8ft. That was the size in my previous house and it is a nice size for a front door. Mine was solid wood, which fit the Spanish style of the house. We went even bigger in the new house with a 42" x 10ft door!


    No barn doors, but you can do pocket doors.

  • 2 years ago

    I really appreciate your insight on the limitations of a barn door chispa. I just wanted a large opening that would bring the light into the great room from the front of the house, perhaps a double French pocket door?

  • 2 years ago

    So 8 x 42 with or without side lights? The drawings call for 16 inch side lights.

  • 2 years ago

    I would definitely do (2) sidelites with the 42" door.

  • 2 years ago

    Yes, sidelites will look good.

    The second house we owned many years ago, had two sets of double french pocket doors. One set separated the foyer from the family room and the other the dining room from the breakfast area. They were great. It was nice to have an "open" layout, but still be able to close up some spaces when needed.

  • PRO
    2 years ago

    IMO an 8' entry ceiling is too low for the transition to an 18' ceiling which BTW is a huge waste of heating and cooling for no real benefit IMO 10' is the max that any home needs So if you insist on the 18' you will need IMo at least 10' and better 12" in the entry. As for doors 42 with sidelights yes do you need atransom depends on the entry ceiling height.

  • 2 years ago

    I was in a neighbors home where they were trying to solve for their 2 story foyer feeling "like an elevator shaft". The room was too small for the height of the ceiling.


    The rule of thumb that I have heard is that the ceiling should not be higher than the (length of the room plus the width of the room) divided by 2, so a foyer that is 8' wide x 12' long (20 feet total) shouldn't have ceilings higher than 10' (20/2).


  • 2 years ago

    That is an interesting piece of information, thank you! I would agree with that. In our design our entrance leads directly into the great room which also has a high ceiling. What are your thoughts on 36 x 8 verses 42 x 8? Our side lights are 16 inches?
    Is there a rule of thumb for width of foyer to width of door opening?

  • 2 years ago

    I don't think there are rules and if there were, there are always exceptions! Seriously, you won't regret the 42" wide door. You'll really appreciate it when they are moving appliances and furniture into your house.

    Why are you questioning the architect? Not saying all of them are perfect and shouldn't be questioned sometimes, but not for a basic front door unit!

    My architect drew a really large oversized door, with the door + 2 side lites being 8' 9" wide x 10 ft high. It fits the scale and design of the house. The window/door vendor tried to sell me a standard sized door + side lites unit! we ended up having to have the oversize door unit custom made, because I didn't want to change what we created with the architect. The house is very simple, design wise, so the door is definitely a statement.

  • 2 years ago

    You'll love the 42" door once every 8 years when a piece of furniture is delivered, and it will be pesky every day to have to walk around it to get to the closet.

  • 2 years ago

    Reverse the door swing before you order, so there is no issue getting to the closet.

  • 2 years ago

    Thank you!!

  • 2 years ago

    I'm sorry we were unable to get the 42" wide front door that was specified for our new house, but in 2021 it just wasn't possible for our builder, or us, to source with impact glass (all of our exterior doors and our windows are impact/storm rated.) I don't think you'd regret choosing the wider door.

  • 2 years ago

    Compare opening a 42" wide door with opening a 36" wide door to determine if that is comfortable with you and determine how it will be when you reach the age of 70.


    On that basis, I'm ready for a pet entry door!


    Instead, our architect speced a 4'x8'entry to a 12' ceiling. But I am paring down some of the inside doors in the cause of budget reduction.


  • 2 years ago

    I'm wondering if at age 70 it would be more or less difficult to have a larger door. I don't thing swinging a 42" door is that much more difficult than swinging a 36" door open and closed, but getting a wheelchair or walker through doorways may be a lot easier.

  • 2 years ago

    Thank you all! Very helpful. Yes, PPF, we opted for taller window rather than transom. What are your thoughts on SDL’s versus grills?

  • 2 years ago

    Definitely SDL's, grilles look like what they are, fake SDL or TDL's.

  • 2 years ago

    I had to think about a rule of thumb for the size of a door, and I don't know that there is a "rule of thumb", but there is the "Golden Ratio" which would say that the most aesthetically pleasing door size (the visual imprint of the door across an 8' wall would be 59"


    The golden ratio for a 5' length is 37" and 23" So that would be a 36" door.


    https://www.omnicalculator.com/math/golden-ratio


    I will admit that I have not worked a lot with the golden ratio within my home, I learned about it when I worked with website design, but after learning about it I found that many of the elements in my home that I found aesthetically pleasing fit within a golden rectangle or meeting the golden rule. (TV 2/3rds the width of the console under it, art 2/3rd the width of the sofa under it).


    I don't know that it has to be followed all of the time, but in your case I may think about a 42" door with a single sidelight, creating the 5' doorway. I would not try to make the door vs sidelights fit the golden rule, as visually it feels like a whole to me. For some people having something not symmetrical would drive them crazy, but I like the visual interest it can add.


    Some of the architects or interior designers may have a better understanding of the golden ratio, when it should be applied and when it is better to ignore.

  • 2 years ago

    Thank you! That is very helpful. The bottom panel of the 42x8 door has vertical panels which are not in keeping with our inspiration. The 36x8 has a raised panel, more in line with the look we’re going for. So I think we may do 36x8 along with the 2 side lites.

  • PRO
    2 years ago

    42" door is a statement

    36" door is a commodity


    leave the swing as shown so guests "enter the room" not the closet

  • 2 years ago

    Thank you! We’re struggling with James Hardie colours. The house is a Low Country design in Ontario. We’d love some ideas on Colour combinations? Also, what style and size for columns, trim, frieze and windows? Any brick mould on windows??

  • PRO
    2 years ago

    we don't buy prepainted siding as the combo of other pre colored items often don't combine without noticeable conflicts (warm vs cool, undertones) @Terri_Corso

  • 2 years ago

    " The bottom panel of the 42x8 door has vertical panels which are not in keeping with our inspiration. The 36x8 has a raised panel, more in line with the look we’re going for. So I think we may do 36x8 along with the 2 side lites. "


    What is the brand door you are looking at? What type of material? Have you looked at other vbbrands for what you want? The 42" door width will work much better with your house and in my opinion with be more important than the panel type or direction. Just my thoughts.

  • 2 years ago

    Thank you

  • PRO
    2 years ago

    What type of lock(s) are you planning to have at this location?

  • 2 years ago

    Multipoint lever handle