Software
Houzz Logo Print
chen_liu13

House addition floor plan help

2 years ago
last modified: 2 years ago
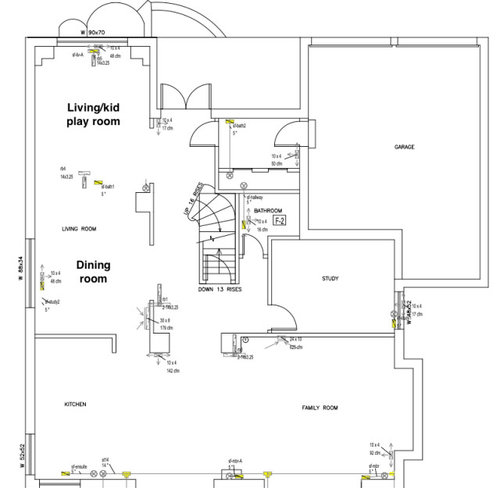
Long story short. We want to build a back addition to our house. Currently, we have a open-floor layout with a living/dining combo once you enter the house. We use the formal living room as a kid play room.

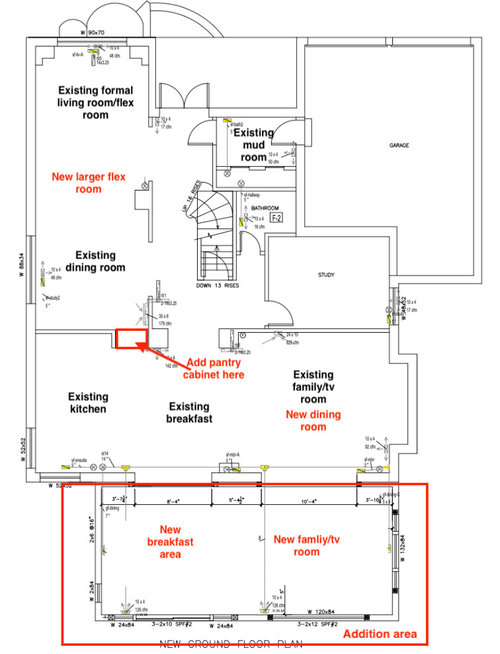
We want to add a back addition to the house. Closing the door between kitchen and dining room. This allows us to add a pantry to the kitchen which we really need. Convert family room to a large dining room for gathering/dinner party with friends. Since everyone we know has kid now, any dinner party would probably have at least 8 ~ 10 people. The addition will contain a breakfast area with high cathedral ceiling (we always want a room with high ceiling in the house), and a family room joint with the new dining room.

I am looking for any advice to the new floor layout. Any issue you guys think that may hurt the flow/value of the house? Any advice will be appreaciated.

One concern is that the new dining room will be next to the family room rather than the living room as other houses in the area. I don't think its a big deal for us, but I am not sure for future buyers if this would be a deal breaker.

Note the new family room will also have a second story which adds a large walk-in closet to the existing master bedroom.

PS: The house is in Ontario, Canada. I know it is not small at the moment (3200 sq ft), we just want a bigger house please dont judge us for it.

Existing floor plan, I think this is pretty standard layout:


New floor plan with the addition. (Architectural drawing is in process, so we drew this with an iPad here)


Comments (20)

  • 2 years ago

    Since the previous living-dining space is staying, any residents could use the old dining as dining, and the new dining as casual dining or family room or playroom. Really, none of the spaces really preclude use for any purpose besides what they ae labeled, so I wouldn’t worry.

  • 2 years ago

    What is the room with all the doors between the garage and hallway?

  • 2 years ago

    @bpath Thank you for the comment. The only draw back is that since we closed the opening between dining and kitchen, they will have to walk around to get from kitchen to dining room.


    @latifolia Its a mud room connecting hallway and garage. The double opening facing north is a window rather than a door. This drawing software is not a pofessional tool so window and door got mixed up sometime.

  • 2 years ago

    You're not getting much for your money here. Poor flow. The kitchen is still the same. Closed off from the living areas. Even more so. I'd pay for a beam to remove wall between the kitchen and the new living room where the old dining room is now. And another beam to get rid of the wall/structure close to the stairway. Move the dining to where the playroom space is now. expand the kitchen along the existing back wall and up the sidein an 'L'. Make the island a quarter of a circle with seating on the curved perimeter. You'll have much better flow and connection. And you just saved $100k. Or spend it on better finishes, appliances and furniture.

  • 2 years ago

    I think you can do much better. For starters, where is your outside space/views? Most people like a connection between the inside - particularly the kitchen - and outside entertaining areas.


    You can't see the playroom from the kitchen, which most people want. Playrooms tend to get messy, so combining it with the formal living room doesn't make sense.


    The breakfast area is further from the kitchen than the dining room is. Where is the pantry you want?


    Consider putting the playroom near the family room. Put the breakfast area and pantry near the kitchen, and near where you bring in groceries.


    Let your architect guide you through the process, instead of presenting him with your plans.

  • 2 years ago
    last modified: 2 years ago
    @dan1888 I think we mostly hang out in family room, we don’t really use the formal living room that’s why we want to combine it with old dining and create a large play room for kids. To open everything up would be nice but the cost would be too high for what we get. All the plumbing and HAVC are in walls and redo kitchen would be very expensive.


    @latifolia Our backyard is on the south, so it’s next to the new breakfast area and new family room. Kitchen also has a window facing south to see get the view. The new pantry will be in place between kitchen and old dining room.

    We don’t really use the formal living room that’s why we thinking make it a large playroom and leave all the toys/video games there. When kid grows older, we can convert it back to a more formal place to sit.

    I agree there are things can be done better, but we are limited by existing layout of the house. E.G existing kitchen is on the far side from the garage so relocate the mud room means moving the entire kitchen which would be really expensive.

    The current breakfast area is in between kitchen and family room. I think the new one won’t be that far away(may be 5-6 feet away) but I get your point. It’s something we will think about.

  • 2 years ago

    @Lomo Just wondering which part are you referring to? The original plan or the one with the addition or both?

    We are not 100% decided with this project thats why I am looking for a second option here

  • 2 years ago

    To go forward I'd get some quotes on your addition. That'll get you a price point to compare. My internal changes with a new kitchen may not be as far off as you think. And you get an updated and open layout.

  • PRO
    2 years ago
    last modified: 2 years ago

    IMO to plan a home around akids playroom is just plain silly unless of course you plan to have little kids forever. I see no real improvement in the new space . A good KD could probably give you all the storage you need in the kitchen you have . I do not like walk inpantries I see no pantry in the new space that could not have been done in the old. Kids grow up and in a big hurry they no longer need a playroom so what is the plan for the LR in a few years? BTW a catederal ceiling added to a house just becuase you wanted one somewhere is not good either.

    Char Lan thanked Patricia Colwell Consulting
  • 2 years ago

    @dan1888 For sure once we get the updated drawing, we will ask for estimations. We actually had the drawing like two years and all the estimations. We were not sure whether we will do it or not. This year as housing price here is getting rediculours and interest rate is out of control. We decide to add the addition with some updated drawing. The thing is we are not a big fan of 100% open floor, and in Toronto area you will not find many truelly open floor plan house, thats why we did not think to remove all the walls. But I believe major reconfigure of the existing house is something we need to consider as well and we did not think about this before. Thanks for the input :).

  • 2 years ago

    @Patricia Colwell ConsultingI have updated the drawing so the layout is more clearer this time. I agree it will be silly to plan a house around a kids play room. I think the drawing is misleading before as it is actually a flex room we use as playroom at the moment.


    The original idea is to get every room larger without too much structural change of the house. So in the updated floorplan, living/flex room get doubled, dining room get doubled, kitchen get a new pantry cabinet and get like 10 ~ 20% bigger, breadfast area get bigger and family room get slightly larger. But there are multiple valid point brought by you guys and we are thinking how we may update the plan to be more functinoal.

  • PRO
    2 years ago

    Hmmm seems like there might be wasted space? You need to try to fill in with " stuff" .

    Personally, I would put the kitchen/ breakfast into the new addition, do the dining room where the kitchen is and leave the family room ( I am assuming that bump is a fireplace? ).

    The way it is drawn, there is no place to put a tv into your tv room since it seems to be all windows.

    Good luck!

  • PRO
    2 years ago

    Several hundred thousand to “to get every room larger” in a horrible plan says to sell and move to the bigger house.

  • 2 years ago

    You need the help of an interior designer more than an architect. There is plenty of room in that house. You just aren’t allocating it correctly. The kids play room is the back yard, neighborhood, and parks. Or their rooms.

  • 2 years ago

    @lomo With housing price in Canada right now. The transaction cost for moving to the exact same house, not bigger, will cost several hundred thousand dollars lol. We been thinking about moving to a bigger house but the transaction cost is just rediculous. Unless we do a custom build, new house still need upgrades here and there.


    I appreaciate your input, but we can not really make thing better if everything is simply horrible.


  • 2 years ago

    @HU-655638150I think the drawing was misleading, its not really a playroom but a flex room we use as kids play room right now. It will be changed as we need, maybe a second office, formal sitting, VR room and etc. I think the existing layout has served us well and every room get used very often. We just simply want a bigger space thats why we are not planning any new room. We rather keeping the same number of rooms and make them larger.

  • 2 years ago

    The end result right now is one that wouldn't be appealing to the majority of future buyers. With the changes you are making, I would strongly suggest considering buying a new house, despite high interest rates. Additions usually make sense when you are adding a new guest suite or there is some other specific purpose.

    When you just want larger spaces, it's time for a different house. We've been in your shoes and ended up building a bigger house with more storage each time. It would have been cheaper to buy an existing home but we had specific wants ( e.g. the office keeps getting larger in each subsequent house even though we thought it would be sufficient because our first office was much smaller).

  • 2 years ago

    @T TThanks for the input. We are not 100% on the addition yet thats why I am looking for advices.


    For us the only next best option is to build a new house, but it is still really tough.


    Like I mentioned, the moving cost to move to a same sized house in same neighbor would cost similar to build this addition. I am not sure where you from, but in Toronto area, its nearly impossible to find a affordable newer bigger house with 50+ foot lot. All rebuilds is done in less appealing neighborhoods unless you have really big budget :).

  • PRO
    2 years ago

    Instead of getting hung up on the actual size of the addition, how about laying out the spaces as you would like them to be. Take some graph paper and mark the back part of the house. No specific dimensions. Then cut out scale sized sofas, chairs, cabinets, island, appliances, dining table, etc etc. Then start laying pieces out in different sections of the house. Try to picture yourself having a huge indoor party - can you expand the table? Can you set up a buffet? Can you fit a bunch of people to watch the tv ( really dislike them above a fireplace ) . Picture yourself barbequing outside and having to walk through a whole other room just to get out to the deck and then back into the kitchen. Picture all the different traffic patterns.

    Keep moving the pieces until you find what works best for you. Its a fun , cheap and easy project.

    You may want to factor in upgrading the bathroom to a full bath ( or with a shower at least ) and having the ability for a main floor bedroom - that has become a very valuable option.

    Good luck!