Software
Houzz Logo Print
mcgeee

Please help me kitchen Layout Oceanfront cabin / photos added

2 years ago
last modified: 2 years ago
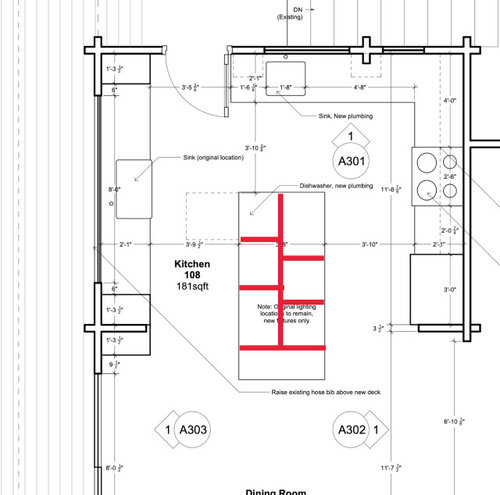
We are Renovating 1200 sq foot Oceanfront Cabin on on a small BC island.

Waterviews in 2 directions. . cabin is a pan-abode, a kit log home built in 1960, has some MCM type style with a Gabled roof lines. 1200 square feet. mixture of cedar and drywall.

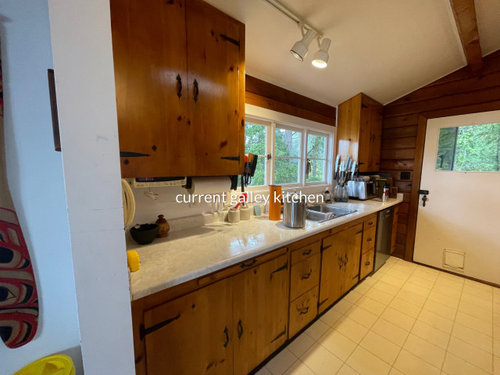
We are a Couple , who cook a lot, but tons of guests in summer. Super small kitchen now.

Goal is improved kitchen, open to the DR, Emphasis on the outdoor views

Good storage. Hoping for modern laid back style. keeping some of the style of existing charming warm cabin.

We are adding on a Covered deck on the west side of cabin. adjacent to kitchen/ dining room.

Style rustic cabin modern.

Can change. Are taking down wall between DR and Kitchen. Increasing windows and doors for increased views as much as structuraly/ cost possible.

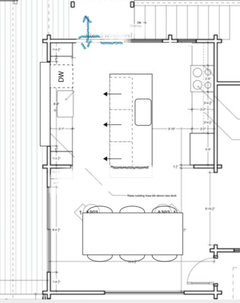
Re kitchen current plan is 2 sinks

Plan is a separate clean up zone ( as this seems needed for our style of cooking/ guests.

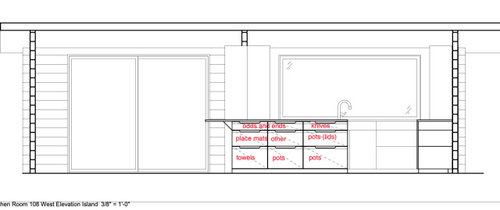
I prefer no range or sink on island.

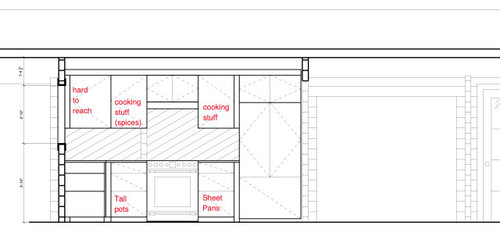
Lots of windows as views are a goal. so few uppers.

Large door in DR to deck ( maybe slider maybe Nanowall like).

Pass though window in kitchen.

Plan for cabinets a mixture of douglas fir below and light coloured painted uppers.

Integrated pulls.

questions

Is the smaller sink at 20 inches big enough for being the preparation cooking area sink?

what do people think of pass through window? Good idea or not?

is triangle too big.

Should we move dishwasher? to where?

reposting as my plans were not readable.


KITCHEN THETIS · More Info


KITCHEN THETIS · More Info


KITCHEN THETIS · More Info


KITCHEN THETIS · More Info


KITCHEN THETIS · More Info


Comments (25)

  • 2 years ago
    last modified: 2 years ago
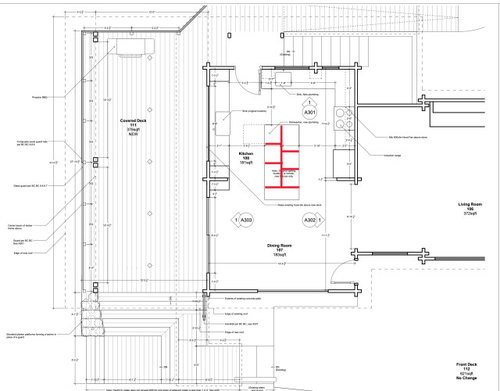
    I think it would be preferable to have the dishwasher beside the large sink -- not behind the person washing up! Imagine how the current set up would work for dishwashing -- rinse, turn around, step aside, open dishwasher, load, close because you risk falling over it if it's open behind you, turn... especially thinking about cleaning up after large groups of guests you want this to be efficient!

    I also think the fridge is a little far from both sinks but I don't have a better idea.

    mcgeee thanked rebasheba
  • 2 years ago
    last modified: 2 years ago
    A 24" undermount sink has a 21" wide interior and can be 18" front to back. You can also find versions 16" front to back. This size can be fit into a 24" sink base cabinet. This is more than enough for your primary cleanup sink. That says it'll work great as a prep sink also. Don't know about this? Make up a cardboard box with those dimensions 9" deep. Try moving all your normal cooking/baking pans in and out.

    For entertaining, I'm not that enthused about the cutoff reality of being in your space. Cooking and propping is OK for the view. You won't be involved with people in the living room. Totally by yourself at the cooktop.

    mcgeee thanked dan1888
  • 2 years ago
    last modified: 2 years ago
    thanks so much for your advice. Issue re Cooktop ( which is not ideal) is that one option was under window by the door. ( which i cannot really be keen on, Does anyone feel a window above range can work? I really don't want cooktop on the island. Maybe mistake. Hmmn,, but if we are all cooking or the two sitting on island, people will be close by. to be honest most will be outside and not in LR. So many compromises and decisions.


    So would you suggest we wont use the island for prep at all due to the location of the sink? and should look at moving it?

  • 2 years ago

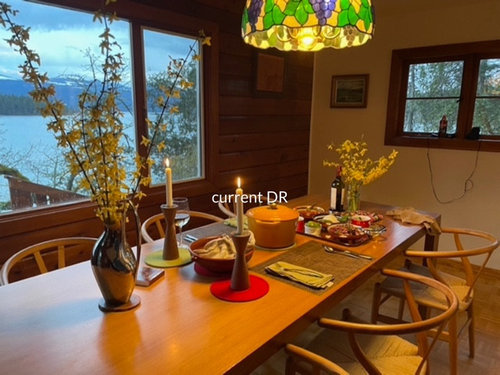
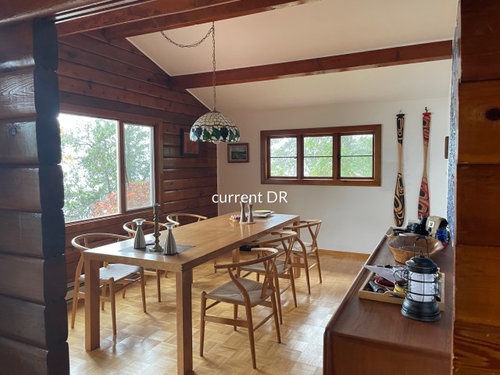
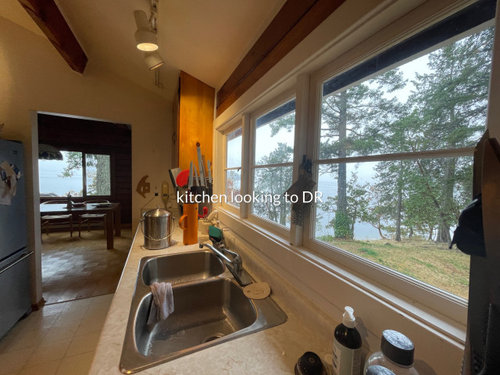
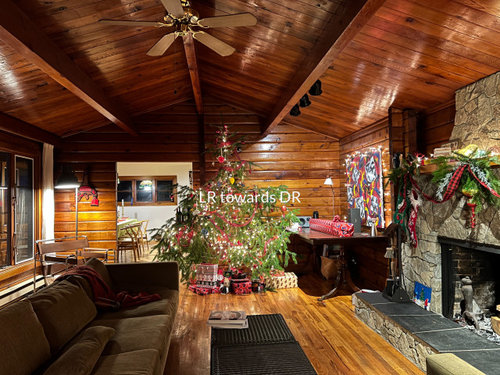
    i added some photos of the current DR/ Kitchen. We are opening up one structural wall, and taking out a bathroom to get current size of kitchen and DR. Large door will replace smaller window in DR. and windows above sink showed will be wider and higher.

  • 2 years ago

    I would imagine a beverage center in the island at the dining room end would be great for entertaining. What functions do you want your island to serve? Does it warrant that much real estate or do you want more room for guests in the kitchen?

    mcgeee thanked Jenny
  • 2 years ago
    last modified: 2 years ago
    Very good comment. You are suggesting more seating round island ? Rather than room for 2 seats at end? There is a debate re this. My partner wants more seating I want more storage. Also I wonder as to which would guests face ? View or the cook ?

    Am I crazy to not want sink or range on island. ?

  • 2 years ago

    Just the opposite, I'm wondering if you want a smaller island. Are you two cooking for all your guests who are outside or in the living room? Or are many of them helping prep in the kitchen? Do you want them on the margin watching and chatting, or helping?

    If it's you two cooking, are you (gasp!) better off having a peninsula between the kitchen and DR so that they are on the other side drinking mojitos or whatever and out of your hair?

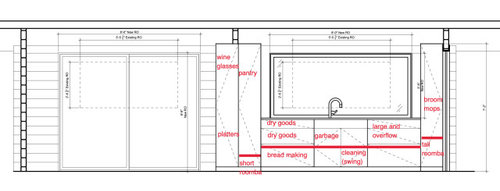
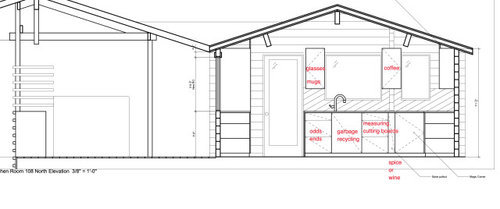
    A great exercise for me was to draw out the planned cabinetry and assign all my stuff to a spot. It helped me decide what I needed. Are you having uppers when it doesn't block the views, like on the stove wall? Is it worth blocking the view on the prep sink wall to get the extra storage?

  • 2 years ago

    Just the opposite, I'm wondering if you want a smaller island. Are you two cooking for all your guests who are outside or in the living room? Or are many of them helping prep in the kitchen? Do you want them on the margin watching and chatting, or helping?

    If it's you two cooking, are you (gasp!) better off having a peninsula between the kitchen and DR so that they are on the other side drinking mojitos or whatever and out of your hair?

    A great exercise for me was to draw out the planned cabinetry and assign all my stuff to a spot. It helped me decide what I needed. Are you having uppers when it doesn't block the views, like on the stove wall? Is it worth blocking the view on the prep sink wall to get the extra storage?

  • 2 years ago

    all great comments thanks so much. . we looked a lot at the peninsula option.

    My guests will be also be cooking and cleaning so really hoping for room for lots of us to chop up veggies etc. hopefully on island. We may even get some potable induction burners for outside / inside . summers we are overrun with guests all great cooks and lots of folks fighting for room. i’m hoping they will use parts of the outside / covered deck area as well.

    i’m a big cook who has huge dinner parties with lots of cooks and frankly have always had smaller poorly designed kitchens so likely am not thinking of everything . i do think the island will work. i worry re stove and prep sink location and also re having adequate room around island.

    i also bake a lot of bread and other stuff so have plans for a zone for that on the island. maybe pizza bread extra oven on deck i also like the idea of two entry areas to the kitchen . ie fridge being near public space ie drinks still able to prep while folks are filling dishwasher.


  • 2 years ago

    ps thanks everyone. i’m rethinking things. all really useful comments.

  • PRO
    2 years ago

    Selecting the right sink is an often-overlooked but crucial aspect of kitchen design. Given that your kitchen sink will be one of the most frequently used features in the space, it's worth taking the time to explore your options. Many people still opt for traditional double bowl sinks, but there's a growing trend towards more versatile workstation single bowl sinks that offer increased functionality for food preparation and cleanup. No matter what you choose, make sure it aligns with your daily needs and long-term expectations for your kitchen.

    mcgeee thanked Rachiele Custom Sinks
  • 2 years ago

    I'm very jealous of your lovely home on a small BC island! I bet you have just the best views!


    I've scanned your goals and comments above and realize the plan below doesn't fully follow all the comments...

    First off, I think a pass through window is a great idea!

    Second, I'm wondering if, given that you're putting in big sliding doors in the dining room PLUS the pass through window if you could lose the door in the kitchen? (and then either extend / add windows along that wall instead) (getting rid of the door isn't necessarily necessary but it just adds an extra traffic path in the kitchen that can interfere with kitchen work) :)

    I realize this plan doesn't allow for seating at the island AND has a sink in the island, but (1) the dining table is so close that it's easy to chat if folks wanna sit there while you're in the kitchen and (2) I think this layout would make the kitchen even more friendly to having multiple people working in it at once


    Anyways, keep us posted and good luck on your reno!


  • 2 years ago
    last modified: 2 years ago
    thanks. we discussed and drew up not having the kitchen door not there similar to your suggestion and allow the dW to not hit the door. . the main issue to me is it would be a long way to the compost/ garbage and basement/ crawl space stairs. ( they are next to the kitchen door covered but outside.

    the clincher was i think it would not look great from the outside. partially as it’s log house.

    what i was wondering if the pass through window was over kill. with the kitchen and big dining room door all nearby.

    such great help. this website.

  • 2 years ago

    ps. if it was just me i would have no stools on the island. what’s wrong with the beautiful table and chairs we have next to
    it. i hate stools. but my partner wants his breakfast on the island. what you do for love.

  • 2 years ago

    I prefer the plan daimairan drew up and where they wrote ‘extend windows’ is it possible to do a small slider door with the access point being the end farthest from the stair? Also, I’d clip the island length - shorten it so it stays within the architecture of the kitchen (aligned with end of fridge). Otherwise it looks awkward and creates a pinch point at the dining area. If you have lots of guests you need some breathing room there as those seats will be filled/aisle space shrunk.

    mcgeee thanked thinkdesignlive
  • 2 years ago

    Also, I’d loose that slim cabinet that juts into the dining room as well. The symmetry flanking the sink wall will look so much more pulled together (and again breathing room in the dining space).

  • 2 years ago

    Lastly, it might be worth it to loose that baby window by the range wall then move the range closer to the fridge and squeeze a full height slim pantry cabinet there to the left of the range.

  • 2 years ago

    If you are concerned about the DW blocking the kitchen door, swap it to the left side of your sink. LOVE your cabin! And all the wonderful suggestions, above. Can’t wait to see what you do!

  • 2 years ago
    last modified: 2 years ago
    i think we are nowdoing that. I don't like the current location of the DW, i like the sliding door or even an opening out door. but it is not doable as the construction is log and there are all these stick outs that are part of the structure. It also limits us as to where to put the range, as there are few log stick outs not really in the posted design.

  • 2 years ago
    last modified: 2 years ago
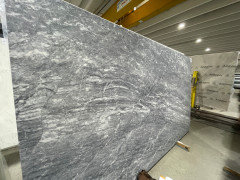
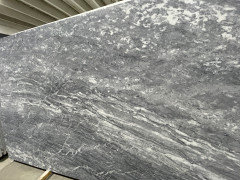
    Love everyones comments We are still finalzing the layout and have listened to suggestions.. But wait till we get onto the countertop dilemma. So hard. I know what i want ( the local vancouver island marble, called Tlupana grey, not shipping massive stones from brazil or india etc) mined maybe 50 km away. So cool, so good for the enviroment. . but all the etching ? I say rustic charm on the etching. Cabinets a mixture of Douglas fir, oil finish. modern style, with insets for handles. uppers will be painted a light colour. need countertop before we decide;


  • 2 years ago
    last modified: 2 years ago
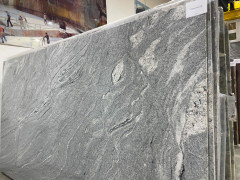
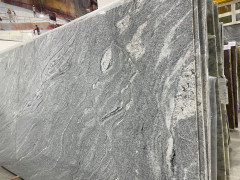
    a safer back up option is this granite that did great on the stain testing. But the marble is just beautiful in person. the granite name ( not found anywhere else) is Zen white granite. Will it make me calm? This reno is not calming.


  • 2 years ago

    would choose the Tlupana marble in a heartbeat! looks stunning.

  • 2 years ago

    rebasheba. Do you have marble in your kitchen. I have it in my bathrooms, and I love it But i am a bit worried as this is recreational property, and on a small island. I'm kind of into weathered finishes, and am NOT a perfectionsist. but do have tons of guests, Lots of visitors here, sometimes camping out. Will i get annoyed as they etch my marble? It will be more expensive to get a fabricator over to do a touch ups as they have to take a ferry to get here. So you pay a lot for travel time. This marble is pretty reasonable cost wise, and locally sourced which i find so very very cool.

  • 2 years ago

    No, I don't, like you I have some in the bath.

    To me you do sound like the ideal candidate to appreciate the "lived in" qualities of it, and how any changes tell the story of your home.

    Have a couple wood cutting boards with grooves to catch juice. I feel like I could ask my guests to have a care with the counters -- while also being understanding that others won't care as much as you.