Software
Houzz Logo Print
brea_lamb93

Prep Sink on island

3 years ago
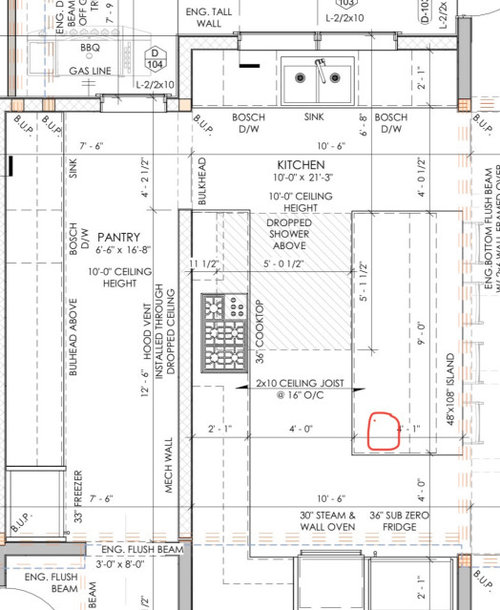
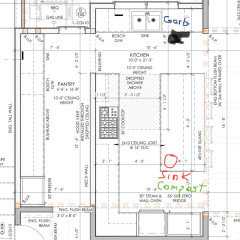
We are building a new house and the kitchen layout is as attached photo. A few minor changes- only one dishwasher in kitchen and a sink in the pantry as it says.
We are wondering if we need to put in a prep sink where the red circle is due to the distance between sink and fridge/stove? Or will it be okay without? Our preference is to have a completely open island with nothing on it, but could live with a prep sink if it would impact function not to have it.

Comments (28)

  • 3 years ago

    I think it depends on whether the sink in the kitchen will be your clean up sink or whether you’ll use the sink/dishwasher in the pantry for that. I’d have both dishwashers flank the main clean up sink— don’t separate them.

  • 3 years ago

    definitely prep sink! otherwise you are walking past stove to rinse stuff then dripping to island to prep then crossing aisle again to stove. prep sink gives you nice seperate cook and clean up zones.

  • 3 years ago

    Your gonna need an uber to get from the sink to the refrigerator. I think the kitchen needs more than a prep sink in the island.

  • 3 years ago

    Yes to prep sink but leave some counter space between sink and end of island. You will want to take things out of fridge and need a landing space.

  • 3 years ago
    last modified: 3 years ago

    Consider moving the steam/wall oven around the corner onto the back wall with the cooktop. Or put the ovens to the right of the cooktop (at the end) and slide the cooktop to the left.

    Replace the oven with additional counter space up to the refrigerator. That gives you room for a prep sink on the refrigerator wall and drink glasses in an overhead cabinet.

    Don’t go too small/shallow for the prep sink otherwise it won’t get a lot of use. It would be useful to have a trash pail under/near the prep sink.

  • 3 years ago

    Looks like your aisles are being measured cabinet to cabinet so that 4ft measurement is not really a 4 ft aisle. Countertops usually have an overhang of 1 1/2 inches. So subtract 3 inches from the aisle measurements.

  • 3 years ago

    Love a free and clear island. Never understand a sink or cooktop on island unless no other place available.

  • 3 years ago

    We have almost the same layout. Our contractor didn’t think we needed a prep sink in the island; I insisted. The only thing I regret is not making it a little bigger. We use it all the time.

  • 3 years ago
    last modified: 3 years ago

    I assume you would rather prep facing people than facing the wall -- is that correct? Most people feel that way, especially since prepping accounts for 70% or more of the work done in the Kitchen.

    Put the prep sink in the island, you will NOT regret it!


    Tips:

    • Get at least a 24" sink case and a sink to fit
    • put 18" or so b/w the edge of the counter and the sink for refrigerator landing space as well as a buffer to help prevent splashing water off the side of the island.
    • Include a double-bin trash pullout next to the prep sink (either side). More trash and recyclables are generated while prepping and cooking than cleaning up, so put the trash pullout in the island with the prep sink. (My biggest regret in my Kitchen is that I put the trash pullout next to the cleanup sink, not the prep sink. Now I have to traipse across a 6' or so aisle with trash & recyclables -- often dripping as I go. Learn from my mistake!)
    • If you must have a trash pullout next to your cleanup sink, consider a single-bin pullout (or a compost "bin") for any food scraping you might do there.
    • Dish storage will likely need to go in the island so the dishes are near the DW as well as Dining spaces. (Don't put them in that pantry b/c they'll be too far away.)


    Other comments:

    • I recommend reducing the depth of your island by at least 3" so you can add those 3" to the aisle b/w the cooktop wall and the island. 48" is the minimum recommended for a Kitchen that might have more than one person working in it. Unless you are the only person in your home (and always will be), 48" is highly recommended. (See below for more about aisle widths.)
    • However, the island be no shallower than 41.5" deep. 1.5" front counter overhang + 24"D cabinets + 1" decorative door panel/end panel + 15" seating overhang = 41.5".
    • Seating linear space: 24" per seat, minimum
    • Seating overhang: 15" clear leg/knee space, minimum


    About aisles...Aisle widths are measured to/from the items that stick out into the aisle the farthest -- appliance handles, counter overhangs, etc. They are not measured to/from cabinets as cabinet measurements only include the cabinet box, not the doors/drawer fronts (1" farther) or counter overhangs (1.5" farther). Most appliance handles stick even farther out into the aisle. E.g., counter-height refrigerators are approx 31" deep when accounting for the refrigerator box + doors + handles + required air clearance behind the refrigerator. It's safe to assume counter-height refrigerators will stick out around 7" or so beyond any cabinets adjacent to it.

    As someone else also mentioned above, your aisles are incorrectly measured to/from the cabinet boxes.


    Is your refrigerator going to be "fully integrated"? If so, you should still assume it will stick out around 26" to 27" from the back wall. (Check the specs.)

    Also, if it's fully integrated it's probably OK against the wall with only 2" or 3" b/w it and the wall. (The doors of counter- & standard-depth refrigerators need to stick out beyond any walls/counters/etc. to allow the doors to open fully.)

  • 3 years ago

    FYI -- I have a prep sink and absolutely love it! I use it all the time.

    There's no competing for the cleanup/main sink.

    Multiple people can be prepping and/or cooking in the Kitchen at the same time.

    Someone else can be loading/unloading the DW while the rest of us are prepping/cooking.

  • 3 years ago
    last modified: 3 years ago

    Just looked at the "pantry". A few comments:

    The freezer will need around 12" b/w it and the wall to open fully (see previous comments for why)

    It's not going be the best place for food storage based on what I see in it. Ideal food storage is dark, cold, and dry. It works best on an interior wall. If on an exterior wall, no windows, and it should have very good ventilation to keep the interior cool.

    Moisture & heat are the enemies of food storage. Sinks add moisture. DWs, MWs, & refrigerators/freezers all add moisture and heat.

    Windows not only add heat, they also add light, unless you keep them blocked/blacked out most of the time.

  • PRO
    3 years ago

    Uber is the word........

    But without seeing this in context of the entire living floor? The only question that comes to mind is more questions. That's a really big "pantry". You have cook top, steam oven , wall oven, where is the microwave ?

    Show the entire living floor. Please

  • 3 years ago

    This entire kitchen feels really inefficient. There's three dishwashers, no garbage or recycling near the sinks. Grabbing someting out of the freezer is a hike.


    I agree you need prep sink - imaging grabbing some lettuce to prep and walking past everything to get to the sink to rinse, and then what ? you stand there - in front of a diswasher without nearby garbage to make a salad. You're hogging the one sink and blocking anyone being able to stick someting in the dishwasher. And then you want to discard the core - where's the trash?


    The accessability of the fridge is good for "outsiders" but not as good for the cook. Maybe a deverage fridge is a better answer for drinks. You have a LOT of appliances (and I get it - I do too) but they don't appear to be used efficiently. Add bev fridge - remove 3rd DW.


    You have a large expanse of counter between the cooktop and the ovens - but in my experience it won't be used. You have no "reason" to be in that area.


    Same with all that counter in the pantry. With no warming source in there - aside from (maybe?) piling dirty dises after a party - what's the purpose?


    This FEELS like it needs a complete redesign and more info on how you live / family makeup, etc. Do you often entertain with caterers? Do you not use ice?


  • 3 years ago

    Definitely add a prep sink and trash pullout to the island; I recommend doing trash on end then sink, so you have a landing space at the edge of the island for items coming from the fridge.


    I'd also recommend swapping fridge and ovens, then putting microwave in an upper cabinet next to fridge - it'll be somewhat hidden behind the fridge there, and it belongs next to the fridge anyway for heating up leftovers etc. This also puts the fridge a little closer to the prep sink and cooktop and keeps that hip-banger corner of the island out of your work triangle.

  • 3 years ago

    I would add the trash pull out at the end of the island near the cleanup sink this way it can be used when prepping at the island and is also close to the cleanup sink. This is how we have ours and it works out great. I did not want 2 trash pullouts.

  • 3 years ago

    If you're going to lose one of the dishwashers, I'd lose the one in the pantry. That is a lot of back-and-forth carrying dishes (especially dirty ones) otherwise,


    Agree that you need sink and pullout garbage on the end of the island.


    Some of these suggestions from other posters are quite smart - I'd strongly consider them!

  • 3 years ago

    Thanks so much for all of your amazing feedback! My husband and I reviewed it all last night, so I apologize for my slow reply. We are definitely convinced to add a prep sink, and are considering the best placement for garbages. We are thinking of keeping the main garbage next to the main sink for clean up purposes, and having a compost under the prep sink as that will be most of our prep garbage.
    The reason we put the second dishwasher in the pantry is because we plan to primarily use it when we host and have bigger meals and gatherings. We will keep all of our beer/wine glassware in the pantry as well as large platters and serving bowls which is what we envision washing in that dishwasher. 80%+ of our dishwashing will occur in the main kitchen dishwasher.
    We are still debating the fridge and oven layout.
    Please see the attached pic and let me any comments.

  • 3 years ago

    I would 1000% do Buehl's layout over what you have. That will also give you landing space on either side of the fridge versus having to turn 180 degrees to take stuff out of the fridge or put stuff in.

    Plus where you have the prep sink is mostly useless for all the reasons stated.

    As also stated. all that space to the left of the cooktop is just dumping space. It will rarely be used.

  • PRO
    3 years ago

    If I built to sell it would be pretty but not functional.


    How far do you haul the dishes from the DWs to storage? Uppers?


    1. Put uppers each side of main sink wall next to window

    2. Add Island prep can be opposite range, large if desired

    3. Dishwasher in pantry needs a sink w disposal


    Allows more than one person to work in kitchen without a knife fight

  • 3 years ago

    (note to self) Jeff's cooking experience is more dangerous than mine.


    Don't put the prep sink in a corner. it's the worst of both worlds. It will feel awkward. I have this and it SHOULD be reasonable but it feels like you a falling off a cliff when you use it. (I know this is a ridiculous thing - but not having that landing zone on the other side makes it just FEEL FREAKING WEIRD!) .


    I didn't have the vision to deal with the ovens and fridge - but Buehl's layout is EXCELLENT. Do yourself a favor and just do it. She more elegantly stated the tertiary work zone being the area of last resprt because of the lack of access to water - but yet in your current config it's the longest expanse of counter. Review the logic of the presented plan - it's REALLY good.


    Also agree on put trash by prep - you will compost more of the raw ingredients that you will the plate clearing junk.

  • 3 years ago

    Our current house has the main sink right in the middle of the island and I hate it! This is what made me so stuck on having nothing on the island that would break up work spaces or create dish clutter. I’m seeing the benefit of a prep sink, but would definitely prefer to keep it to the one side and not huge.
    Our design for this new kitchen has no upper cabinets directly to either side of the cooktop (different than what is shown in the picture), so it won’t work to move the ovens to this location.

  • 3 years ago
    last modified: 3 years ago

    It sounds like looks are more important than function for you. Everyone is different and if you're more concerned about looks than function, then so be it. However, most of us here believe in function first (or, form follows function) and that's why you're getting so many comments about the layout.

    We see so much wasted (and expensive) space, a spread out Kitchen with a barrier island, etc. Our reaction is to try to make it better functionally. After all, it's very easy to make functional Kitchen look nice, but it's next to impossible to make a nice-looking but dysfunctional Kitchen functional without tearing it out and starting over.

    I will bow out since I feel very strongly about functionality.

    Good luck with your project!

  • 3 years ago

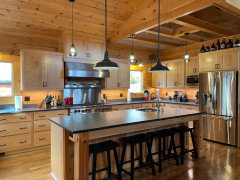
    Your island is plenty big to be able to support a decent size prep sink with some space between it and the end of the island and still have plenty of work space. A tiny prep sink is useless. If you leave no counter space between the end of the island and prep sink where will you place anything coming out of the fridge? On the daily I open my fridge and take stuff out that I need and turn and place it on the island. I left enough counter space between prep sink and the end of the island to be able to do this. I have also used that counter space to prep when someone else is also prepping on other side of the prep sink.


    My island is 9ft like yours. My prep sink is 19.75 in x 20.5 inches. There is 22 inches of counter between end of the island and prep sink. Still plenty of workspace on the other side of the prep sink.


  • 3 years ago

    Thank you so much. Buehl, you are right… the esthetics of the kitchen are important to us, but we are of course trying to balance that with making it as functional as possible. I appreciate your feedback!

    Vinmarks- this picture is very helpful. Thanks! This is very similar to how our kitchen will be laid out and the visual of the prep space on the island with the sink in that location. Is there anything you would change about your kitchen layout now that you have lived with if?

  • 3 years ago

    @Brea Lamb The only thing I would change is the aisle between range and island. I would make it a bit wider. It would have been ok but the range sticks out further than it should because of the placement of the propane line. We didn't realize this until after we moved in. We just thought it hadn't been pushed back far enough. So we lost a few inches of aisle space due to this. Counter to counter is 47 1/2 inches. Counter to lip that sticks out on range is 43 inches.

  • 3 years ago

    I so love vinmarks' kitchen.

  • 3 years ago

    I'd skip the prep sink and swap the locations of the ovens and frig. You use a frig much more.

Sponsored
Hope Restoration & General Contracting
Average rating: 4.7 out of 5 stars35 Reviews
Columbus Design-Build, Kitchen & Bath Remodeling, Historic Renovations