Software
Houzz Logo Print
alisha_hans

How can I make this look better

2 years ago
last modified: 2 years ago
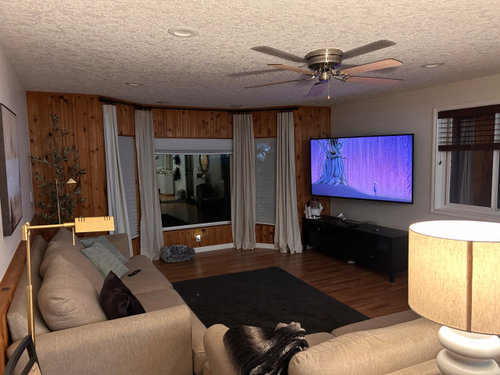
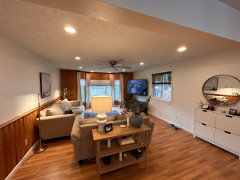
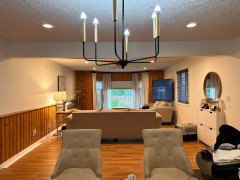
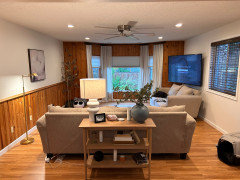
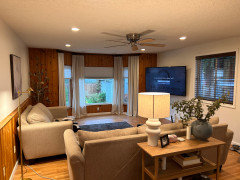
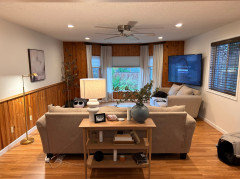
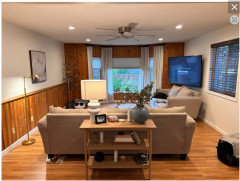
This is the only wall my 70” tv can go. It is next to a window, and obviously needs a bigger/better tv stand. I would like to do a built in with possibly a fireplace beneath it. could that work? Any other better ideas or suggestions are welcome!!


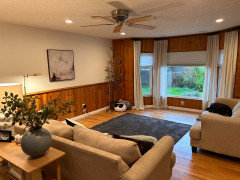
Updated photos..Also would like opinions on the knotty pine wood paneling! I will be getting a new larger rug, in more neutral colors, as well as a three part art work above the sofa. My design aesthetic or goal is modern organic if I can achieve it.

Comments (58)

  • 2 years ago

    When we bought the house the wood slat blinds were already up, I just havehaven’t had the chancecto take them down yet. i tried the tv on the other wall wnd it doesnt make sense to me to have my biggest piece of furniture (my 8ft sofa) on the smallest wall, or blo king the window. Plus, the front door is on tge dame wall as the tv.

    What about a whitewash to the wood? I feel like the house could lose all character if the wood is gone…?

  • 2 years ago

    I feel like the house could lose all character if the wood is gone…?


    Sorry, but that pine does nothing for the space. Your furniture layout, lighting, artwork, etc... will define the character of this space.


    A C thanked shirlpp
  • 2 years ago

    It seems to me the two big needs are light and color.


    - Light on the back wall by the bay. Perhaps a small table with a lamp in front of the bay + at least one overstuffed chair next to the table.

    - Larger lamps /better light on both ends of the sofa.

    - Keep the knotty pine wall, but paint the other walls so the contrast isn't so stark between the wood + the white-white. I lean towards a nice blue, but I could also see sage green.

    - Replace the dull white curtain panels with something in a pattern ... and make them larger. A curtain should look like it COULD cover the whole window, even if it isn't doing so. Bay windows are always hard "to dress", and this one really needs some help. It should be a focal point, but it's a negative at the moment.

    - Replace the rug with something colorful + think about texture and pattern.

    - You have a lot of black on the right side of the room ... TV frame, TV stand, blinds. You need some black on the left side to balance it out. Pillows? Frames?

    A C thanked Theresa Peterson
  • 2 years ago

    i agree with the ideas of a brighter rug and more light. Also Also, a coffee table will anchor the seating area. Make it more cozy.


    I saw a suggestion to bring black accents tomthe couch side of the room. Great idea. I woul do that with black frames for your future artwork.

    A C thanked auntthelma
  • 2 years ago

    I love all the feedback! I see tgat my photos are pretty dark, I eill add o e during the day its funny tgat you ssh blye Theresa, the walk above the sofa was nlue when we moved in and I quickly changed it! I recently painted the house again ftom agreeable gray to seiss coffee. Im not much of a color person, but i do want to incorporate some greens for a green/cream/brown color scheme. My curtains are a blackout linen on the ends of the window with light filtering linen for the middle windows. It us a south facing window so i do get a lot of light when its not raining bete in pacific northwest. Im still very stuck on the tv side, i will definitely add the same pull down shade to that side window and possibly a curtain to fall on one side of the window. I love the idea of the chair as well! the dining room shotguns directly into the living space which i will include im photos as well. Thank yoi so much for all of the great feedback! I need the tips!!

  • 2 years ago

    *More photos*

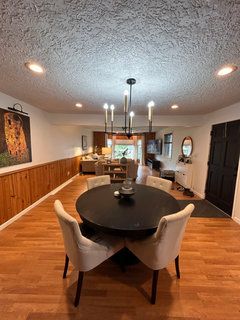
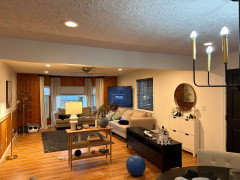
    First pic is showing the entire room when standing in kitchen. I am waiting for my new rectangle 72” table to come back in stock in either black or walnut, whichever comes first. Second photo is the living room with all the lights turned on. This is all I got! I am not against painting the short paneled wall white. I am however a little hesistant to paint the window wall because there will then be zero contrast..? Im not into patterened curtains as some have suggested, I prefer a subtle, neutral home. I do agree with the fuller curtains though, possibly in a lighter brown color? I am fully aware of the extremely orange toned floors, but in time those will be changed out when funds allow. I will also be matching the temperature of the table light fixture bulbs to the warmer tone of the recessed lighting. Although I wonder if that is contributing to the overall yellow/orange feel of the house. ALL candid comments and suggestions welcome!


  • 2 years ago

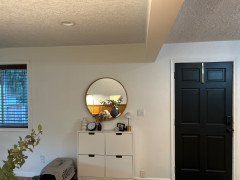
    Oh my - why aren't you using the space where the mirror is for your TV?

  • 2 years ago
    last modified: 2 years ago
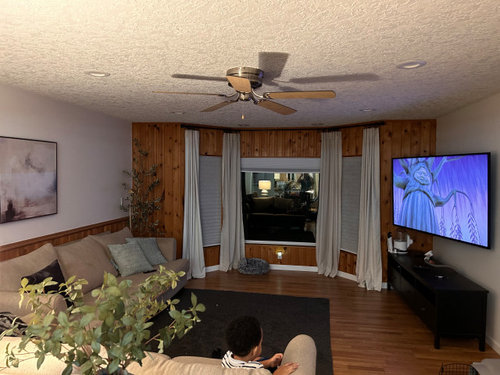
    It is where the frint door opens up. i placed the small whitw cabinet exactly woth enough space for the front door to fully open up and still have enough room. I posted a better angled photo to understand it better below.


  • 2 years ago

    The wall is also about the same measurement as where the tv is.

  • 2 years ago

    Here is another layout, pretty much mirrored. My problem with this is, I have nothing to provide a room divider from the dining area, and it makes the whole room feel heavy on one side I think because if the long sifa being i the same wall as the front door. I would obviously movw the tv over to the wall where the one picture is hanging. What do you think?


  • 2 years ago

    I think that having the sofa in front of the window work much better.

    You could still have the loveseat as the space divider, or use your console table as one and get a smaller cabinet or dresser for under the TV - one in a pleasant color might be nice.

    (I have a small vintage dresser in that role, but that is far from "modern" LOL!).

    Do you like the pine? I usually do, and I like that you have the wainscoting that ties into it. But, again, does the more rustic feel of the pine mesh with the direction you want to go? It can be painted. Be sure that the painter caulks the seams between the pine panels - they will show up very obviously otherwise, once the wood is painted a light color.

    A C thanked raee_gw zone 5b-6a Ohio
  • 2 years ago

    I like the pine. It's just one wall, it's organic and neutral colored. We got a drop-down screen and projector for our living room, which had no wall space for a TV.

  • 2 years ago


    Or another layout which is my favorite so far. I would move the tv over where the artwork is, and the art where the tv is. In the first picture showing the dining chairs is where i would have the rectangle table placed. Im more so concerned with the living room layout at the moment. I could also keep the tv where it is and move the loveseat over to the wall with the knotty pine.

  • 2 years ago

    I like how that placement makes the nice window the focal point.

    A C thanked raee_gw zone 5b-6a Ohio
  • 2 years ago


    What about this way? It still doesnt resolvw my initial problem of the tv looking akward…or does it?

  • 2 years ago

    That works better than the original placement to me. I would still try the TV on the opposite wall, the sofa across from it (where the tv is now) and the love seat opposite the window. Long things on the long wall and short things on the short side. I also really like your wood wall. I think a larger light colored rug would work with the wall color to balance the wood.

    A C thanked Carol Swindall
  • 2 years ago

    I agree but just realized we couldnt run the tv cords through the wood paneling!

  • 2 years ago

    Aren't you removing that paneling. Putting the tv on the wall with the artwork on it means you don't have to angle it - and it does not look akward.

  • 2 years ago

    I was going to try painting it first shirlpp

  • 2 years ago

    If the TV needs to stay where it is due to wiring, I would still try to swap the couches and have the love seat on the short side of the room. I think then you need something long that runs under the tv and the window both to ground them. Maybe two 48 or 60 inch consoles pushed together to make one long piece?

  • 2 years ago

    Your room is wonderful! I take back what I said about the paneling. Keep it. So much better to see it in daylight. I appreciate you moved everything and having us work all together. It's a pleasure to help someone like you!

    IMHO the last layout with the sofa across from the original layout seems the best to me, with the tv on the half paneled wall and the console behind the sofa towards the dining area. You were concerned about the balance of the wall being blank, but with art and lighting, it's a better layout.


    You can try the back of the loveseat facing the dining and the long sofa under the side window off center with the art where the tv is now to balance the window.

    It's a really nice cozy room. We were all wrong. haha

    A C thanked Denise Marchand
  • 2 years ago

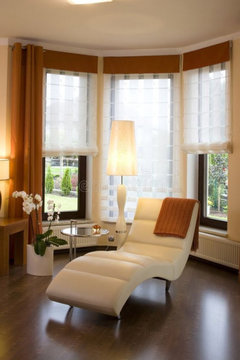
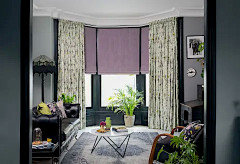
    The only thing that bothers me is the paneling over the bay window. I agree with the curtain panels ceiling to floor, but would like a very simple valance going across the top.

    A simple valance over the upper paneling to streamline the curtain panels

    Obviously not this color but the window treatment design is good for your room

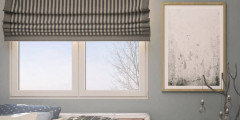
    Roman shade for the side window. If you need more privacy, it can operate from the bottom up.

  • 2 years ago

    In your last photo, I think that not having the straight console under the angled TV makes it look a bit less awkward. If you want something under the TV, perhaps look for something designed for a corner, to echo the angle of the TV. It would need to be close in size.

    Does that position make for comfortable viewing?

    I still favor putting the TV on the opposite wall.

    The TV wiring - there is an electric outlet on the other wall - is your TV hooked up to cable? dish?

    Do you have a basement? If so, the cable or dish company can run the cable over to the other wall and install a cable outlet. If you have "cut the cord" and just use internet with a smart TV, you can get a dual modem/router to send the signals to your TV wirelessly. That is generally less expensive than cable, too, depending on what you subscribe to.

    A C thanked raee_gw zone 5b-6a Ohio
  • 2 years ago

    unless my husband is willing to cut a hole in the wall with the wood paneling, the tv will have to stay where it is now sadly! what size rug wiuld be best? i was thinking a 10x13 at forst with the old layout but now i feel like an 8x10…?

  • 2 years ago

    Don't know where you live, but my son just installed all my electronics remotely - getting rid of all those wires! If your have a basement or crawlspace you could go down and across.

  • 2 years ago

    I dont 😕

  • 2 years ago

    Just scrolled through all of your pics. Long sofa across from window, short sofa on short wall looks the most natural and appealing. Put the TV on the long wall. When you say you'd have to cut into the paneling, how high would the cuts be and how big? Perhaps you could find a way to hide where the cuts are. I wouldn't worry about cutting into it - after all you were even considering painting it...


    The paneling is really nice quality so I would keep it. I think your curtains are distracting me though. I'd see what it looks like with just shades.

  • 2 years ago

    It looks pretty stark and unfinished without the curtains to me, although I am now considering lowering the rod some to creat a line between the ceiling and the top of the windows. The tv wiuld be hung above the ledge if the paneling, but since i have the power cord that would need ro be plugged in, i wiuld cut a hole on the actual white wall directly behind the tv and drop the cords behind the sheet rock, and would then have to cut a hole down towards the floor by the outlet for the cords to plug into. the two holes would both be covered however. Unless there is another way i could find to avoid cutting the paneling.

  • 2 years ago

    If you can’t move the TV to the opposite wall then I like your arrangement posted today. But I would put the couch opposite the TV and the love seat where you have the couch. Place the black table behind the loveseat. Use the small table you currently have behind the couch, place it next to the and loveseat (once moved) with the items you have minus the lamp. That table is not a substantial enough piece to anchor the loveseat. I see you have two floor lamps. You can probably use that table lamp elsewhere in the house. Or keep the table lamp and remove the floor lamp from that area. Personally, I think the TV is fine.

    You have a lovely home! Thanks for the opportunity to share my ideas!

    debra

    A C thanked djacob Z6a SE WI
  • 2 years ago

    One more thing……I would never put a couch in front of a window unless that was the only place it could go. Usually that is not the case.

    debra

  • 2 years ago

    I mever yhought of using the black tv console behind the loveseat Debra! thats a great idea actually. to sum up what you posted, move the long sofa back to the panelled wall, across from the tv, put the loveseat back to where it started at, facing the bay windows, and place the black table behind the loveseat? wouldnt that be too short? i agree with the small light brown table being too small behind the long sofa. im not sure where else it could go though if i use the arrangement i just described. Any ideas?

  • 2 years ago

    I love the tv on the opposite wall. It highlights the windows. cozies up the room and makes tv viewing easier.

    A C thanked auntthelma
  • 2 years ago

    That TV is huge and I would not hesitate on putting it on the other wall.

    If you are leaving the pine and painting it - then don't remove the curtains yet.... Just wait to see how they look with the new paint color.

    A C thanked shirlpp
  • 2 years ago

    Thank you so much to everyone who added their important and helpful input and advice!! Next room coming hopefully today or tomorrow, dining area and kitchen! Like i said previously, my house is a shotgun layout, and was also buillt in 1941! It was updated some time ago, but not recently wnough since we bought it as our first home. Please keep the tips and advice coming!! Everything for now has to stay pretty much aesthetic as we dont have the money or time for demo, and I am almost 6 months pregnant lol

  • 2 years ago

    Six months pregnant and moving furniture around - wow. Congratulations!


    Please keep this layout and have hubby move the tv to the opposite wall with the console below it.


    A C thanked shirlpp
  • 2 years ago

    Congrats! Wishing you well with your nesting skills!

    A C thanked Denise Marchand
  • 2 years ago

    Whew I was going to suggest the TV on the opposite wall above the wainscoting too.

    Congrats on the new baby.....enjoy.

  • 2 years ago

    Go wi-fi (modem/router for your internet) for your TV streams, (unless you absolutely must have cable for certain channels) and cover the TVs hanging power cords with a cord cover.

    A Roku device will probably be on sale soon for $20-30 ... you don't even need a "smart" TV, just one with a USB port. Many streaming services will be posting discount subscriptions on Black Friday too - last year I got Hulu, Starz, Paramount Plus (CBS) for $2/mo apiece. Just re-upped my Peacock premium for $1.60/month. I do subscribe to PBS Passport for $60/year - that is my biggest expense. Plus Roku offers a lot of free channels: movies, exercise, sports, news and there is no ongoing charge for using the device.

    A C thanked raee_gw zone 5b-6a Ohio
  • 2 years ago

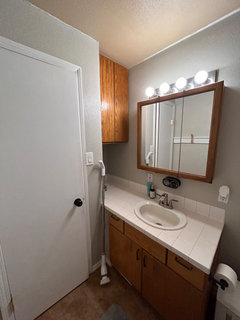
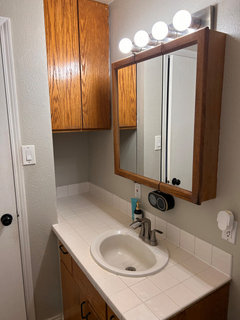
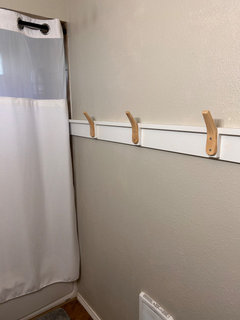
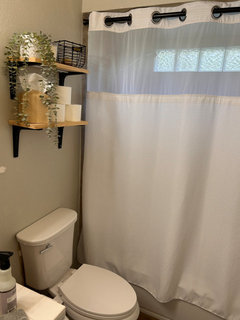
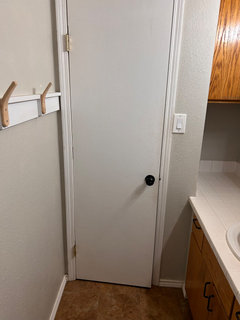
    New design issues! This awful bathroom! I have dibe as much as I can to make it feel not as horrible for the meantime. I put the shelving up above the toilet, which I still really like, and I put the wood pieces and wooden towel hooks on the wall. We updated the toilet, and I like my shower curtain. Where I am getting stuck is the vanity! Its old, and very short. I also hate the countertop obviously, the medicine cabinet, and the upper storage unit. I love the storage space but its ugly. The vanity must be custom because of how far back under the storage cabinet it goes. I dont know if its empty hollow space under there or what we will find. All suggestions are needed!


  • 2 years ago

    First of all - Kudos to you for:

    1 - Posting a bathroom that is neat and tidy.

    2 - Keeping the same post.


    What do you want to do? Paint vanity? Replace? Replace vanity light and medicine cabinet? Remove part of that entry wall to give a bit more space? etc...

    A C thanked shirlpp
  • 2 years ago

    Thank you! I dont think i can remive part of the entry wall because I think it may be a beam there. I would like to replace the vanity and the whole setup actually but Im not sure what to di with the long countertop portion that extends back passed the wall with the door. If we remive the counter and get one to stop right where the wall is, then it will be an empty unusable gap under the storage cabinet. Or shiuld we keep the same shape countertop and length, but just newer? And then thay storage! I dint jnow what ti so with or about that.

  • 2 years ago

    I would have that side storage cabinet extend all the way down to the counter top no matter if you get new or use the current.

  • 2 years ago

    Great idea! if we bought a new vanity, how far should i rake it back to? where the door wall meets the countertop and then meet the storage cabinet to that point also?

  • 2 years ago
    last modified: 2 years ago

    You need to think about clearance for the storage cabinet, so it might not be able to extend to the end of that door wall.

  • 2 years ago


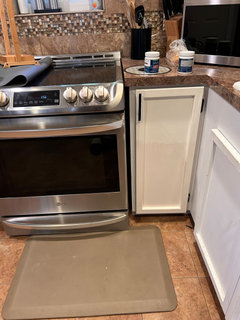
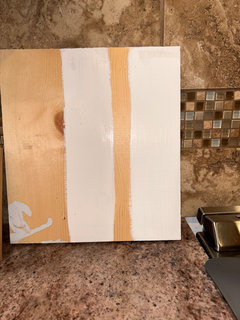
    My newest dillema! I cannot afford to replace my countertops, backsplash or floors at the moment so I am forced to work with the ugliness. i need to choose a color to paint my cabinets. I want something in the cream family, and these are two colors that i am contemplating. They are both Sherwin Williams and the the left side is called Steamed Milk, the right side is called Creamy. In the top photo i have Steamed Milk on the bottom half of the cabinet, and Creamy on the top. I plan on changing the hardware out to a champagne gold knob and possibly pull for the drawers when I am finished. What do you think?

  • 2 years ago

    Steamed milk looks kind of pinkish to me, but monitors vary.

  • 2 years ago

    I said the exact same thing!

  • 2 years ago

    I would leave the tv as it is. I would take out the knotty pine and paint an accent wall there and I would get a nice coffee table in there. Put some colorful pillows on the couch and possibly a comfortable swivel chair on the other side of the couch or even two. You could add a floor lamp also.

    A C thanked Cara Fidler
  • 2 years ago

    Which wall are you suggesting taking out Cara? I am thinking take off the long wall, add wainscoting or picture molding, and leave the window wall as it is for now.