Software
Houzz Logo Print
richard_martin141

Design ideas/advice

2 years ago
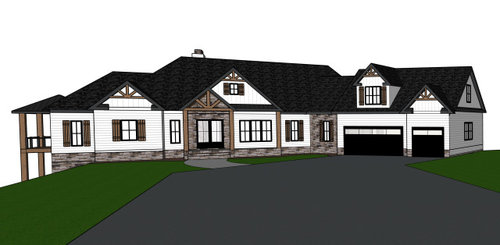
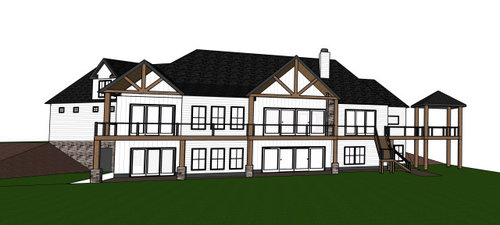
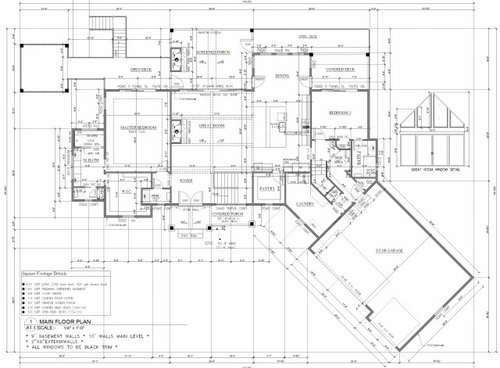
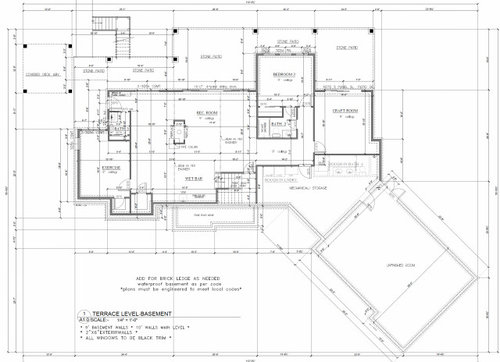
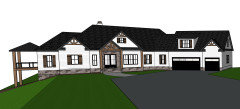
I posted my elevations a while back and got some good ideas which we have incorporated in a few places. I wanted to post again with the updated 3D drawings and floorplans to see if anyone has any additional thoughts. Note that there are a few more windows shown on the elevation than the floorplans, and some missing (like the hexagon windows above the large slider in the back). Rear views are most important.


Also note I'm a novice with SketchUp, so some things don't like up right and/or perspective is off a bit...the house won't be built that way (obviously) but it's the best I could do. Roof pitches are 12:12, not sure why SketchUp seems to squish some, I'm sure I did something wrong.


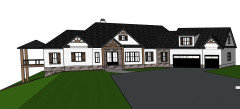
We are definitely struggling with where to do lap, board and batten, and stone on the exterior....


Thanks!

Rich


Comments (38)

  • 2 years ago

    You’re struggling with lap, board and batten, and stone because that’s too much stuff. Chose a maximum of two.

  • PRO
    2 years ago

    Eliminate the angled garage and walls if they are not required by the site.

  • PRO
    2 years ago
    last modified: 2 years ago

    The beam that spans the stairs and rec room in the basement and has a bearing point above the sliding glass door, could be problematic.

    The windows, for some reason, look uncomfortable in their placement and sizing in the renderings.

    If you are in an are where it freezes outside a shower head located on an exterior wall is not a good idea; no matter how thick the wall is.

    Lots of little things with the floor plans that I would avoid.

  • 2 years ago

    Thanks for the comments....the angled garage is required for what we are trying to achieve, so we can't change that. Agree on the shower head, but it's the only way it works in that room, it gets cold where we are but not that bad (southern VA). Not sure about the windows, agree with your thoughts, hoping it's just the rendering. Toying with a shed roof vs. gable above garage too...


  • PRO
    2 years ago
    last modified: 2 years ago

    Have all the beams sized and priced as soon as possible, and show how the effect interior spaces.. Particularly the ones I previously mentioned.

    Design all sides of the house with equal attention. Many times elevations other than the front elevation look like the forgotten child.

  • PRO
    2 years ago

    You are having issues because that is too many materials. The home would look far more cohesive in a single material. It's chaotic, and part and piece undesigned. The structural issues that are being generated by the layout are not to be ignored. That's a big chunk of money to solve them. Money that should be spent on a better overall design.

  • 2 years ago

    Got it, thank you both...good advice.

  • 2 years ago
    last modified: 2 years ago

    Agree there are too many materials and lots of roof lines - I know this style is all the rage right now but truly less is more, there is elegance in disciplined simplicity

  • 2 years ago

    Thank you. Do you think this works better? Changing the gable to shed roof above the garage simplifies it in my eyes....plus removing most of the B & B and keeping the stone just in the entryway.


  • 2 years ago

    The stone really needs to be all 4 sides at the foundation line otherwise it just looks like lick and stick as opposed to like it actually serves a purpose. Either all 4 sides or eliminate the stone entirely.

  • 2 years ago

    Again, I post this all the time. Anything in bold really is not good and needs to be rethought.

    The best homes are designed to suit the site and are a marriage of a well designed interior and exterior.

    The best houses come in at or under the design target square footage

    The best houses orient the public rooms towards the south for the best passive solar heating and cooling

    The best houses are L, U, T, H, or I shaped.

    The best houses are only one to two rooms deep. And covered lanai, porches, garages, etc count as rooms in this case.

    The best houses make sure kitchens have natural light, meaning windows so one doesn't have to have lighting 24/7 to use the kitchen. (And no, dining areas with windows 10' or more from the kitchen will not allow for natural light.)

    The best houses make sure all public rooms and bedrooms have windows on at least two walls.

    The best houses do not if possible put mechanical rooms, pantries or closets on outside walls

    The best houses do not have diagonal interior walls making for odd spaces.

    The best houses keep public and private spaces separate.

    The best houses do not have you walk through the work zone of the kitchen to bring laundry to the laundry room.

    The best houses do not have the mudroom go through any of the work zones of the kitchen.

    The best houses do not use the kitchen as a hallway to any other rooms.

    The best houses do not put toilets or toilet rooms up against bedroom walls or public areas.

    The best houses do not have walk in closets too small to stand inside.

    The best houses have separation, such as closets, between bedrooms and between bedrooms and public rooms.

    The best houses do not have roofs that are overly large, and dominate the exterior of the house.

    The best houses do not have stick on exterior materials only on the front façade.

    The best houses have an organizing “spine” so it’s easy to determine how to get from room to room in the house and what makes sense. Meaning they don’t have meandering circulation paths.

    The best houses design the inside, the outside and how the house sits on the site all at the same time.

    I will add that the best houses don't have multiple gables within gables.

    This house will not live well. Too bad you're so enamored with your own design you can't see the forest for the trees.

    Rich M thanked cpartist
  • PRO
    2 years ago
    last modified: 2 years ago

    I agree too many materials and lpease do not throw some octogon windows into the mix .I also think remove the shutters and see how you like it I think they are not great .You should not be doing these elevations your architect should be, The floor plan has so many issues Is this built already or just planning ?

    Rich M thanked Patricia Colwell Consulting
  • 2 years ago
    last modified: 2 years ago

    Judging from the size of its closet, I guess bedroom #2 is not intended for use on a daily basis?

    You’re going to need hiking shoes to do the laundry, as it is miles from all the daily-used bedrooms.

    One more thing: it’s apparent that cost is no object in this project, so why are you trying to draw the plans yourself? Hire a professional or two or three.

  • 2 years ago

    The closet in the exercise room needs a pocket door. Otherwise that closet is rather useless And bedroom 2 needs windows on the outside wall, too. It will be dark with a covered area off of it.

    Rich M thanked Jennifer Passantino
  • 2 years ago

    Your updated combination of a shed dormer and a gable in the roofline above the garage doors is still overkill. How about deleting the gable over the small garage door, lengthen the shed dormer with more windows, and center it across the whole roofline of the garage. I assume you want daylight in the unfinished room above the garage, and this change would maximize that light in addition to further simplifying the exterior design. If removing the garage gable seems off-balance to the full design, another possibility would be a centralized gabled dormer instead of a shed dormer.

  • 2 years ago

    Thank you all for your input. Lots of good advice!

  • 2 years ago

    @annemae I had the gabled dormer instead of the shed in the first drawing in this post, is that what you mean?. Good thought on lenghtening the shed dormer, thanks!

  • 2 years ago

    @lomo / @cpartist - Thanks for the input. I'm going to discuss a few of these with the architect, however note some of the things you mention were done intentionally. I appreciate they may not be the best approach, but based on how we live and how we will use the house we accepted the trade off.

  • 2 years ago

    @PPF thanks, we like the combo of hip and gable roofs, but I appreciate your suggestion.


    @littlebug Zone 5 Missouri - Thanks...bedroom 2 is not for regular use, and the laundry room is where we want it. I appreciate it's a distace away but that location works for us.

  • 2 years ago

    Patricia, sorry, I don't know how to use Houzz well enough to respond directly....thanks for the idea on the shutters!

  • 2 years ago

    @User, we did have the basement re-engineered to remove that beam that landed on top of the sliders....the blueprints still show it the old way, but we did address that.

  • 2 years ago

    reocmmend starting exterior finishes from scratch.


    This is not an inexpensive house, but the add ons are gimmicky. All the wood gable add ons, the inconsistency with how the gables are treated (small overhang, just gable ends that stop in space and don't have a nice finished "return", the shutters that are applied inconsistently and would not be functional, etc.) These all feel small and too many. Consider a radical simplification and beef up each of the fewer elements to be more substantial.


    If you are building custom, make sure it presents as custom and not just a super sized version of a tract home. Simple, classic, weighty details that will make the house loook more solid and built to withstand the test of time.


    Rich M thanked just_janni
  • 2 years ago

    @just_janni I agree with you and that all will be cleaned up. My rendering doesn't represent the actual build in regards to overhangs, gable ends stopping in space, etc. Great advice on the details, thank you!

  • 2 years ago
    last modified: 2 years ago

    Thanks for the input. I'm going to discuss a few of these with the architect, however note some of the things you mention were done intentionally. I appreciate they may not be the best approach, but based on how we live and how we will use the house we accepted the trade off.

    I can't believe you're working with a LICENSED architect. Nothing about this layout or facade speaks of a talented architect. It speaks of someone who learned CAD but not good design.

    And if you need to be bringing your "architect" all these ideas for changes, that shows that he/she is not the right person.

    I'm sorry but your house reads as a bad tract house designed by a hack CAD operator.

  • 2 years ago

    @cpartist ok, I understand and appreciate your perspective.

  • 2 years ago

    Rich M., if you haven't already figured it out, some people on here can be unpleasant. Some times they also offer valid comments, and sometimes they just don't grasp what is going on or perhaps have an outdated perspective. There are also very knowledgeable people here. Sometimes that knowledge is best used for technical matters, and sometimes it is good for design. Everyone has different tastes, and as you so graciously have pointed out to some, you designed certain elements based on how you live and your tastes and perspective.


    I am only adding this comment because I too have experienced the comments that are unnecessarily unkind and wanted to provide some support. I've learned to ignore, because the process of vetting here can often be helpful. Sometimes, it is more because of my own wrestling with the design than what someone contributed. Good luck to you on your home.

  • 2 years ago

    ^^^ and if you've spent enough time on this site, you'd also know that I built a custom house that we moved into 5 years ago and put it all out there for all to see. Every problem. Every bad and good design decision. And I listened.

  • 2 years ago

    Thanks Lomo, I wouldn’t have asked for input if I wasn’t prepared for the good or bad. Also cpartist, understood, and I am listening and trying to pick up ideas and thoughts. Also HU, I really appreciate your message, thank you! While I was prepared for criticism, as you pointed out some seem a bit harsher than they needed to be. Anyway, it’s all good….if anyone else has any other thoughts I’d love to hear them.

  • PRO
    2 years ago

    OP, if you take any advice in this thread let it be PPF's roof redesign. It looks 150% better than what you have.

  • 2 years ago

    @Rich M, No, I meant to remove the gable over the right garage door and enlarge and centralize the dormer, whether it be a shed or gable style. But I also like PPF's most recent design as well (top, color).

  • 2 years ago

    Thank you Jennifer and Anneemae.

  • 2 years ago

    Also, thanks PPF, I appreciate you taking the time to do the renderings, they are really helpful!

  • 2 years ago

    With one of your comments about the back windows, I assume that your home will be sited where you have a wonderful view. My suggestion regarding exterior finishes is to see if you can bring some of that view into the materials that you are using. For example, if you are overlooking a beautiful river/creek, what about using a stone similar to what is found by the river/creek?


    You are using an architect and they of course know all the rules regarding how big something should be etc. An earlier post mentioned the angled garage. I was just on another website where someone is "chronicling " the house being built by a builder next to his because from day one it has been poorly done (i.e., can you believe they poured the footings like this or that...).

    Anyway, one of his very recent posts concerned the neighbor's driveway and angled garage. So just be sure to test your design out if you can or otherwise double check that you can access the garages easily from the driveway and if necessary, maybe add a circle driveway or bigger one.

  • 2 years ago

    Yes and you also didn’t work with a licensed architect because ”you have a background in design.” Yet you have no problem denigrating other posters by saying “I can't believe you're working with a LICENSED architect.”

    You are just gatekeeping…

    If I had it to do over, I absolutely would have hired an architect and in reality there was an architect who did help me.

    And I say what i say based on the CAD draftsman who kept screwing up my design and claiming he was a designer.

    Oh and lastly, I do have a background in design; including some interior design.

  • 2 years ago

    It would be nice to have a closet near the front door for jackets, umbrellas, etc. Also since you have double front doors think about where you’ll put light switches that won’t be covered by an open door.

    Rich M thanked chicagoans
  • PRO
    2 years ago

    I won't add to all the negative comments on the elevations...enough said. But my biggest problem with the design is the layout that puts the door to the master bedroom about 8 feet from the front entry door. Most thoughtful residential design arranges the plan so that privacy for the master bedroom is maximized. Yours does the opposite. When all the doors are open, you can probably see the bed from the front porch. Not good.

  • 2 years ago

    @chicagoans, good advice, thank you. We purposely removed the closet near the front door….we didn’t want one. We’ll think about the lights. @RappArchitecure, thank you for not piling on. Valid point on the master bedroom and I appreciate your thoughtful comment.