Software
Houzz Logo Print
paadoggi

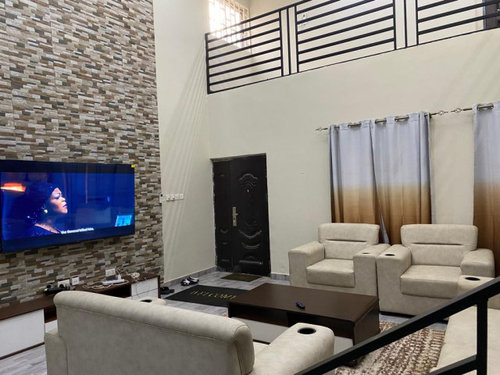
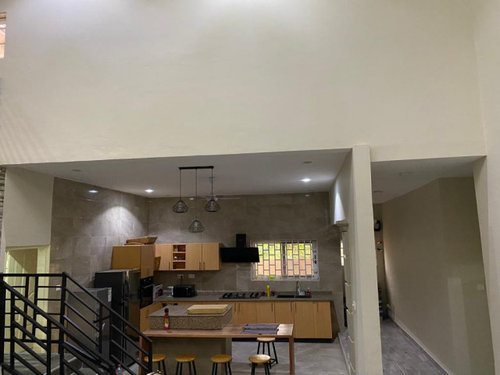
New vacation home living room and kitchen needs love

2 years ago
last modified: 2 years ago
Greetings, design enthusiasts!


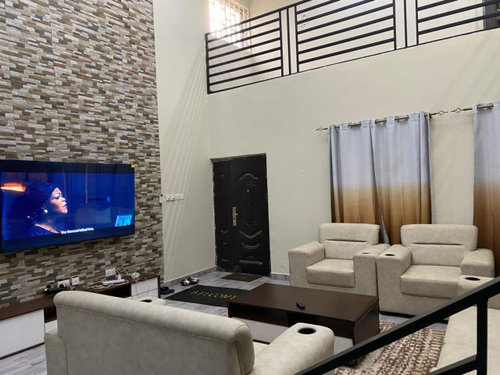
I'm on a mission to infuse a touch of luxury into my living room and open kitchen in Accra, Ghana, and I'm eager to tap into your expertise and creativity. While I aim to keep expenses within the $3,000 to $5,000 (roughly 55,000 ghana cedis which is a lot of money). I'm certain that this transformation will set the tone for the entire home. Your valuable insights on achieving a modern and welcoming ambiance without exceeding the budget would be greatly appreciated.

Here's some context about the spaces to guide your thoughts:


- *Renovation Plans*: I'm holding off on any major structural renovations for the time being, but I'm open to making minor improvements such as cabinet changes to enhance comfort and luxury.

- *Interior Design Focus*: I'm primarily concentrating on interior design and furniture additions to enhance aesthetics and the overall look and feel.

- *Potential Airbnb Use*: I'm contemplating the possibility of utilizing this space for Airbnb when I'm not around, so both functionality and style are crucial.

- *Furniture Reconsideration*: I'm also looking into replacing the existing furniture in the kitchen and living spaces to align with the new design.

- *Main Entrance*: The main entrance is located near the TV area, which adds an interesting aspect to the layout.

- *Structural Limitations*: As is typical with many West African buildings, our structure is predominantly brick-based from foundation to roofing. Therefore, any significant structural changes would necessitate such a build.

Your thoughts and ideas are highly encouraged, and I'm genuinely thankful for your time and attention. Looking forward to your input!


Comments (16)

  • 2 years ago

    We need some direction: What do you not like about the space? Are you looking at adding/changing decor or doing a remodel? What do you want to keep? Do you have a budget?

    paadoggi thanked Sammie J
  • 2 years ago

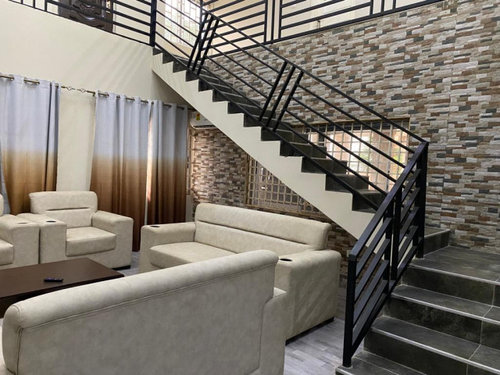
    Great space with lots of potential. The first thing I would change are the balusters on the stairs. Vertical would look much better than that angle. It looks odd.

  • 2 years ago
    last modified: 2 years ago
    Where is the home? I'm not suggesting that you decorate it with a theme but it would be good to know the climate, if you have views, etc.

  • 2 years ago


    I agree with gerdyp, the way the stair railing was done was an odd choice. Also, for me, the stone wall is overwhelming. You have four pieces of off-white leather furniture in the room. That is about three too many. Even if you love neutrals, there are more interesting ways to use them. What's up with the two refrigerators in the kitchen? It looks like the range hood is overlapping the window. Is a kitchen remodel part of this project? To Sammie J's point, we need to know more about the scope of changes you're interested in making. This space has a lot of potential.

  • 2 years ago

    It is odd that the balusters are vertical where they land by the kitchen, but angled on the longer stretch of stairs.

    Is that the front door in the living room? Do you want to create a kind of entry way?


  • 2 years ago

    The sense of luxury is not in the kitchen, so I would tackle that first. What are your thoughts for it?

  • 2 years ago

    Agree to start in the kitchen, looks a little haphazard with the fridge and the hood overlapping the window

    paadoggi thanked la_la Girl
  • 2 years ago

    I'd begin by taking down all tiles on the walls. It's just overwhelming the space and competing with the pattern created by the railing. As has been mentioned, the stair railing angle is awkward. What is the metal mesh behind the stairs? It gives an industrial vibe, certainly not luxury-feeling. Yes, the kitchen suggestions about closing in the fridges would help too. Finally - live with it - I bet there are things you will find that work really well in a vacation space, and others that you think - oh I need to fix that.

    paadoggi thanked lhmarmot
  • 2 years ago

    For lux factor alone, here are some superficial changes you could make on that budget - you need some huge and interesting chandeliers in the kitchen and living space. These are vast ceiling heights and the scale of the lighting is too small. Nicer kitchen stools, remove the stone treatment from the staircase wall. Do you love the living room furniture? It doesn't look very lux to me, but it might just be a matter of personal taste and preference.

    paadoggi thanked Kendrah
  • 2 years ago

    Thank you for editing your original post, adding a lot of important information. I suspect that many of us are not familiar with prices where you live, and your budget might be a bit constraining for many, given your hopes.

    paadoggi thanked bpath
  • 2 years ago
    last modified: 2 years ago
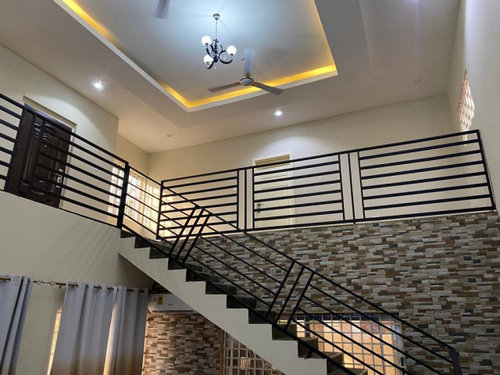
    It looks like the main rooms in most of your saved inspiration photos are lighter and have fewer finishes than your current space. I think removing or staining the stone wall by the stairway a lighter color would give you the most bang for your buck and help your space look most like your inspirations.

    paadoggi thanked deegw
  • 2 years ago

    Painting the faux stone walls is a great idea. However, I think white would be better than dark. You'd still have texture without it being busy.

    paadoggi thanked gerdyp
  • 2 years ago

    Hey friends, appreciate all the feedback so far on our kitchen reno! Seems like those stone walls are the top thing we should deal with - you're right, they make the space feel kinda cold. We actually thought they looked cool and unique when we first built the house (they are natural stones native to the area), but repainting over them now is probably best.


    The more I think about it, nearly everything in our kitchen could use an upgrade. The cabinets look dated and we've never loved the layout either. The fridges are just there temporary.


    So in a nutshell, we're open to redoing the entire kitchen if you have advice! Other than losing the stone walls, what would you focus on first? The cabinets and appliances seem most urgent to me, but I'd love your take on counters, backsplash, floors or anything else. This is a blank slate so any and all ideas are welcome!"

  • 2 years ago

    Just some questions regarding your kitchen: Can the cooktop be moved to wall where the fridge is now? I know the refrigerators are temporary, but would just one be sufficient in a new design? If you have dimensions of your kitchen that would help immensely.

    paadoggi thanked Emily
  • 2 years ago
    last modified: 2 years ago
    What an interesting home! I, for one, love the stone/tile finishes. If the stone is particular to that location, it seems a shame to paint such a feature. As mentioned above, painting the walls to blend them all together and bring the scale down to human size is a fine notion. Larger, standout light fixtures is one as well.

    The item I find most jarring is the staircase rail. If it were me, I'd replace with glass panels and simple black rail and single balusters. That would help with the visual "clutter" of stone/rail/stairs/window.

    The kitchen needs a re-do, for sure. Would a single height large island be something to consider?

    As others have said, some art, color and textiles would help a great deal.

    Best wishes to you.

    paadoggi thanked nwduck
Sponsored
Bella Casa LLC
Average rating: 5 out of 5 stars17 Reviews
The Leading Interior Design Studio in Franklin County