

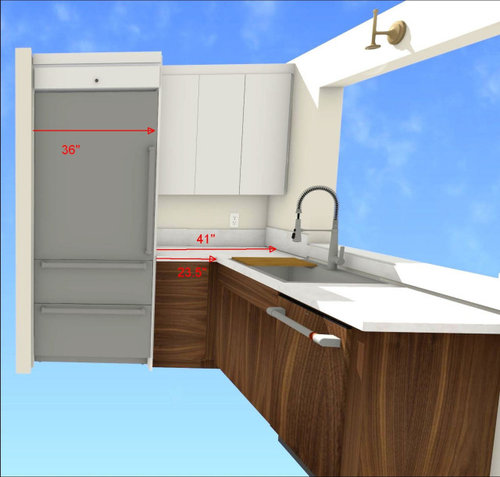
Refrigerator-sink-people collision in this kitchen layout?
3 years ago
Sort by:Oldest
Comments (10)

Related Stories

KITCHEN DESIGNKitchen Layouts: Ideas for U-Shaped Kitchens
U-shaped kitchens are great for cooks and guests. Is this one for you?
Full Story
KITCHEN DESIGNKitchen Sinks: Antibacterial Copper Gives Kitchens a Gleam
If you want a classic sink material that rejects bacteria, babies your dishes and develops a patina, copper is for you
Full Story
KITCHEN DESIGN8 Good Places for a Second Kitchen Sink
Divide and conquer cooking prep and cleanup by installing a second sink in just the right kitchen spot
Full Story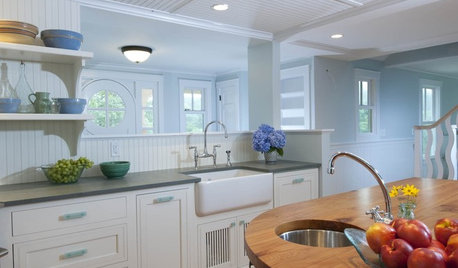
KITCHEN SINKSWhy You May Want a Separate Cleanup Sink in Your Kitchen
A cleanup sink plays a distinct role in the kitchen. Here’s what to consider when planning yours
Full Story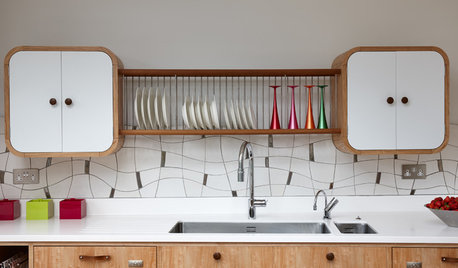
KITCHEN LAYOUTSWindowless Kitchen Sinks: Looking Beyond the (Lack of a) View
Does your sink need a focal point? Here are 12 ideas for creating visual interest where you scrub your pans
Full Story
BEFORE AND AFTERSKitchen of the Week: Bungalow Kitchen’s Historic Charm Preserved
A new design adds function and modern conveniences and fits right in with the home’s period style
Full Story
SMALL KITCHENSSmaller Appliances and a New Layout Open Up an 80-Square-Foot Kitchen
Scandinavian style also helps keep things light, bright and airy in this compact space in New York City
Full Story
KITCHEN MAKEOVERSKitchen of the Week: Multigenerational Layout in 125 Square Feet
A design-build team helps a Virginia couple add style and storage to their dated kitchen and create a better flow
Full Story
KITCHEN DESIGNKitchen Solution: The Main Sink in the Island
Putting the Sink in the Island Creates a Super-Efficient Work Area — and Keeps the Cook Centerstage
Full Story
KITCHEN MAKEOVERSKitchen of the Week: New Layout With White-and-Wood Style
A designer adds more work surface and entertaining space with a large island and creates a warm and welcoming look
Full Story





Susan
palimpsest
Related Professionals
Emporia Interior Designers & Decorators · Worcester Interior Designers & Decorators · Branson Architects & Building Designers · Waterbury Architects & Building Designers · Beatrice Architects & Building Designers · Santa Maria Architects & Building Designers · Redding Architects & Building Designers · Kahului Architects & Building Designers · Palm Bay Kitchen & Bathroom Designers · Gary Kitchen & Bathroom Designers · Lynchburg Kitchen & Bathroom Designers · Cornwall Kitchen & Bathroom Designers · Washington Custom Countertops · South Sioux City Custom Countertops · Lewiston Custom CountertopsPatricia Colwell Consulting
Danielle Gottwig
palimpsest
AndeeOriginal Author
artemis78
Jenny
G W
Patricia Colwell Consulting