

Layout Help: Peninsula or Island?
3 years ago
Sort by:Oldest
Comments (4)

Related Stories

KITCHEN DESIGNKitchen Layouts: Island or a Peninsula?
Attached to one wall, a peninsula is a great option for smaller kitchens
Full Story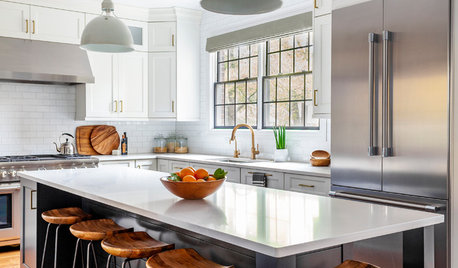
BEFORE AND AFTERSNew Layout and a Longer Island for a Roomier Family Kitchen
A designer opens up the kitchen and refreshes the mudroom and breakfast area for a family of 5 in Chicago
Full Story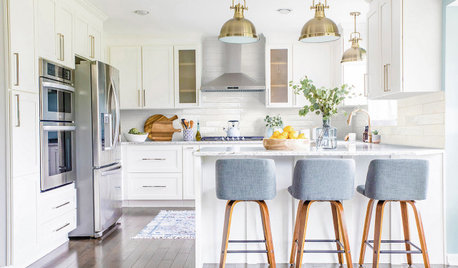
KITCHEN MAKEOVERSKitchen of the Week: White, Brass and Blue in a G-Shaped Layout
A Virginia couple and a designer ditch a small island for a more functional peninsula and create a casual coastal style
Full Story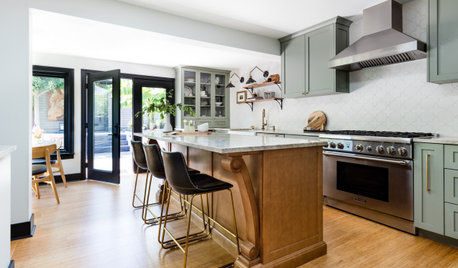
KITCHEN DESIGNKitchen of the Week: Soft Green Cabinets and a Wood Island
A Seattle designer helps a couple rethink their layout and create a fresh palette that honors the home’s Craftsman roots
Full Story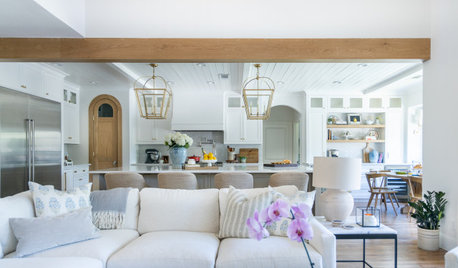
KITCHEN MAKEOVERSKitchen of the Week: New Layout With White-and-Wood Style
A designer adds more work surface and entertaining space with a large island and creates a warm and welcoming look
Full Story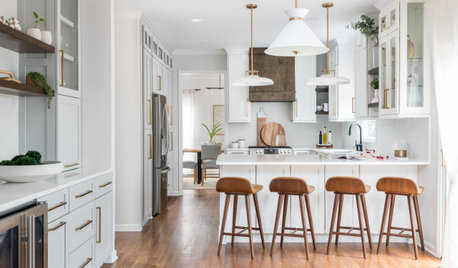
KITCHEN DESIGN10 Stylish and Functional Kitchen Peninsulas
Without taking up tons of space, these kitchen peninsulas provide a spot for casual meals, prep work and extra storage
Full Story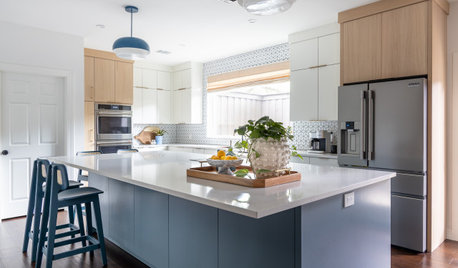
KITCHEN MAKEOVERSKitchen of the Week: Airy Layout in a White, Wood and Blue Style
A couple reunite with a designer to create a warm and cheerful kitchen with a large island and contemporary details
Full Story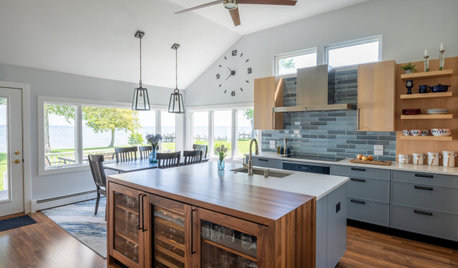
KITCHEN MAKEOVERSKitchen of the Week: New Layout and Style Improve Entertaining
An open layout with an island enhances water views and flow, while a blue-and-wood palette gives an upbeat look and feel
Full Story
KITCHEN DESIGNHow to Design a Kitchen Island
Size, seating height, all those appliance and storage options ... here's how to clear up the kitchen island confusion
Full Story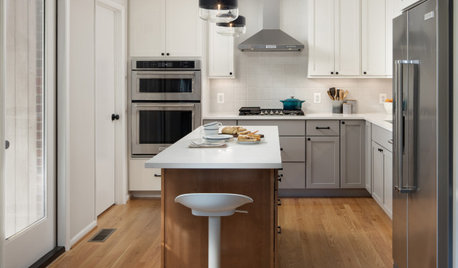
KITCHEN MAKEOVERSKitchen of the Week: Multigenerational Layout in 125 Square Feet
A design-build team helps a Virginia couple add style and storage to their dated kitchen and create a better flow
Full Story



cpartist
Zach NOriginal Author
Related Professionals
Dothan Home Remodeling · Magnolia Home Remodeling · Morgantown Home Remodeling · Santa Maria Home Remodeling · Santa Fe Home Remodeling · Magnolia Kitchen Remodelers · Sheboygan Kitchen Remodelers · Belleville Bathroom Remodelers · Spring Bathroom Remodelers · Santa Rosa Bathroom Remodelers · London Bathroom Remodelers · Pittsburg Kitchen Remodelers · Everett Kitchen Remodelers · Muncie Custom Countertops · Westerly Custom CountertopsBuehl
cpartist