

Space planning
2 years ago
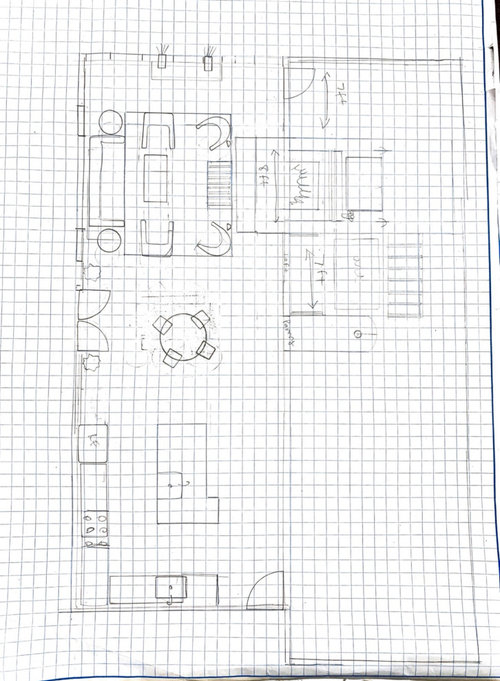
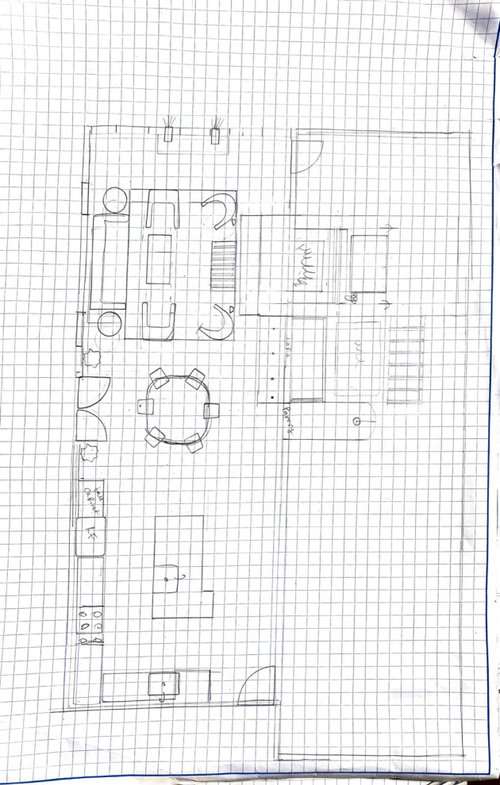
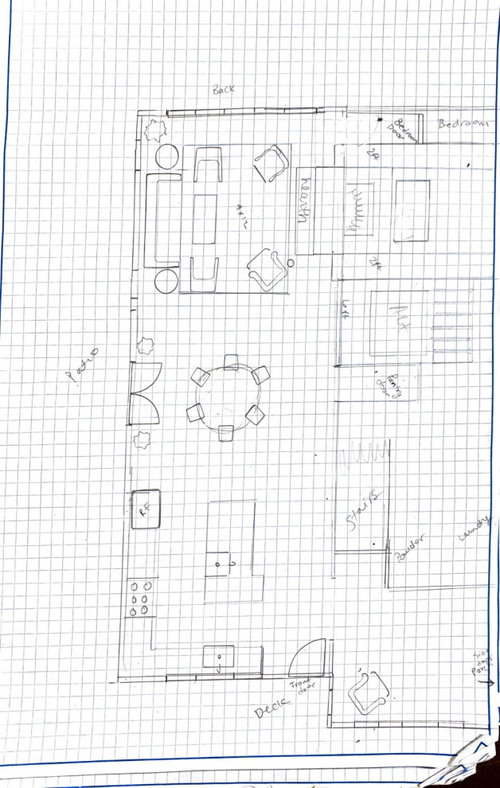
Sort by:Oldest
Comments (3)
Related Stories

REMODELING GUIDES10 Things to Consider When Creating an Open Floor Plan
A pro offers advice for designing a space that will be comfortable and functional
Full Story
KITCHEN WORKBOOKHow to Plan Your Kitchen Space During a Remodel
Good design may be more critical in the kitchen than in any other room. These tips for working with a pro can help
Full Story
REMODELING GUIDES4 Key Space-Planning Considerations
Before you head full steam into a remodel or furniture update, heed this advice from the pros to put your space on the right track
Full Story

CONTEMPORARY HOMESHouzz Tour: Careful Space Planning Simplifies Life for a Family of 6
Redesigned rooms, streamlined cabinetry and strategic color choices keep this home organized and clutter-free
Full Story
KITCHEN DESIGNOptimal Space Planning for Universal Design in the Kitchen
Let everyone in on the cooking act with an accessible kitchen layout and features that fit all ages and abilities
Full Story
REMODELING GUIDES8 Architectural Tricks to Enhance an Open-Plan Space
Make the most of your open-plan living area with the use of light, layout and zones
Full Story
DECORATING GUIDES9 Ways to Define Spaces in an Open Floor Plan
Look to groupings, color, angles and more to keep your open plan from feeling unstructured
Full Story
BATHROOM DESIGNConvert Your Tub Space to a Shower — the Planning Phase
Step 1 in swapping your tub for a sleek new shower: Get all the remodel details down on paper
Full Story
MORE ROOMSCreating Nests in Open-Plan Spaces
The cool-weather nesting season is just around the corner. Here's how to cozy up a wide expanse of space
Full Story
Katie MapesOriginal Author
Katie MapesOriginal Author
Related Professionals
Baton Rouge Furniture & Accessories · Muskogee Cabinets & Cabinetry · San Bernardino Interior Designers & Decorators · Salt Lake City Interior Designers & Decorators · College Station Furniture & Accessories · Oshkosh Furniture & Accessories · Odessa Furniture & Accessories · Oxford Flooring Contractors · Dubuque Interior Designers & Decorators · Westerly Interior Designers & Decorators · Great Falls Interior Designers & Decorators · North Adams Architects & Building Designers · Terre Haute Kitchen & Bathroom Designers · Lafayette Kitchen & Bathroom Designers · Platteville Kitchen & Bathroom DesignersJAN MOYER