Software
Houzz Logo Print
webuser_488691299

1950s Kitchen Remodel Design Help

3 years ago
last modified: 3 years ago
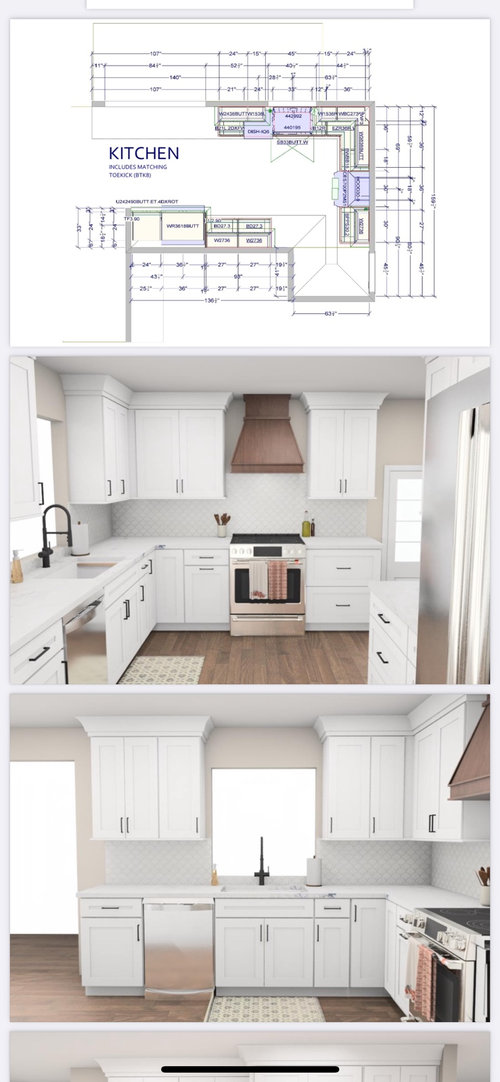
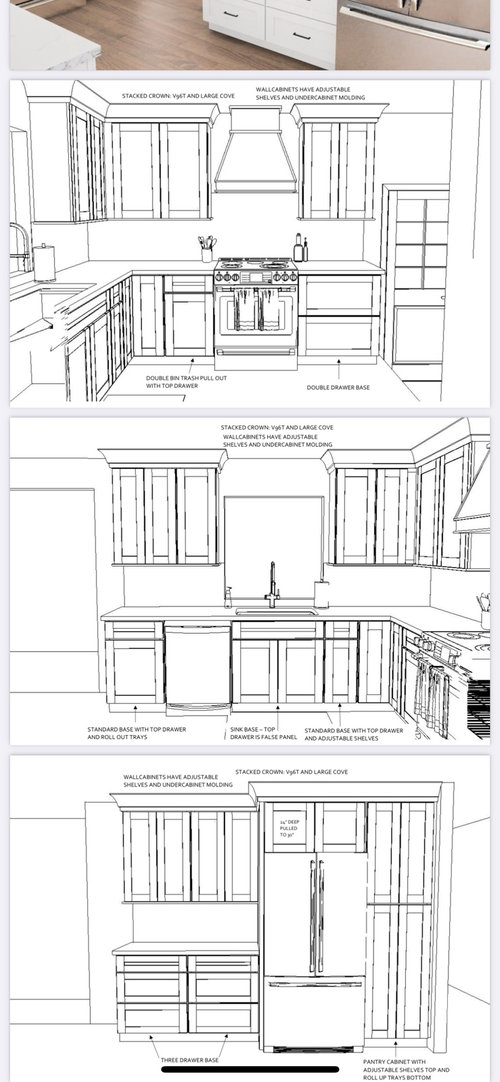
Hello! We are finally updating our kitchen, and I’m looking for advice on how this looks aesthetically. Any suggestions on things to change to look better or improve function? I’m not 100% sure on what to do for a hood. This was just a style I liked. The fridge can be moved to the right, but the other appliances will stay where they are.

Any advice welcome! Thank you.


Comments (18)

  • 3 years ago

    I would choose a hood that looks like the cabinets, or is at least rectangular and flush with the uppers. The proportions are off as drawn, it just makes the hood look puny. (and it should be at least as wide as the range). But, I don't care for the chimney-style hoods in general, I know it's a matter of preference.

    Needham Kitchen · More Info


    Crisp and Clean Classic · More Info


  • 3 years ago

    That is a great suggestion. Thank you!

  • 3 years ago

    So nice to see a really normal, functional design on Houzz! You are off to a great start. I love a lazy Susan, and you have a good amount of big drawers in your lowers. The things I'd change:


    1.) The uppers to the left are your stove are great - big box with only two doors. I would repeat this to the left of your fridge and to the left and right of your sink. Fewer tiny shaker doors makes for a wider more spacious feel in a smaller kitchen, plus you can fit so much more in a wide cabinet with fewer dividing walls.


    2.) Ditto Reshaba's comment.


    3.) The top crown seems a bit too large to me, too shwooping (very technical term!) and out of scale for your space.


    4.) Can you say more about what is happening in the drop off to the back door?

  • 3 years ago

    Thank you!! The drop down is one step that leads to a small landing with a garage access door and across from that is an interior door to the basement. That wall will be beadboard or similar, with hooks and a mirror above with a shoe cubby in the wall. There is a good 12” in and up to do this. The worlds smallest mudroom! The kitchen floor will be all hardwood matched to the original in the house (special walnut) and tile on the small landing.

    The crown will be either from Kraftmaid or Waypoint. I agree completely on it being to much. I’d like to keep it as simple and streamlined as I can.

    Yes on the cabinets! I agree that will look better and more symmetrical.

    I will definitely get a simple straight hood.

    Thank you so much for your input. I truly appreciate it!

  • 3 years ago

    I’m no pro. Really, I’m no help 🤭. But I like the hood suggestion by rebasheba. I’m not a fan of those chimney style hoods. And I like kendrah’s schwoopy removal idea. That’s all, good luck HU-48869299! I’m sure you’ll get some great ideas here.

  • 3 years ago

    I wonder if you would want to incorporate a teeny tiny railing by that step, for getting older...

    I'm sure you will enjoy your new kitchen!

  • 3 years ago
    last modified: 3 years ago
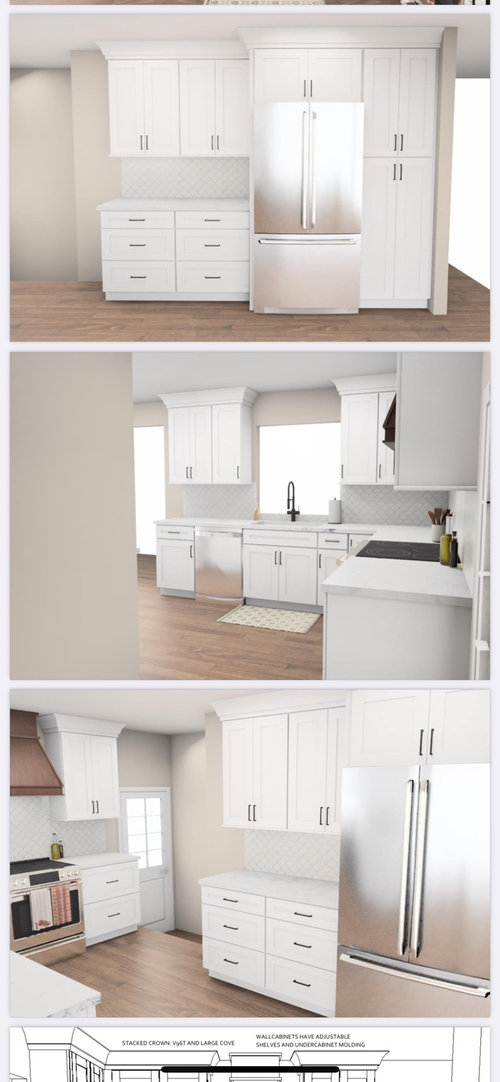
    All your lower cabinets need to be drawers and if it was me, I'd make your corner a dead corner and make the cabinets on either side larger drawers. (You'll thank me.)

    Agree about the hood. It looks underwhelming.

  • 3 years ago

    Your kitchen looks almost exactly like mine. I redid it 4 years ago. In yhr corner to the right of the sink I have a lazy susan on the bottom and an angled cabinet on the top. In the top I put several individual lazy Susan's. I love all the storage and it is so much easier than getting on my hands and knees with a flashlight to look for something. I agree with the others about the moulding. I also agree about making the bottom cabinets drawers.they are life changing. My cotton cabinet to the left of the dishwasher are pull out garbage cans. Enjoy your new kitchen.

  • 3 years ago

    Your mini-mudroom sounds very useful. I can imagine sitting on that step to put your shoes on and off. I'm wondering if instead of coat hooks on that wall you could put them on the inside of the basement door and on the wall just at the top of the basement stairs. If you are going in and out of the garage door with groceries, or anything large in hand, I can imagine it being a tight squeeze with coats on that wall. I also would not want to expose my coats to cooking grease etc.


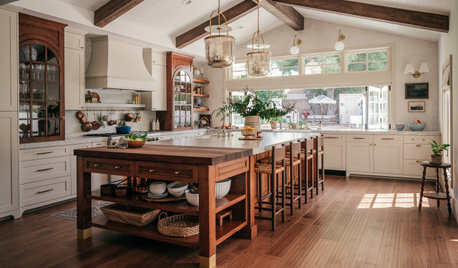
    Below is the kitchen we installed in our last home. Our hood was a Zephyr. So many hoods these days look good in gigantic kitchens but awkward in older homes with smaller kitchens. Although this one was small, it was very powerful and did a great job.


    Note, I also didn't put hardware on my lazy Susan because it is such an active corner and I didn't want to bang my thigh on it. It still worked very well. I don't know why LS's have gone out of favor. In a more moderate size kitchen they are a work horse.


  • 3 years ago

    I agree with cpartist that two larger drawer bases are more useful than the lazy susan and smaller cabinets. We has a LS in our last kitchen and replaced with with two bigger sets of drawers and really loved it. Our kitchen was around the same size as yours but far fewer uppers.

  • 3 years ago

    Since you asked about aesthetics, I'll add that unless you really love the black faucet, maybe reconsider that. It's a trend that's kind of on the way out. For your home, a polished nickel might be nice. Same with the black hardware on white cabinets. What about the trash location--would it be better to the left of the dishwasher? I'm just thinking about when you're trying to cook and others are in the kitchen having to throw things away. And if you have people over, they don't have to fully enter the work space to get to the trash. Is your fridge going to be counter depth? I like your pantry setup; I wish we had that instead of letting our architect talk us into a complicated cabinet/pullout thing. And I know you don't show electric, but another regret I have is not telling the builder exactly where I wanted outlets on the backsplash area; I would have liked them to be lower in corners so they're not so visible.

  • 3 years ago

    These are all great suggestions. Thank you. We are still going back and forth with the lazy Susan. My husband hates the idea of a blank corner if we do drawers, but I think they would be useful.
    We moved the garbage can by the stove since I thought I needed a place to put the air fryer. Silly, I know. My 13 year old cooks many meals in there! I could definitely move it back to the left of the dishwasher.
    I plan on putting the microwave on the lowest solid shelf in the pantry. The top half are solid and the bottom are pullouts.
    The back door area works with hooks as we have that now. Our biggest issue is a pile of shoes that block the door. With the cutout into the wall we will alleviate that. We are also moving our current cabinet setup about 6 inches away from the door. Right now it almost butts up so that should be nice to have a little more space.

  • 3 years ago

    Stiles, I plan on doing some shade of gold hardware. The cabinet store plugged in the black. Polished nickel would work too but I haven’t picked a backsplash or counter yet. We are leaning on quartzite but that makes it harder since all slabs are different.
    This kitchen remodel taught me I can never build a house! I’ll buy one of yours lol. Thanks again for the comments!

  • PRO
    3 years ago

    You may want a bit more connection with it's 1950's roots. Right now, it's a bit overly fancy-faddish for a mid century modest home. Something a bit plainer, and more in touch with what was probably there, would stand the test of time better.

  • 3 years ago

    I actually think this is one of the least fancy-faddish, most restrained kitchens I have seen in a long time. I really like that you are extending the wood flooring into the kitchen. I like the pop of copper but am glad you will not be getting that space of hood, and think some tone of gold hardware will be a nice substitute for the copper.


    Your renderings have a nice warmth that I hope remains. When I saw your post I immediately thought of the aesthetics of this Houzz kitchen that I have saved for many years in ideabooks. While some items are not my favorite, the overall scale and colors seem in keeping with the size and age of the home. Maybe some of these pics will inspire you too. I love how the white range keeps from chopping up the cabinets with jolts of stainless.


    Montgomery Kitchen and Master Bath Remodel · More Info


    Montgomery Kitchen and Master Bath Remodel · More Info


  • 3 years ago

    I think it's very pretty! I would love some glass in the upper cabinets to break up the look of wood door, wood door, etc. Maybe to the left of the sink?

  • 3 years ago

    Kendrah I love those pictures. I will have to consider a white stove if it’s in budget!

    DeWayne I am definitely going for a classic transitional kitchen look. I want timeless and hope I achieve that. We did replace the teal Formica countertop and paint cabinets about 20 years ago, but I have no intention on going back to its 50s roots. I’m still trying to fully get rid of them! Lol. I do appreciate your perspective though!

  • 3 years ago

    If you’re not sold on a LS, you might want to check into a Magic Corner….I love mine! You might not gain any extra space, but at least everything pulls out nicely and you’re not looking for items in a dark cabinet.