Software
Houzz Logo Print
webuser_867438742

kitchen lay out

2 years ago
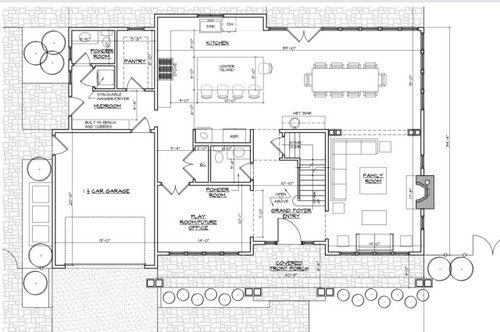
Hi I’m looking for some help with my kitchen lay out, I’m not sure if my island size is too big and wondering if placement of refrigerator is too far from sink? This is a complete new build and still in the drawing stages, this is first set of drawings.

Comments (13)

  • 2 years ago
    last modified: 2 years ago

    Congrats on your new build!

    So yes, the fridge is too far from the sink. Plus, your island is what they call a ”barrier island” because it is barrier that you must walk around when carrying things from the fridge to the sink to prep.

    Also I am not sure if that is an oven stack to the left of the fridge, but ovens should not be located in a main walkway, like the walkway coming from a mudroom to the rest of the living spaces.

    Do you have a laundry room upstairs as well? Or is that stacked W/D in the mudroom the only laundry?

  • 2 years ago

    Thank you! So that is a stacked oven but I’m planning on moving that so it’s next to my stove instead. The walkway the playroom is being moved to the right so it is centered on that side. What would you suggest for island size or placement of appliances?

  • 2 years ago

    And yes planning for a larger laundry room on second floor

  • 2 years ago

    Oh that is good news about the upstairs laundry and moving the ovens to the left side of the cooktop!

  • PRO
    2 years ago

    Hi, you can definitely go smaller with the island without loosing any function in this kitchen, I think it will actually help you function better if the island was smaller I would suggest you loose the seat on the right and the overhang. Also I agree that the fridge is too far away from the sink and where you'll actually prepare the food. It's a large place so it has a lot of potential.

  • 2 years ago

    Thanks! Do you think a more square shape island would be a better option? I’m trying to have seating for my family of 5

  • 2 years ago

    It strikes me that you kitchen/dining space is more than double your living space. Where will all those guest go after you eat? I'd definitely want a bigger living room. And why two powder rooms? Have you posted your plans over on the Building a Home forum? There are some very knowledgable people over there but you need thick skin because they can be "blunt". LOL

  • 2 years ago
    last modified: 2 years ago

    I would not eliminate the seat on the right. Seating at right angles to someone is much nicer and more conducive to visiting than sitting all in a line like ducks in a row.

    If you have at least 5' b/w the table and island, you have enough space.

    I don't know what your plans are for the overhang, but the minimum recommended spacing for counter-height seating:

    • 15" clear leg/knee space for seating overhang (after accounting for cabinets & decorative doors/end panels on the back of the cabinets)
    • 24" of linear space per seat


    I do see a larger issue -- the island is a "barrier island". It's a barrier b/w the sink and refrigerator. Ideally, it would go to the right of the DW, but I don't know if you have enough space there given the window and wall.

    I would at least move it as far to the left on the bottom wall as you can -- left is toward the range.

    If you then shorten the island by making the aisle b/w the range and island wider, it may open up that space enough so access to the refrigerator from the sink is no longer blocked by the island.

    Regarding your aisles...I suspect they're at least 3" narrower than you think they are. The labels appear to be measuring to/from cabinet boxes. That is incorrect. Aisles are measured to/from the items that stick out into them the farthest -- counter edges, appliance handles, etc.

    The 24" depth shown in your layout only includes the boxes -- not the doors/drawer fronts or the 1..5" counter overhang in front of the boxes. They also are not accounting for the deeper range.

    While cabinet boxes are 24", when accounting for the counter, the depth is actually 25.5". That means your aisles are off by at least 3" -- 1.5" overhang on the perimeter + 1.5" on the island. the range wall is actually even deeper -- most ranges are around 27" deep, so that side is actually 4.5" narrower than the label says. If the sink is really sticking even farther out, then that aisle is probably more than 3" narrower as well.

    To fix the aisle issues:

    • Shorten the island so the aisle is 48" b/w the range's handles and the island's counter edge.
    • Make the island shallower so it's 48" b/w the island's counter edge to either the sink or, if you move the refrigerator, to the refrigerator's handles (whichever is "deeper".)
    • For seating as you show, the island doesn't need to be any deeper than 41.5" (round up to 42"): 1.5" counter overhang in the front + 24"D cabinets + 1" decorative door or end panel + 15" seating overhang = 41.5". This will also accommodate one seat on the right end (42"D - 24" linear space for the seat on the right side = 18" so there's still room for the end seat along the back side).
    • You show 4 seats along the back side -- that means you need a minimum island width of 8' (24" x 4 seats = 96" or 8'). So, reducing the 10' current width of your island should not affect the 4 seats, there will still be enough room.
  • 2 years ago
    last modified: 2 years ago

    Regarding the Powder Room in the Mudroom -- unless there's a compelling reason for two Powder Rooms and to have one in such a "remote" location, I recommend changing the one in the Mudroom to a closet so you have a place for jackets, etc. -- especially when they're "out of season" and not needed all the time. Then, you don't have to find room elsewhere for them. In fact, I have found that if you don't have a place for coats, etc., immediately near the family entrance, they end up scattered all over! If you have children, ditto backpacks & other school/sports paraphernalia.

  • 2 years ago

    Are you planning to have a TV in the Family Room? If so, where do you plan to put it?

    Please don't say over the fireplace! It's too high there and if you use the fireplace it can get too hot for the TV. If it's over the fireplace, where are you going to put any cable boxes or sound equipment (speakers, sound bar, etc.)?

    This summer's rental had a TV over the fireplace and when seated, we had to look up to see the TV, not comfortable if you're watching it for a significant amount of time (e.g., a movie).

  • 2 years ago

    Please don't say over the fireplace! It's too high there and if you use the fireplace it can get too hot for the TV. If it's over the fireplace, where are you going to put any cable boxes or sound equipment (speakers, sound bar, etc.)?

    Or you can do what we did and get a www.mantlemount.com

    Works great.

    TV up which is perfect for viewing from kitchen/dining area:

    TV down for viewing in living room:


  • 2 years ago

    I do see a larger issue -- the island is a "barrier island". It's a barrier b/w the sink and refrigerator. Ideally, it would go to the right of the DW, but I don't know if you have enough space there given the window and wall.

    I would at least move it as far to the left on the bottom wall as you can -- left is toward the range.

    It appears she has plenty of room to move it to the right of the dishwasher which would be ideal.

  • 2 years ago

    What’s the rationale for the two entry points to the office/playroom? I see a hall with double doors near the garage and then a wide opening near the front entrance. The open to the foyer arrangement doesn’t seem very practical for an office or playroom. The hall access near the garage seems to be wasted space. Was this room originally intended as a formal dining room with a butler’s hall leading in?

Sponsored
Whisler Home Improvement
Average rating: 5 out of 5 stars9 Reviews
Franklin County's Committed Home Improvement Professionals