Software
Houzz Logo Print
webuser_212898206

kitchen layout design help

3 years ago
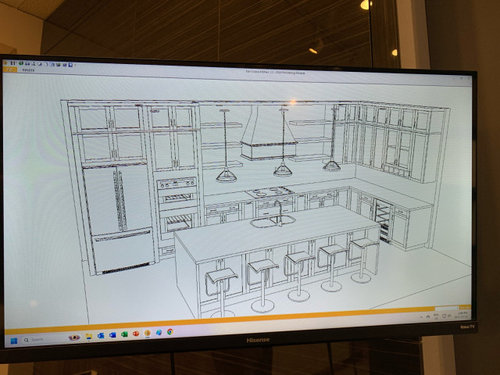
I would love to get people’s opinions on whether my fridge and ovens should be on the left side, right side or split up? This is an open concept L-shaped kitchen. The cooktop wall is 20 feet and the shorter wall is about 8 feet. We’ve decided to get rid of the peninsula and extend the 7 foot island to 10 feet. I would love to do a double waterfall with some gorgeous veiny natural stone that I have yet to find. But before I go into those indulgences, I need to get the layout down. Which of these 2 designs do people like?

Comments (14)

  • 3 years ago

    Post a 2d floorplan with ajll measurements

  • 3 years ago

    This layout includes a peninsula. We are getting rid of the peninsula and going with a 10 foot island my question is about the appliances and layout of the kitchen. I would also like a beverage fridge and I’m not sure where to put that. One of the designs shows a glass cabinet I was thinking of putting the beverage fridge under that cabinet? Might have to reconfigure that area into a home bar. I’m also not crazy about the wash up sink being in the island but I don’t wanna ruin the symmetry of the cooktop wall.

  • 3 years ago

    I would check the clearances on the fridge door, putting it next to the ovens you run the risk of denting the fridge door by opening it into the oven door if there’s not sufficient clearance.

  • 3 years ago
    last modified: 3 years ago

    Can you post a bigger picture? The measurements are too small to read and just get blurry when enlarged.

    There are some key measurements missing -- please post a layout with all key measurements: the widths of each wall/window/door/doorway/opening and the distances between each wall/window/door/doorway/opening clearly labeled. See a sample below. If something cannot be moved or changed, label it precisely on your layout (see post in sample) and tell us why it cannot be moved/changed -- we may have some ideas for you.


    See: New to Kitchens? Read Me First!

  • 3 years ago

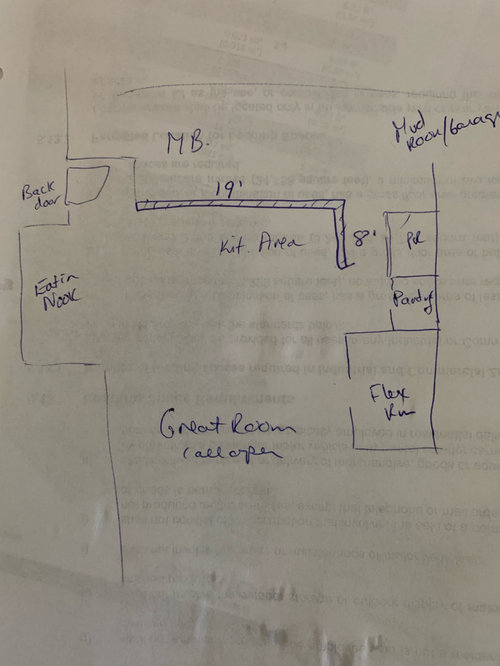
    This is a new build for recently at the footing stage right now. All the Walls are not to be moved. The Kitchen, however, can be completely moved around including island and peninsula.

  • 3 years ago

    Which dimensions are correct -- your drawing or the layout you posted? They don't match.

    E.g., you show the range/cooktop wall to be 19'. However, in the measured layout you just posted, the wall calculates out to 19'7.5" -- a significant difference.

    2'1/2" + 3'8" + 7'0" + 3'8" + 3'0" + another 3" beyond the peninsula = 19'7.5"


    How wide is the doorway/opening b/w the ovens and the wall on the other side of the doorway?

  • 3 years ago

    Follow the drawings.
    There’s 6’ 4 1/2” between the wall from where peninsula comes out peninsula and the start of the kitchen nook. The kitchen nook is 5’ x 13’.
    The walk-through hallway between the wall oven and the flex room wall is 3’ 8”.

  • 3 years ago

    Without looking at anything else, and assuming the clearances work, I'd split the oven and fridge. I'd have the fridge on the left, closer to the dining area and the ovens on the right where you'd be protected a bit more if moving things from the stove top to the ovens (which I do quite often based on my style of cooking).

  • 3 years ago

    Thank you reff31, that’s an interesting idea.
    How would that look? It makes sense to separate them; They would be bit crammed on the short wall if together. Because the wall ovens are full length, I’m not sure how to make that look symmetrical along the cooktop wall.

  • 3 years ago

    I am in the middle of my kitchen design and my layout, including dimesnions, is almost identical to yours. My fridge and double oven will be on the base of the L shape (shorter wall) just like your second picture, but the layout reversed. 10' island. I just completed my design today with my cabinet rep/designer. I dont have experience in the kitchen yet, but FWIW she was totally fine with the fridge and wall oven next to eachother. They will separated by a 1.5" filler. Unfortunately, I don't have many options to move my double oven around with the look im trying to get on the wall with the windows/range (need more natural light in the space).


  • 3 years ago
    last modified: 3 years ago

    Here are three layouts.

    First, you have a lot of space, don't waste it in locations where it's not useful b/c of it's distance from primary work zones or appliances.

    >>>> Detailed Analysis <<<<<

    The first two layouts are very similar, the only difference is the deeper cabinets & counter on the right wall and the changes to accommodate the deeper cabs/counter in Layout #2. (15"D upper cabinets, 27"D base cabinets, 28.5"D counters. Standard are 12", 24", & 25.5" deep, respectively.)

    Personally, I prefer Layout #2, but since symmetry appears to be very important to you, you will probably prefer Layout #1 over #2. Layout #1 has 24" wide uppers plus a 48" upper that would have two 24" wide doors. This gives you the symmetry you desire. It really doesn't make that big a difference in functionality. The difference it makes is how much "face" room there is at the sink since there's no window. In the second layout, the deeper cabinets & counter give you more space in front of you when standing at the sink. Fortunately, you won't spend that much time at the cleanup sink* since, in the "grand scheme of things", you'll be spending far more time at the island prepping and that has the best "view" and space for working.
    The third layout has the deeper cabinets/counters on the top wall. In this case, the counter is 30" deep with the cabinets pulled approx 1.5" out from the wall when installed. As with the other, the cabinets are 5"D upper cabinets & 27"D base cabinets.

    They all have similar islands with a 24"W sink base for the prep sink. Even in #3, I think it will be important b/c of the smaller Cleanup Zone that will likely encroach on the other side of the sink (labeled Secondary Prep Zone).

    In all three, but especially the first 2, the three primary work zones (Prep, Cooking, Cleanup) are nicely separated but with the Prep & Cooking Zones near each other.

    With the Primary Prep Zone in the island instead of the Cleanup Zone, your dirty dishes will not be front & center and on display for all to see nor will they be "in the face" of those seated at the island. Another reason I prefer the first two is that the Cleanup Zone is off to the side and far from the Dining Room so any dirty dishes will be mostly hidden from both the Dining Room and the Great Room.

    The Cleanup Zone & Dish storage (especially the first 2) are out of the way of those prepping & cooking so someone can be cleaning up, loading the DW, unloading the DW, or setting the table without getting in the way of those prepping & cooking.

    The Cooking Zone is nicely protected from Kitchen "through traffic" since it's on the inside.

    The refrigerator & MW drawer are on the perimeter so they're easily accessed by those prepping & cooking as well as those making a snack of getting condiments while setting the table.

    The refrigerator is also near the Dining Room so it's easy to get condiments or drink refills during a meal.

    There is plenty of room b/w the sink and rangetop (or range) so they're not on top of each other and so there is plenty of workspace for both as well as emergency landing space for the rangetop. There should be a minimum of 30" b/w the rangetop and sink to accommodate the landing space for both (18" for cleanup sink + 12" for rangetop (widest minimum + 12" when sharing landing space)). If the primary Prep Zone is in that space, then the minimum would be 48" (widest minimum is 36" + 12" = 48").

    In the first two, the ovens & refrigerator are on the "top" wall separated by 24" cabinets to provide "insulating" space b/w the refrigerator and ovens and to prevent the refrigerator door from hitting the ovens in case you have a french-door or side-by-side refrigerator. The "insulating" space is to provide space so the heat from the ovens won't affect the refrigerator. Some ovens (& refrigerators) have better insulation than others. It might not matter for the ones you plan, but I don't know one way or the other.

    In all layouts, the under-counter Beverage Refrigerator is located on the perimeter of the island for ease of access for those looking for a snack/beverage. While it's not in the primary work area of the Kitchen, it is nearby if someone prepping/cooking needs to get something from it.


    .

    * Time spent & work done in the Kitchen:

    • 70% or more time spent/work done in the Kitchen is prepping - preparing a meal or snack [Prep Zone]
    • 10% is spent cooking -- actually watching food cook, adding ingredients, stirring [Cooking Zone]
    • 20% or less is spent cleaning up -- that includes sweeping the floor, clearing & wiping down the counters, clearing & wiping down the table, loading the DW, & unloading the DW. Most of the cleanup work is not done at the sink


    [It should be noted that I am assuming that function is important, not just "looks". It's easy to make a functional Kitchen look nice, but it's next to impossible to make a nice-looking but dysfunctional Kitchen functional without ripping it out and starting over. Some people don't care about function, they only care how a Kitchen looks, if that's you, that's OK, just tell us so we know. Most of us are function-first or form-follows-function people, so that will be the types of comments you will be getting.]

  • 3 years ago

    As usual, @Buehl has given you some great options. Moving the cleanup sink and adding a prep sink will make the kitchen work even bigger than it is. I'm a pivoter so I'd probably lose the counter between the fridge and oven as I'd use the island counter as the landing space for the fridge. Don't let symmetry get in the way of function. Balance is way more important.

  • 3 years ago

    Buehl's options are far superior to yours.

  • 3 years ago

    Thank you Buehl for such detailed input. It is very much appreciated. I really like the idea of putting the wash up sink on the short wall and it is interesting that you did a 30 inch sink. I have an allowing for a 36, I guess with a prep sink you don’t really need a huge work sink. I love all the extras in the island, but because slabs come in 10 feet lengths I will limit my island to 10 feet in length. I like how you bumped the island over lining it up with the fridge end of the kitchen.
    Thank you reff for your input and comments as well. Thank you for posting a sketch of your kitchen. It has been very helpful.