Software
Houzz Logo Print
cristinek2

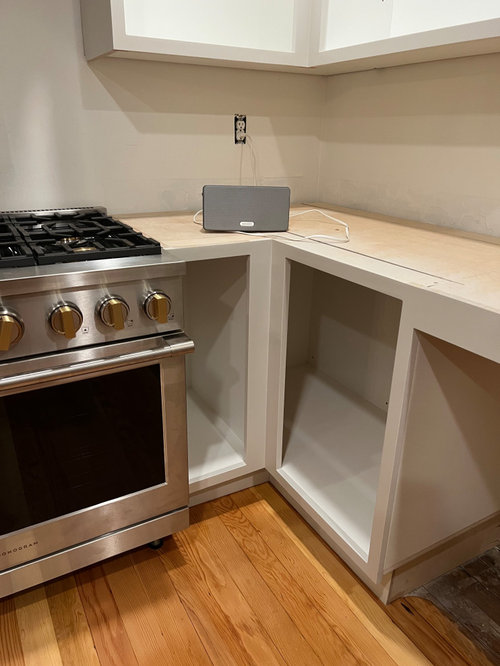
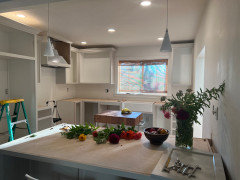
Please help-Cabinetmaker did not consider range depth

2 years ago
Just the facts:

GC'ing this project myself.

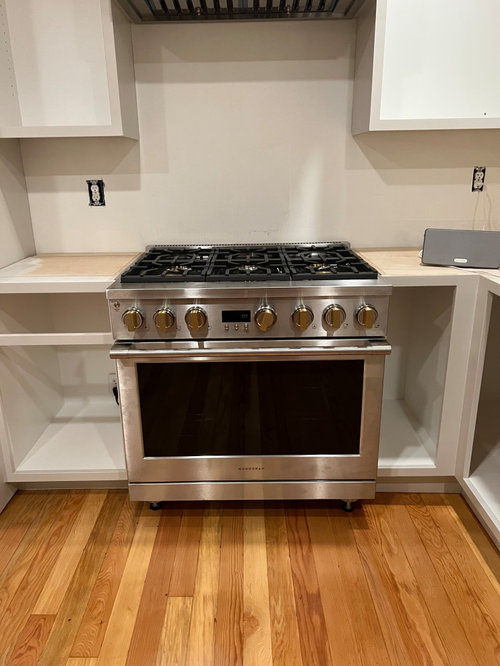
Monogram range installed- specs were given to cabinet maker before install.

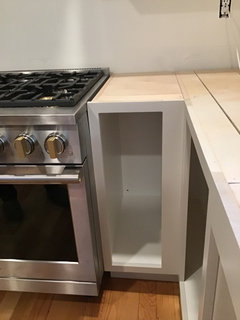
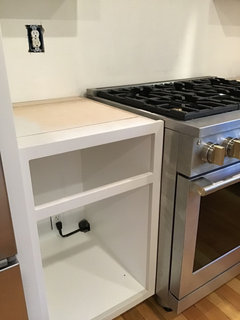
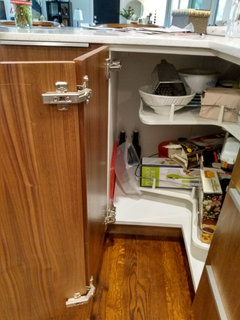
The cabinet R of range was supposed to be a blind corner organizer.

The door of the cabinet will not be able to fully swing open- it will smack into the range. Dishwasher is cut out for R of the said cabinet- no room on that run.


What are our options? I do not want to get rid of the range.


Ideas appreciated.

Comments (45)

  • 2 years ago

    Can you turn it into a pullout?

  • 2 years ago

    Is there room (and is it feasible) to pull the lower cabinets on either side of the range ~2-3” forward and slide the cabinets on the right wall down to allow the cabinet to fully swing open?

  • PRO
    2 years ago
    last modified: 2 years ago


    It appears the DOOR to the range was not considered? Give up the "blind organizer" concept. A pull out right of the range, a drawer base left of the D.W?. They are blind cabinets are generally pointless; everything lurking in the blind spot is a ROYAL pain to retrieve.

    The flaw, and you don't want to hear it, extends beyond the cabinet mistake. You clearly have a small kitchen , a short wall no more than 8 to nine feet........and no matter I certainly DO ADORE the 36 " Monogram? !! You perhaps needed a 30 inch range more appropriate for the kitchen size :) ?

    Did the cabinet maker have the specs for a cad drawing prior to BUILDING the cabinet ? Having them at install.......is meaningless. You were the G.C....and in this case, you were also the designer. If I am understanding the text? Your D.W is left of your sink on the adjacent run? Big inconvenience design flaw there, as well. Not seeing the entire kitchen , or the entire cad plan, so more than that can't be deduced.

  • 2 years ago

    I do like Design Fan's idea.

    You can pull the small cabinet next to the range, out 3-4". Yes, it will cover the opening of the cabinet to the blind corner.

    Make the blind corner into a narrow pull out garbage next to the DW, or a narrow cabinet w doors for cookie sheets.

    (Block off the blind corner. It will never be useful even if you had room for it)

    Cristine Kelly thanked Trixie
  • 2 years ago

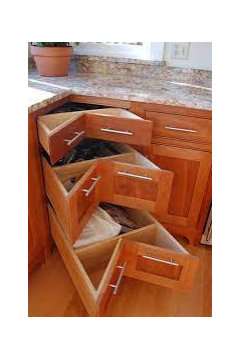
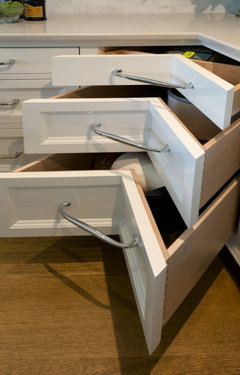
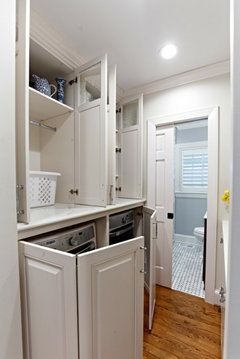
    Could he possibly rework them into something like this?


  • 2 years ago
    last modified: 2 years ago

    Options:

    1. Shift all your cabinets if there is room. This is the same idea presented above. Shift the cabinets beside the oven forward and shift the perpendicular wall down.

    2. Shrink the door of the blind corner.

    3. Use two doors hinged together for the blind corner. This essentially creates bifold doors. This is often done on corner cabinets but can be done on any cabinet.

    4. Sagatsune makes a great lateral opening cabinet door hinge. Sagatsune is about the only company I trust for unusual hardware like this, so don’t be tempted to save money on a knock off if you go this route.

    https://www.amazon.com/Lateral-Opening-Door-Hinge-Sugatsune/dp/B01MRNYQMP/ref=asc_df_B01MRNYQMP/

    Cristine Kelly thanked bry911
  • 2 years ago
    last modified: 2 years ago

    I'd sell or return the range and go with an induction unit with less depth. Add up the costs for new counter of moving the base cabinets and see where you are.

  • PRO
    2 years ago

    I need to see the whole kitchen and IMO it looks like a tiny kitchen with a too big range for the space . Cabinet makers are not kitchen designer so who designed that space ? That is who messed up. I agree now if you want the range you will need to figure out a different way to use the blind corner and a hinged 2 piece door is probably the best.

    Cristine Kelly thanked Patricia Colwell Consulting
  • 2 years ago

    At a glance it seems a hinged door would solve your problem.

    Cristine Kelly thanked gerdyp
  • PRO
    2 years ago

    You could have the opening made smaller. Give up the organizer you were going to do and have him install 2 rollouts in that back corner so at least you can pull them to the side and retrieve items.

    Are you doing inset doors? That corner would be troubling for full overlay doors.

    Who did the actual layout? You or the cabinet maker or a designer ? This is a rookie mistake, especially when appliance specs are supplied.

    Can't help further without seeing the rest of the plan.

    So sorry

  • 2 years ago

    I’m not a designer but am sharing that I have the same cabinet/stove placement (the house is new to us). There are 2 doors on the blind cabinet, opening from the center. The door on the left is 1/2 the size of the cabinet and does not hit the range.

    Cristine Kelly thanked motupeg
  • 2 years ago

    It is a smaller version of the cabinet doors under the sink.

  • 2 years ago

    Good morning all and thank you. i take responsibility and believe me feel terrible. rookie mistake and all, i am on the edge of tears.


    there is no space on the sink wall besides that cabinet.


    DW is directly to L of sink, which is centered on the window.


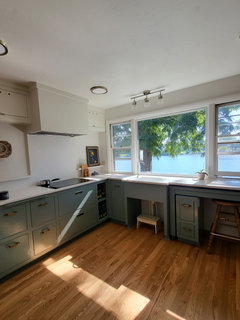

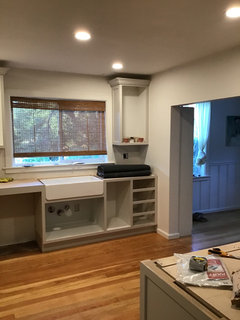
    as some suggest , it may be possible to move the two cabinets adjacent to the range forward and then modify the perpendicular cabinet on the sink wall. Pic of larger space for reference. thanks again for the advice.


  • 2 years ago
    last modified: 2 years ago

    Don't beat yourself up. Your kitchen looks great do far. Even if you have to put a fake unusable door it’s not the end of the world.

    Kudos you for got getting far.

    I have a corner cabinet in my Florida kitchen that folds open, I'm eondering if a version of that can be fine.

    The idea of opening shelving suggested is not a bad idea.

    I'm off to Google.


    A hinged door to covers both sides.

    Cristine Kelly thanked eld6161
  • 2 years ago
    last modified: 2 years ago

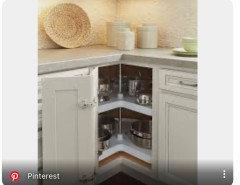
    If you have 36” of wall space in 2 directions from the corner, or even 33”, that corner can be rebuilt as a super susan plus a tray base. That is always the best way to make a corner accessible.

    Cristine Kelly thanked HU-131248914
  • 2 years ago

    While no one enjoys resetting cabinetry, another benefit of moving those cabinets forward is that you will have deeper/more counterspace next to the range. Since those counter widths are narrow-ish, the extra counter space should come in handy when cooking.

    Cristine Kelly thanked Design Fan (NE z7a)
  • 2 years ago

    Is there room enough to open the dishwasher door all the way? From the photo, it looks like the oven door might block it.

  • PRO
    2 years ago

    What is the dimension of that cabinet and from the corner to the right side of the stove?

    The idea of the lazy susan and tray base may work. The split door sounds good in theory, but if you are using concealed hinges , then the right door won't open enough for any sort of pullout. You will just have a shelf in there and it will still be awkward to use that cabinet.

    No tears - just take a step back - get the cabinet maker over there and then the 2 of you brainstorm together. He/she should shoulder some of the blame. I am sure you didn't just right a list of cabinets down for them to build. They must have seen some sort of plan or drawing.

    Pay whatever needs to be paid to fix this, otherwise you will be bothered by it for a long time.

    I am sure, once you have a minute to breathe, you will all come up with something that you can be happy with.

    Good luck!


  • PRO
    2 years ago
    last modified: 2 years ago

    I'll be the lone voice. What is don, is done. You aren't going to DIE without that corner cabinet.

    I would simply turn the one to the right as a pullout and the other to the right of that as a drawer base.

    As to convenience? The DW locale was the FIRST mistake - if one person is cleaning up as you're WHIPPING UP?: ) The DW door is hanging out right behind you. To trip over, fall over etc.

    So.....live and learn? Always seek some variety of design talent first. The cabinet guy is tech talent and they are not the same thing at all.

    You'll get used to your function within - albeit imperfect by K.D standard. You'll store really infrequent use items elsewhere and you will be fine.

    Get it done, enjoy the hard effort behind you and move on. " The perfect is the enemy of the good"

    Voltaire was right. You love the Monogram which is better than good. The blind corner is a nit when all is said and done. So be done, and relax.......

    The price for all the jiggle might be better spent with a cut and bump into the darn garage if that is the shared cook wall.......?

  • 2 years ago
    last modified: 2 years ago

    A bit late now that the hood is installed but still possible.

    Swap the left and right base for one another. This will cause the range to be moved to the left and might yield you enough gain of space on the right side to pull off the original plan.

    The upper cabinets will have to be rebuilt.

    **ETA, if you consider the lateral door hinge linked above, double check for compatibility with the dishwasher. Probably going to have to be a clean faced DW with a recessed handle.

  • 2 years ago

    What is behind the range wall? Could you create and access to to the blind cabinet there? You may not be able to reach that back section from inside the kitchen, but you haven't lost the storage.

  • 2 years ago
    last modified: 2 years ago

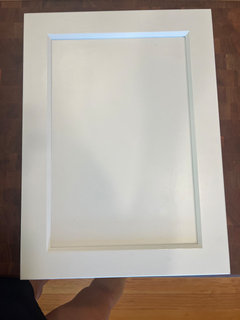
    Can you give us some information on the doors? What do they look like? Are they full overlay, partial overlay, or inset? What is the actual measurement of the opening for the blind corner?

    This is easily salvageable.

    The easiest and cleanest answer is to just install bifold doors on that cabinet. I can't imagine that two doors instead of one will wreck the aesthetic of the kitchen.


    If that will not work because you simply can't live with two cabinet doors, there are several hinge solutions that will make it work.

    1. Use an offset hinge

    2. If the door allows use a wide-throw hinge and sacrifice a little bit of the opening.

    3. If the door doesn't allow that use a flipper door (basically the door slides on a short drawer slide a few inches and opens).

    4. If you don't need the dishwasher and cabinet door open at the same time then install the lateral opening hinge above.

    This is a problem that has been solved in dozens of different ways already. It isn't the end of the world.

  • 2 years ago

    Thanks bry911 (LOL on the 911) The doors are full overlay shaker, and the actual opening is 17.5 in. Bifold could possibly work, and I also really like that lateral opening hinge.


    Jan Moyer, thanks for the live and learn lesson. The range used to be centered about another foot L on that wall, I didn't really consider the shift to the R would put me in front of the DW if it was open. And now of course, I have very little space with the funky corner. Mistakes, I've made a few.

  • 2 years ago

    My dishwasher is never open while i am cooking, but perhaps that is just me….

  • PRO
    2 years ago
    last modified: 2 years ago

    I clean as I go, so it opens, closes, repeat repeat repeat : ) I like clean counter tops

  • 2 years ago

    Can you live with a narrower dishwasher?

  • 2 years ago


    Hinged cabinet door, just a lazy-susan

  • 2 years ago

    @Jan Moyer…I usually hand wash all my prep tools, pans, cutting boards as I go or sometimes collect them in my deep sink until I have a handful of items. Keeps my hands clean too. Mostly dishes that the dog has licked, some tableware and glassware go in my dishwasher. Not very environmental though—uses more water to hand wash. Each to their own.

    Cristine Kelly thanked Missy Bee
  • PRO
    2 years ago

    ABOVE,,,,reversed. open TOWARD the dishwasher . One shelf and done lol

    Everything falls off a lazy susan, and that's after you cut a hand trying to get whatever fell in the first place.

  • 2 years ago

    I'm thinking bifold folding in and towards the range is the best solution without ripping up the cabinets. And one shelf-.

  • 2 years ago
    last modified: 2 years ago

    We have the Hafele Magic Corner I, which looks like it might work here. It’s door-mounted and can be set to swing open in either direction. You could swing it to the right and it would, I think, clear the stove (but check the specs). You obviously wouldn’t be able to open the dishwasher while the corner was open, which isn’t ideal, but might be a viable solution. Narrowest door it can take is 15.5” so you’d need to see if that clears.

    Cristine Kelly thanked artemis78
  • 2 years ago

    (Ack, missed that the doors are full overlay—had been assuming flush inset. So that may not be enough space.)

  • 2 years ago

    “ABOVE,,,,reversed. open TOWARD the dishwasher . One shelf and done lol”


    Hmmm… I may be incorrect in my assumption here, but if a single door can’t open toward the dishwasher how is adding an inch more width going to fix that?

  • 2 years ago

    Cristine Kelly - I think you are on the right track. Bifold doors will fix the problem without a major change to functionality.

    Cristine Kelly thanked bry911
  • 2 years ago

    artemis78 that is another option. My concern with that is that we would have to shrink the door to 15.5 (I think that would clear) and at that point it maybe feels not worth it because we'd lose storage space. Not sure though. How wide is yours? Do you like it?

  • 2 years ago

    Did not read entire thread. I would make the narrow cabinet by stove a place for my cutting boards… perhaps leave it open (no door)?

  • 2 years ago
    last modified: 2 years ago

    I think your kitchen is looking beautiful. :) We have a dishwasher to the right of our sink in a galley-ish set-up, plenty of aisle space behind it for the oven/fridge, and for the person at the stove to maneuver -- and it's STILL freaking annoying to have it open, especially because I can't reach anything in the cabinet above it when the door's open (I'm also 4'11", so....). I've had to retrain myself to keep it closed/keep closing it all the time. Moral of the story: even in spaces that ostensibly should be able support yawning dishwashers, it often is more practical to keep them shut. So don't feel badly!! I'm impressed at what you've done so far!

    Cristine Kelly thanked Emily R.
  • 2 years ago

    No, Missy Bee, you’re not the only person whose DW doesn’t stay open, esp while cooking…mine is only open when I’m loading it, usually after a meal.

    Cristine Kelly thanked coray
  • 2 years ago

    @Cristine Kelly we have an 18” door with the larger baskets they sell for it. It’s been a long time since we installed it but I vaguely recall that as the door gets smaller, you have to switch to their smaller basket in the front position for it to fit, so that’s something to consider. The larger basket works well for appliances, which is what we use the corner for, but the smaller might be more limiting. And yes, you’d still need to add filler in that corner, which would make it asymmetrical, so something to consider. We do like it a lot—we couldn’t fit a susan in our layout, and tested a number of different blind corner solutions and found that one worked best for what we planned to use it for. I would have preferred the one that wasn’t door-mounted but there wasn’t enough room—it needed an inch or two more and we didn’t have that to give. My main worry was that it would break given the door mount, but it’s been in for 13 years with no issues.

    Cristine Kelly thanked artemis78
  • PRO
    2 years ago

    Countertops aren't in. Get the cabinetmaker make the changes now.

  • 2 years ago

    Looks very nice and so happy you found a workable solution to your corner! Thanks for the update. It's always nice to read outcomes and see pretty new kitchens!


    Cristine Kelly thanked Olychick
  • 2 years ago

    Yay! So glad you made it work!

    Cristine Kelly thanked Missy Bee
  • 2 years ago

    Gorgeous! great workaround (also, I don't see the one door that's not full overlay!)

    Cristine Kelly thanked Sally T
  • PRO
    2 years ago
    last modified: 2 years ago

    Thank you for sharing your story. It helps folks to know that even though they are using a custom cabinet maker, there is still help needed to get a proper layout .

    The kitchen looks great! I absolutely love those walnut drawers!

    Congratulations on your daughter's engagement - how fun!

    Cristine Kelly thanked Debbi Washburn