Software
Houzz Logo Print
gtstangracing

Hidden Pantry Dilemma

2 years ago
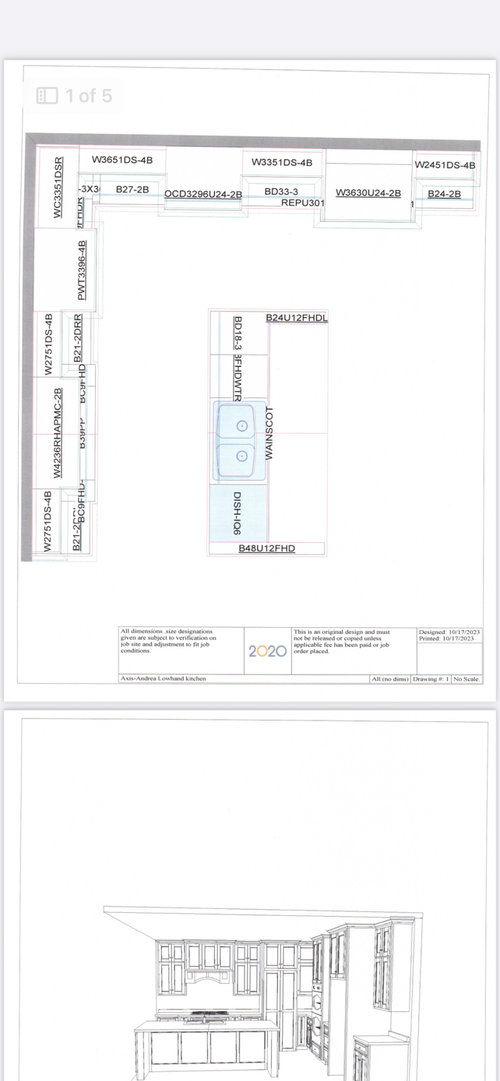
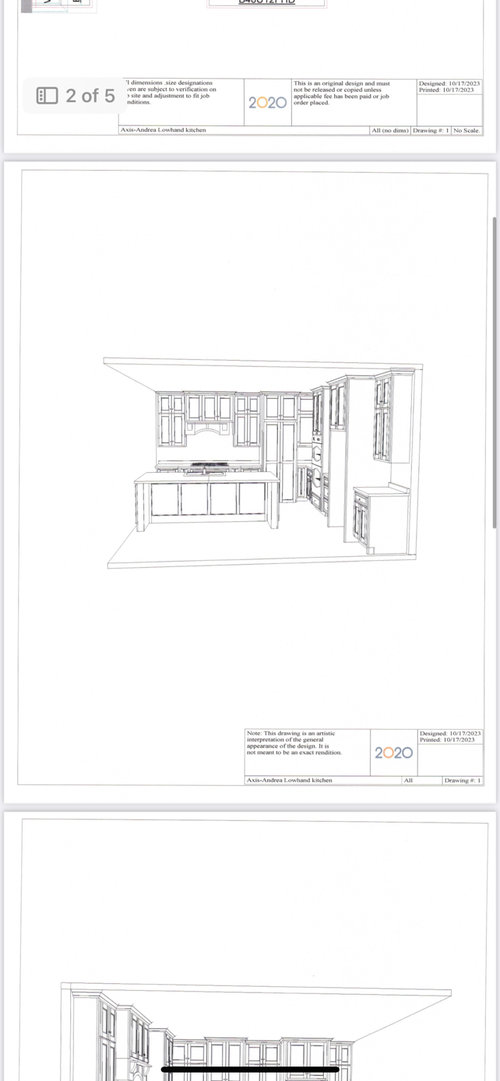
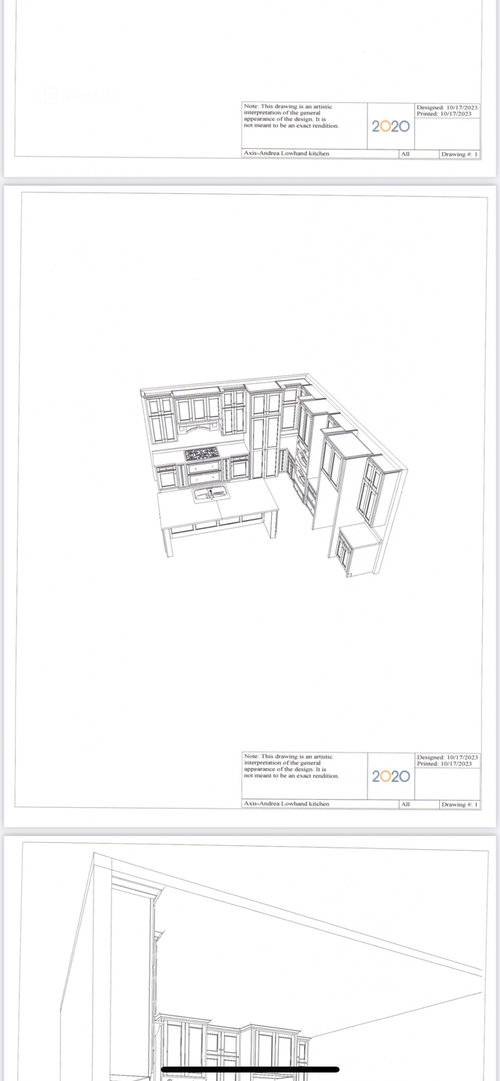
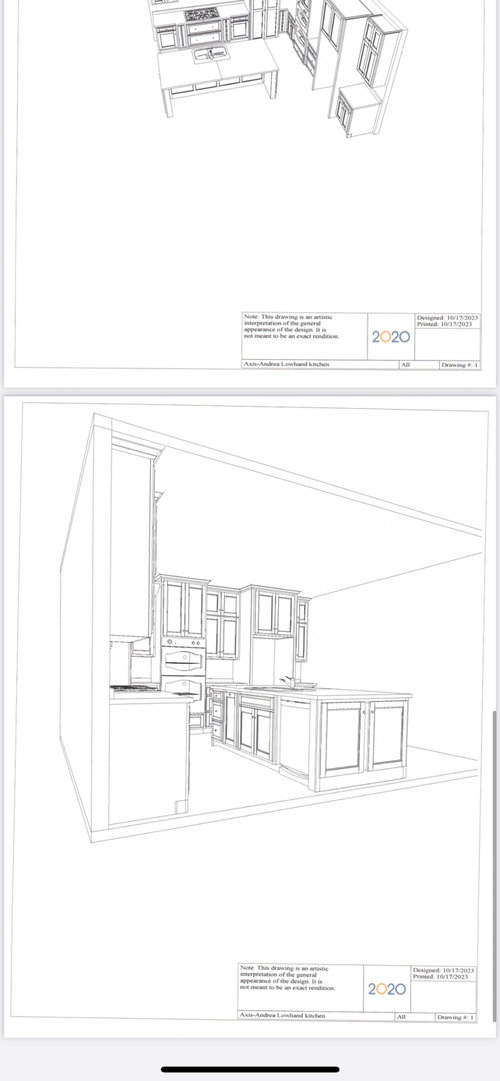
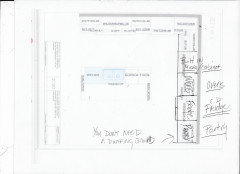
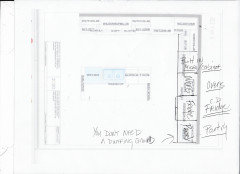
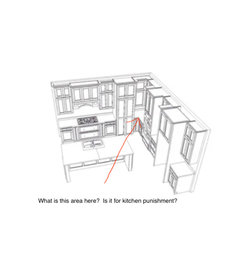
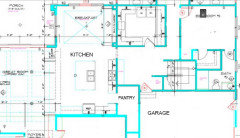
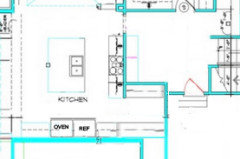
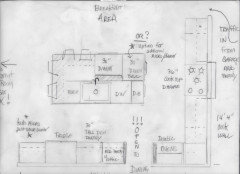
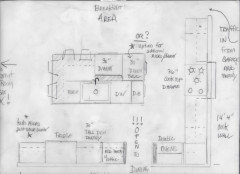
My hidden pantry sticks out pretty far as it's supposed to since it looks like a cabinet, but the way the corner is and then the double oven starts, it seems the back corner won't be fully functional. Any suggestions to keep cooktop, hood, and island where it is but move the pantry around or something else around to help that corner? Do I just do a door there and not a hidden pantry? Thanks!


Comments (49)

  • PRO
    2 years ago
    last modified: 2 years ago

    Not good.......chop, chop, chop and bulk. THIS IS.......UGGGHHH


    With no other info? Better below


    The whole kitchen has the mark of a cabinet SELLER, vs KD It's CHOPPY.

    Bulky, disjointed. Group the tall and heavy.

    You don't have enough generous drawers, which are far more convenient than pullouts behind doors. Note..........

    Rarely..... can a small kitchen afford a 36 inch cook top and double ovens. A 30 INCH RANGE, and then stack a single extra oven with a built in micro.

    We can't see any adjacent areas/rooms. Can't see the whole of the space, which I assume to be a remodel, versus a new build

    At the very least.......Your "set it down space is the island.

    Best? Show what you have now if this is a remodel. Show the adjacent areas as well, In pictures added to comment below. File pics as a Jpeg that can be enlarged with a click.


    Andrea thanked JAN MOYER
  • 2 years ago

    back to the drawing board I think..... when you consider counter/ then fridge/ then counter/ then oven stack /then counter / then vertical pantry you've got a total disruption of your right side of space. Not even a bunny rabbit would enjoy hopping from small counter to small counter spots. Post the areas adjacent to kitchen and your aisle dimensions and wall dimensions and be willing to redo this. Dont execute this plan.

    Andrea thanked herbflavor
  • PRO
    2 years ago

    Hi, like other people in the comments, I would suggest going back to the drawing board. It's not a small space but it looks like all the bulky elements were simply thrown in there. The space itself has a potential but this is not the best way to utilize your space. Maybe stepping back a bit and trying to image yourself function in this kitchen will help you figure out that you probably won't use some of the space that has been cut off with this design.

    Andrea thanked Ariana Designs & Interiors
  • PRO
    2 years ago
    last modified: 2 years ago

    They did a good job, because I can not find the hidden pantry. Having a pantry is nothing to be ashamed of. Many people have them and locate them where it makes most sense.

    Andrea thanked Mark Bischak, Architect
  • 2 years ago
    last modified: 2 years ago

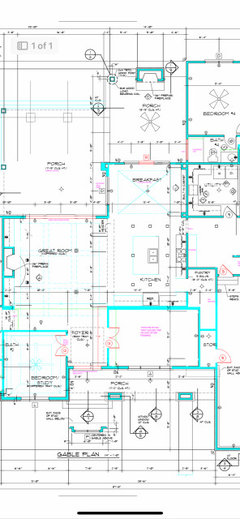
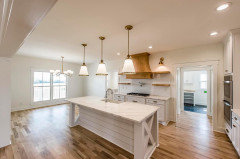
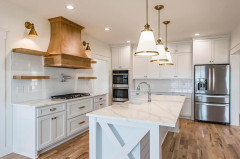
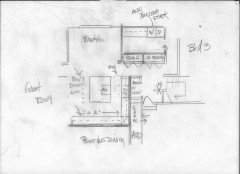
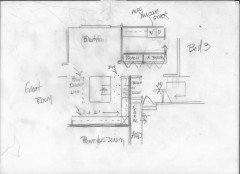
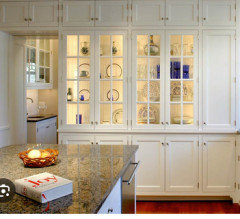
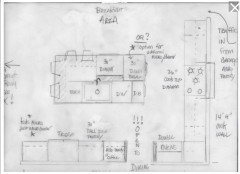
    This is a new build, and I definitely don’t like it; it is very choppy compared to my last home. Thank you for suggestions. It actually is 14’4” by 14’4” and here are the plans attached. There’s a cased opening on one side and then the living room in front with the dining on the other side. I just need a better layout. I also have attached a kitchen similar to mine but with a door for the pantry instead of a hidden pantry and my kitchen id actually slightly larger.


  • 2 years ago

    When we built one of the few "must haves" on my list was a 36" range top and double ovens. I also wanted a baking area so my kitchen has a 3rd wall. While you don't have a 3rd wall you can reorganize things so you at least have a longer run of counter tops.

    Andrea thanked aziline
  • 2 years ago

    The hidden pantry cabinet is the tall cabinet to the right of the cooktop, correct?

    I think hidden cabinet access to a pantry is a fad. In a smaller kitchen with the cabinet located in the work zone like your design, I wouldn’t want to wrestle with a cabinet entry into the pantry. I also wouldn't want a co-chef swinging the pantry cabinet door open while I was using the cooktop or double ovens that are very close to the door in your layout.

    I personally would opt for a glass pocket instead. Before you commit to the hidden door, try to visualize using your kitchen with that type of door to see whether or not it is an impediment to safely and easily accessing the pantry.

    Andrea thanked Design Fan (NE z7a)
  • 2 years ago

    Design Fan thank you. It is that cabinet and I did swing it in to not be in my workspace, but I’m thinking a beautiful arched door would be better there. Thanks again!

  • 2 years ago
    last modified: 2 years ago

    Have you considered accessing the pantry through the doorway on the left of the cooktop that enters the laundry/mudroom area? This doorway is located outside of the work zone. This would allow you to put extra counter space where the pantry cabinet door is now shown.

    If you are entering the house with groceries through the mudroom, your current layout makes you walk around and through the kitchen in order to store pantry items. Direct access to the pantry through the mudroom eliminates that issue.

    Andrea thanked Design Fan (NE z7a)
  • PRO
    2 years ago

    Looks like a little kid playing dress up in clothes much too big for them. Stop, reduce, streamline, combine.

    Andrea thanked DeWayne
  • PRO
    2 years ago

    Can you please take a better pic of the entire HOUSE floor plan, file it in your photos as a jpeg and upload to something we can SEE?

  • 2 years ago

    I would put the pantry to the right of the fridge, so that you have a continuous stretch of counter around the corner. You don't have space for a dedicated beverage center or drop spot or whatever that small piece of counter is meant to be.

  • 2 years ago


    Andrea thanked just_janni
  • 2 years ago

    Just_janni, that is my problem. The hidden pantry door is to the left of it when looking at the picture. I hate how they laid it out.

  • 2 years ago

    ACM, I can't because the opening for the hidden pantry is already there, although I would like that. It the tall cabinet by the cooktop so it has to go there, or be a door and not hidden, or I can close it in and go to the mud room and have a hall going into the pantry.

  • 2 years ago

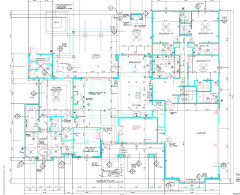
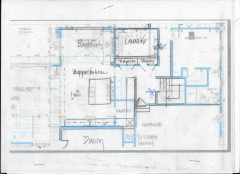
    JAN MOYER, is this picture better? It is a jpeg. It shows the entire main floor plan. In the mudroom is an L hall tree. The hidden pantry is framed where the tall cabinet sticks out by the cooktop so I either have to leave it hidden there, do a nice arched door, or take the entrance into the mudroom. Any ideas? I hate this layout and that corner where it's like no man's land. Thanks!


  • 2 years ago

    Design Fan, I have a cosco door in the pantry that's opens from the garage to put groceries in. I don't mind it being in the mud room, but I have to go around there and through the hallway to get food or do what I need to do in the pantry if it's there. That doesn't bother me though if it gives me more space. It either has to go there, me put a wood arched door where the hidden pantry is now, or leave it like it is and I hate the layout. I'm thinking a beautiful arched wood door then start the double oven, long counter, and then fridge.

  • 2 years ago

    As Design Fan suggested, that seems like the best option to maximize your kitchen counter space. I did something similar when designing a new home.


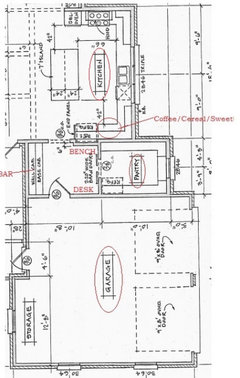
    We enter our mud room area from the garage. Straight ahead is the kitchen. To the left is a Butlers pantry/bar. To the right, is a coat area and a desk. Between those two is the opening to our pantry. We have two pocket doors that mostly stay open. It only takes a few extra steps from the kitchen to the pantry. We have a couple of dedicated cabinets in the kitchen for everyday items like cereals, cookies, and coffee items. The cabinets are over our coffee station next to the FF. We love this layout. Straight from the garage onto the mudroom bar counter where I can unload groceries that are going into the pantry. Or I can take the groceries straight ahead to the kitchen island for unloading to the food cabinet and the FF.


    I'd be glad to take some photos for you. Here is the plan layout.


    Andrea thanked User
  • 2 years ago

    Enlarged plan, removed electrical notations.


    Andrea thanked Jean
  • 2 years ago

    , I can't because the opening for the hidden pantry is already there, although I would like that


    You can, because it doesn’t exist yet. An eraser, a pencil, and you can get more of what you want.


    The pantry as shown seems less then efficient. The narrow part going down along the theater room is awfully narrow. If you have only 12” deep shelves, you have two feet to stand in, but your face will be close to the shelves, so the items will be hard to see.

    A similar problem applies to the storage closet outside. The back corner will be a black hole, and when you move out many years from now, you’ll find the tools and hoses you wondered where they went.


    Andrea thanked bpath
  • 2 years ago
    last modified: 2 years ago

    Questions:

    What are you planning to keep in your pantry, food, dishes, both?

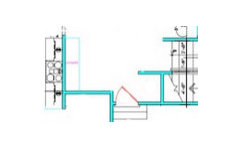
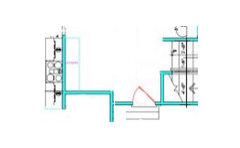
    Is a closet planned next to the door from the garage? The door from the garage into the mud room area seems very constricted; perhaps consider shifting it slightly to the right:

    Current

    Proposed


    Andrea thanked Jean
  • 2 years ago

    Bpath, right. These aren’t set in stone but the door opening is framed. I can still adjust it but I need to get moving and coming up with a better layout hasn’t happened yet. I think a door there and a different layout for fridge and double oven with more counter space and all drawers on the bottom and not cabinets is going to be best with cabinets for uppers too.


    The back nook of the pantry isn’t there now. My theater room equipment will be there and accessible in theater room hidden by screen.


    The storage closest houses one of the tankless water heaters and outdoor toys. Our last house was like this and I actually liked it. We aren’t big pile up and clutter people so it’ll have shelves and will be organized

  • 2 years ago

    Is this house already being built or is it still in the planning stage?

    Andrea thanked cpartist
  • PRO
    2 years ago

    Consider moving the pantry door out of the kitchen.


    Andrea thanked Mark Bischak, Architect
  • PRO
    2 years ago

    "Is this house already being built or is it still in the planning stage?"

    Yes

    Andrea thanked Mark Bischak, Architect
  • 2 years ago
    last modified: 2 years ago

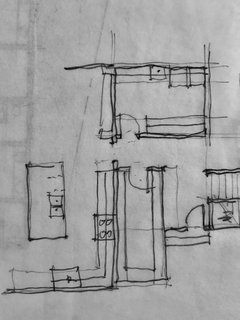
    Lots more counterspace if you did something like this instead of the built in pantry. Almost the same storage but you also get countertop. You could have the ones in the small section be tall, floor to ceiling cabinets; and/or have the ones that back to the theater storage being tall pull outs , so that the space is utilized but easier to access. This layout also allows multiple people to work comfortably in the kitchen at the same time.


    Andrea thanked Jean
  • 2 years ago
    last modified: 2 years ago

    Lomo, we totally get that. That’s why we were looking for suggestions to lay it out better.

    Cpartist, being built but just laying kitchen out because I like to change from original plan. It’s just being framed right now.

    Jean, all changes to the plan aren’t in the picture as there are many, but the garage door has a dog room behind it. In my opinion it’s much bigger than it appears when you’re actually in the space but I love suggestions so thank you! I do love what you have on the drawing wirh the pantry! I’m going to talk to my cabinet guy tomorrow and see about this. I’ve been hoping for suggestions on laying it out differently so thank you!

    Mark, thank you! We have considered there but my hall tree will lose space and I have 3 small kids so I need it. I can make it a door and hallway to the pantry but no storage space by doing so.

  • PRO
    2 years ago
    last modified: 2 years ago


    Your so called kitchen is two things: First, badly designed overall, second, and third it is A casualty of the build:

    At the very least, it is TOO SMALL for the size of the house - five beds on a single floor, all with their own bath , with a study, and afterthought formal dining.

    At the very least and without starting completely over?

    Something has to give. The "hidden pantry"? Useless in this case. Not every storage pantry need be a walkin. You can have nine feet of REACH IN, and it really doesn't need to be more than 18 inches deep. Cut back the big Laundry /Utility.

    I have no clue your climate ( guessing warm as I see fan in every bedroom ) . .........but nowhere near enough thought went into the footprint and interior framing.

    You'd gain two feet of kitchen wall here, so call it 14 x 16. You'd have the very easily accessible reach in of storage.

    In short? Too much was stuffed into a shell.

    No clue how far along you are in process. There's a lot else I'd change, not the least of which is a powder room right outside your primary suite entry. The primary BEDROOM is bigger than the kitchen.

    Honestly, if this IS just planning, I would start over.


  • PRO
    2 years ago
    last modified: 2 years ago

    Here's a clearer explanation from my up above- with tissue over the existing blue shadow behind.

    You will have a MUCH more attractive, functioning kitchen and p.l.e.n.t.y of pantry storage 18" deep. It will hold any outsize pots and pans, small infrequent appliances, paper product, and you name it - all in your face as you enter with groceries, and easily adjusted framing........or certain a worthwhile fix NOW before any further finishing.

    I guess you are somewhat far along. Do what you CAN immediately even if it means the KACHING $$$$$$ of plumbing/electrical

    The original walls of kitchen at app 14.5 x 15 and inches? Are now.....14.5 by at least 17/18 feet.

    There was mention of a hall tree? Your "new"laundry can have bench, pegs, closet whatever. .....and the additional space in kitchen will afford YET MORE pantry - so turn half the reach in above ?to good old bench and pegs if you like: ) Or use half for whatever the hall tree thing IS


    More defined than this I can not do- not unless you add CLEAR/bold dimensions to the portion of the plan you enlarged above. Every wall and window.

    My point? Floor.....whether it is in a pantry, or as in the urge to give every child a walk in closet? .........no. Not necessary.

    If you return with clear dimension....

    My bet is you can get an opening directly from the kitchen to the dining room.....vs walking around. There are other possibilities as well.

  • PRO
    2 years ago

    I actually had to go to find out what the meaning of a hidden pantry was . I always design kitchens with pantry doors matching the cabinets a pantry is just a big cabinet IMO. Afor the design of your kitcehn you need to go back to the drawing board and Ideally with an actual independant KD not the cabinet maker and not your architect.No sink and range directly opposite eachother If you have yo leave the actual work space to access a pantry bad idea. I like the fridge and true pullot pantry sxs but chopped up tiny counters are truly useless ,Also if you need to pass the resng to go to the sink bad design .

  • PRO
    2 years ago

    If it’s too late to move walls stick with what the plans from the architect show- two perpendicular straight runs of cabinets with the pantry door in between. No wasted space, no dark corners, less $$$ on cabinets. I agree with others that the space allocation seems very odd, the laundry is as big as the kitchen. But if it’s too late at least simplify the kitchen cabinet layout

  • 2 years ago

    If the door to the pantry is set back, in the wall, the counterspace opens up and the cabinets in the corner are more accessible. An arch would look nice if it also appears elsewhere in the common living area. I wouldn’t do a glass door though. You may find that the door is open most of the time anyway.

  • 2 years ago
    last modified: 2 years ago

    Wish you had shown the plan before you began but it's too late now for that. Please listen to Jan about the plan she has devised. So much better than what you have.

    And tell your builder to next time get an actual architect to design his/her houses.

  • 2 years ago

    Not related to the kitchen. I would not want to have a washer and dryer in my closet in the Master Bedroom. I wouldn't want all that lint on my clean clothes. It would be better to use the smaller closet as a separate laundry area and then share the larger closet.

    Andrea thanked love2browse
  • 2 years ago

    OP, please listen to Jan. Her ideas are spot-on!

  • PRO
    2 years ago
    last modified: 2 years ago

    Sigh.... follows the casualty of three am wake up...:


    We lost @ Andrea the OP. For what it's worth, got to thinking how unwittingly the kitchen is oriented a bit oddly- It's going to lack the loooong side of an island facing the great room. It faces the breakfast. Numerous configurations later, and using my own earlier suggestion to just get PAST the rather absurd concept of that hidden and extremely hard to access pantry:

    I got very annoyed by the circuitous route to the dining room. There will be three kids. They will have friends. We could let some additional light and view into the kitchen, while making a direct route into the semi INFORMAL dining to host the soccer party/10 kids with the pizza/buffet. How did the additional space appear? The push of the kitchen to the garage wall and right through that hidden pantry, and afforded a better sized island as well. You should have no trouble getting 54"x 108", with 48" clearances from both cook wall and fridge wall.

    Keep the kids out of the prep and cook area will keep you sane, so give them their own micro right next to the fridge and near the island end and great room. Make unloading the dw a cinch. I'd even consider a second micro, just for mom. In the island. Back to "real work" ....


    Go right down to the counter w/ those dishes. no matter the doors


  • 2 years ago

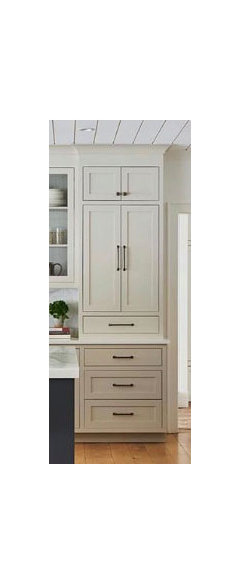
    JAN MOYER, thank you for the suggestions. In the picture of the whole plan you asked me to post previously, it shows that what you are saying is a formal dining room is a theater room. I did away with it because with such a large breakfast room, I didn't feel I needed it, and we love family nights in a theater room. I love the idea of the kitchen being moved back and being bigger, but due to a room above it, I can't put my hood vent there. So I will go with a door where I had the hidden pantry and the double oven starting where you have it but outside of the pantry. There are tons of changes on the plan not noted and the way some things are on the plan isn't how it's been constructed. There aren't fans in every room as I don't like fans but they came on the plan. That's a minute detail so we didn't change it on the plan. The ceiling designs are different in most every room compared to the plans as well. The sunroom is not a sunroom; it's a pool room only accessible to the outside. We just didn't change the names of all things. The wall kick out by the door into the house from the garage isn't there. That is actually a dog room now as I need an area for them when hosting guests. I'm just saying this to say it's not all as poor planned as you keep saying. I have built a large custom home before and know MY preferences and how I like things to function in rooms, but just had a hard time with this kitchen based on me wanting a hidden pantry. I will not be using a hidden pantry like shown in the cabinet drawings now for sure. I do greatly appreciate your input on the kitchen as you have been very helpful!


    cpartist - my builder does have multiple architects but I didn't want to wait the waiting time to build this home, so I chose a plan and we tweaked it to fit our needs.


    love2browse - good idea!

  • 2 years ago

    Now to figure out how to design the cabinets to look awesome!

  • PRO
    2 years ago

    To get the best feedback on what is planned to be built, it is best to show what is planned to be built.

    My pantry is hidden so well it is not directly accessible from the kitchen.

    Andrea thanked Mark Bischak, Architect
  • PRO
    2 years ago

    Well. I appreciate the appreciation, and Lord knows you only asked as to a hidden pantry.......

    that said? There are tons of helpful people here - pro and non. We can't help ourselves ....most of us loathe design inconveniences and many of us will go to some length to correct them.

    It is good to begin with the MOST accurate information. Room labels, feet, inches all. Otherwise, the crazies among us will "fix" what can not be fixed as a plan doesn't represent what is actually happening.

    Do I think a theater room is nice at the foyer? No......not really. : ) and I doubt it is large enough to be successful as that. But....you've got to live there.

    Andrea thanked JAN MOYER
  • PRO
    2 years ago

    Also?

    Before I'd give up additional ISLAND and kitchen space? I' d be looking into an elbow to get a vent out the garage. ......any way possible to vent. Just one reason kitchens favor windows and wall exposures to exterior : )

  • 2 years ago

    JAN MOYER - I get that and totally appreciate it! I change things as I go based on what I see and my builder is able to adjust so I can't make it all appear on the plans or it would never get built haha. Not the most ideal spot for a theater room, I know, but I do love it's not on another floor like my old house and it's much bigger in person I think. Thanks again!


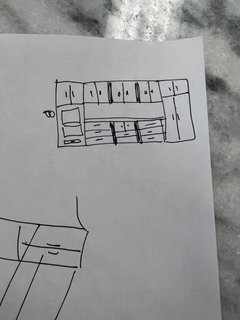
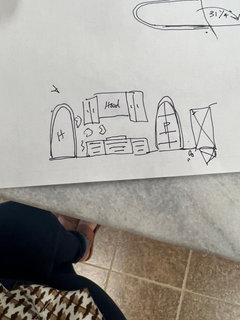
    This is what I went with for the cabinets if you're looking straigth at them (the dark is a bump out) but I need to make it more "pretty" now. Any ideas for it?? Less drawers, more drawers, cabinet all the way down somewhere? The fridge and double oven on the ends now. Thanks!


  • 2 years ago

    I’ve never built a house so I might be way off base but…if the plans have changed and evolved but don’t get redrawn and updated, isn't there a chance for errors during the build? Will the builder remember the changes you discussed? Are they onsite every moment? Will the subs know the most recent change and not rely on outdated plans? I really don’t know how it works and maybe its a non issue, but I ask for my own knowledge, and maybe to educate others who might build in the future.

  • PRO
    2 years ago
    last modified: 2 years ago

    "I change things as I go based on what I see and my builder is able to adjust so I can't make it all appear on the plans or it would never get built haha."

    "Not the most ideal spot for a theater room, I know, but I do love it's not on another floor like my old house and it's much bigger in person"

    Want truth?

    You are not skilled enough to DIY design a version of design/ build as you go, despite you built before. Your builder is listening to you. Your architect listened to you a bit too well, from what I can see. Nobody has pushed back. So you have a BIG build, a pool. Every child has their own bath and relatively VERY limited size , ( so called ) walk in closet.

    Your guest powder room is directly near your private master entrance.

    Now? You want cute arched whatever in the kitchen. Are there ARCHES ELSEWHERE? What does the elevation of the house look like. What are the ceilings where they "all changed"?

    It's rather easy to see, this is not a resource issue...it's a big house. I'm lost as to the purpose of the great room, if not for tv and gathering?

    Needing a room for this, a room for that, is a bit indicated throughout the build.

    I'd ASAP, get a true pro team. That would be an interior designer, the BEST in your locale, and he/she will bring a real pro KD on board to manage you: ). and the kitchen and coordinate the look, finishes, surfaces etc involved throughout.

  • 2 years ago

    I hate to keep piling it on, but the lack of counter space in a house this size is just a huge mistake. Where do you roll out cookies? Make sandwiches for a volunteer event? Prep salads and a main course? Or just have two people making their own lunches? I would really rethink the options for moving the pantry out of the corner so you can get more useable countertop space.

  • PRO
    2 years ago
    last modified: 2 years ago

    Lomo is known for the exceedingly blunt - tied with me quite often. I can't disagree that "getting everything you ask for" ever leads to a great house. It never does.

  • 2 years ago

    Totally fine you all are blunt. I just read it and go on with my life knowing I'm sound with MY choices. I haven't used Pinterest actually (I find it hard to find things I specifically want and am already indecisive without throwing that into it) and I am told no quite often actually by my builder. I also am not over budget as this is what I do for a living for contractors but thank you for assuming. My last house I got everything I asked for and the only thing I would've changed was I hated how the floor coat turned out, which was out of my control. Sounds like sometimes it works out to be a great house that fits the person that's living in it and that's all that matters. Good day.

  • PRO
    2 years ago

    It IS all that matters. But. Quite a few folks here jumped in to help you. Yes, you thanked them. As Mark said up above? It's nice for the HELP to know the full and accurate plan.

    All the help and advice is free and of free will to contribute on Houzz ; contributors, whether pro or not ? Most just don't yank a reply from thin air.

    Stuff like this comes with that thought and consideration to your individual situation........

    and not one soul new the whole" situation".

    Have a good day!