

Kitchen Layout Help Needed
I am looking for your thoughts on my kitchen layout. We are taking down a wall between the dining room and kitchen to double the space and create some distance from the food prep zone to the family room (it's on the other side of the wine bar). The door opening between the fridge and baking station can be shifted to the right or left if need be. This doorway leads to a living room that will eventually be converted to a dining room.
-What do you think of the flow?
-Should the two cabinets on either side of the cooktop be normal height or to the counter?
-Should I shift the stools so there are three on one side of the island and one at the end instead?
-Should the island length be shorter or longer?
-Is the depth of counter behind the sink (12") strange?
-I know it would be ideal to have a 15" overhang on the island, but adding 3" will make it more cramped.
-Any other helpful ideas?
Thanks!

Comments (29)
 PRO3 years ago
One piece of advice we always give is to have 48" between an island and adjacent cabinetry.
 3 years ago
When your DW is open for loading, will the fridge doors have clearance to open?
I think the space is a little bit tight for an island with seating on the long side. You could just put a couple stools on the end. A peninsula coming out from the end of the range wall, with seating, would work well.Related Professionals
El Dorado Architects & Building Designers · Portland Architects & Building Designers · Superior Architects & Building Designers · Kingman Architects & Building Designers · Hilo Architects & Building Designers · Lawton Kitchen & Bathroom Designers · Birmingham Kitchen & Bathroom Designers · Jackson Kitchen & Bathroom Designers · Lawrenceburg Kitchen & Bathroom Designers · Gary Kitchen & Bathroom Designers · Manchester Kitchen & Bathroom Designers · Hobbs Kitchen & Bathroom Designers · Richmond Kitchen Remodelers · Concord Custom Countertops · San Francisco Custom Countertops
Dana Elm
Original Author3 years agojlc712 - I have that set up now, and the problem with that arrangement is that it puts people (guests) in the cooking zone, and I want to avoid that if possible.
- 3 years agolast modified: 3 years ago
What's your current layout? That would help. Also, what rooms surround the Kitchen.
Also, a fully-measured layout of the space, not the cabinet sizes would be much more useful. A sketch of the entire floor is also helpful.
The blurb below was taken from the Featured Answer in the "New to Kitchens? Read Me First!" thread:
Please post a fully-measured layout of the space under consideration and a sketch of the entire floor. Both can be either hand-drawn, computer generated, or drawn up with computer/app tools.
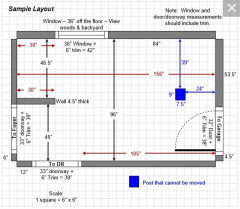
By "fully-measured", we mean a layout with the widths of each wall/window/door/doorway and the distances between each wall/window/door/doorway labeled. See a sample below. If something cannot be moved or changed, label it precisely on your layout (see post in sample) and tell us why it cannot be moved/changed -- we may have some ideas for you.
The sketch of the entire floor lets us see how the Kitchen relates to the rest of the home. It doesn't have to be to-scale, but it should accurately show how the rooms relate to each other and should include all interior & exterior doors. In addition, it will help us see how traffic flows in, around, and through the Kitchen. Label the front entry and family entry. The family entry is usually a garage or side entry, but it might not be. It's helpful to know which door you use to bring in groceries.
Regardless of how you draw it up (by hand, computer, etc.), please be sure all measurements are labeled. (Note: Computer generated layouts often lack key measurements and, sometimes, measure to/from things like the middle of a wall or the middle of a window. Neither are useful. Measure each item and the distances between each item.)
Edited to add:Note: The measurements should include the bay window measurements -- width of each "wall" of the bay as well as the depth of the bay.
Other questions...- Tell us about you and your family and how you plan to use your Kitchen. All-adults? Empty Nesters? Children (now or in the future)?
- What appliances (& their sizes) do you plan to have? (These appear to be included already)
- Where are you flexible? Can walls/windows/doors/doorways change (move, change size, add, delete)?
- Do you have a basement under the Kitchen or are you on a slab?
 Dana Elm thanked Buehl
Dana Elm
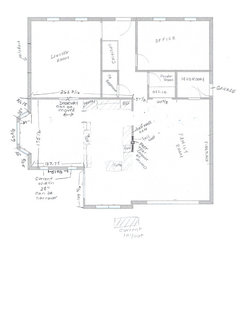
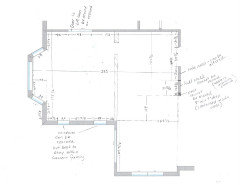
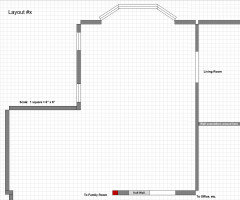
Original Author3 years agoBuehl, thanks for your comments. Here is the sketch with measurements that also shows relationship to other rooms (it's a cape). The hatching shows the current layout. The measurements of the bay windows are correct, but the angles are not spot on.
Dana Elm
Original Author3 years agoHere is some other information to consider:
- We are a family of four, but expect to be empty nesters within a year or so.
- The two windows (not the bay) in the dining room can be moved and made narrower.
- The doorway between the dining room and living room can be moved left or right.
- Appliances: 36" counter depth fridge (subzero?), 36" wolf cooktop, 30" double ovens. Would consider a range instead, and one oven (I do a lot of cooking and baking and often need a second oven). Microwave in a cabinet (not used that often, but enough to keep it. 18" or 24" wine fridge. 24" Bosch dishwasher.
- We have a full basement.
I appreciate the guidance!
Dana Elm
Original Author3 years agovinmarks: no, it's not necessary. I have a 15" cabinet for trash now.
- 3 years ago
I think your kitchen is very well designed, and close to ideal. One comment I see frequently is that the spice drawers are pretty next to the oven but the heat ruins the spices. I absolutely love upper cabinets down to the counter but I think you need the counterspace on either side of the oven. I got my "fix" for cabinets to the counter as the two side cabinets in my beverage center, with the middle cabinet normal length.
- 3 years ago
Your space seems a bit narrow for an island.
Your floor plan shows the island as 42” and 43” from the counters across from it. Is this measured cabinet-to-cabinet or counter-to-counter? If the former, your actual aisle space may be closer to 40” after counters are installed.
Usually a minimum of 48” from counter-to-counter is recommended. I find that is necessary in a two-cook kitchen or if appliances open into the aisle space.
 3 years ago
FWIW: I’m not a pro, just a housewife, mom, cook, baker and cleaner who’s owned several homes in the last 35 years or so; I’m just giving you my perspective, and it may not be a popular one. In an ideal world you’d have the ideally sized kitchen with the big island you desire, and with all the ideal, recommended clearances….most of us want that, I’m sure. Alas, our world is not always ideal, is it? You’ve received several answers stating that your kitchen is too small for an island, or else your clearances will be less than the recommended amount of feet; this calls for a compromise, and only you can make that call. Are those clearances very important you, you’ll have to scrap the island, or make it very narrow. Do you really like an island for food prep or hanging out, getting a quick bite? Then you might be fine with less than ideal distances between components in your kitchen. (Or you add on, somehow?) I think swapping your DW and trash pull-out is a smart idea, and I like Debbie’s suggestions for layout; since you’d have seating on one end of the island, you can use the other side as a baking station. My kitchen is similarly laid out to yours, except some “stations” are switched. (I love using the left side of the island to prep and bake.) I have 52” of clearance on one side of my island, but only 42” on the other…..gasp, my island, range and windows are not even centered on the range wall (where your sink would be). In an ideal world we would have torn it all out (we bought an existing home for the first time) and centered everything, but then we would have had to move the huge FP on the other side of the room as well, so we decided to live with a bit of “wonkiness”.🤷♀️ (Actually, there’s quite a bit in this house 😬.) If you are the primary cook but occasionally work with someone else, you likely will never feel tight in your kitchen, even with the 15” overhang for eating at the island (that is one thing I do recommend); if you had 4 children who all help in the kitchen on a daily basis, for years to come, it might be a different story. Anyway, just MHO…I’m sure you’ll get it all right, or at least right enough….good luck!
Dana Elm thanked coray- 3 years ago
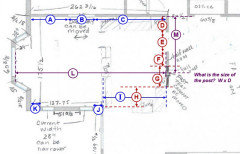
Some dimensions are missing, could you please fill them in for us? One of the items is the exact location of the post that cannot be moved. Those are in purple. We also need to know the exact size of the post (width & depth).
 Dana Elm thanked Buehl
 3 years ago
I can't imagine the fridge being so close to the corner. I'm not sure anyone could stand there without touching the fridge. But I like the rest of the layout.
Dana Elm
Original Author3 years agoBuehl: The additional measurements are noted on sketch. See important note about post and where the full wall ends.
- 3 years ago
The ones I have labeled are not on the sketch. See the A, B, C,... circles & arrows.
Dana Elm
Original Author3 years agoBuehl - The measurements were noted at the bottom of the sketch, but I went back and put the measurements in the diagram. I hope I captured all that you requested.
- 3 years agolast modified: 3 years ago
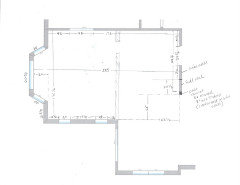
I think some measurements are off.
The width of Kitchen is labeled as 175.5".
However, when adding up your measurements on the far right, they add up to a lot more than that:
126.25" + 8" + 65" = 199.25"
There's a 23.75" discrepancy b/w them.
If you add up the other measurements:
30.5" + 39-5/8" + 32" + 24.5" + 65" = 191-5/8"
This one has a 16-1/8" discrepancy.
(I'm attempting to draw up a to-scale layout of the space so I can play with possible layouts.) Dana Elm
Original Author3 years agoBuehl- I appreciate your help. I corrected the measurements in this sketch.
- 3 years agolast modified: 3 years ago
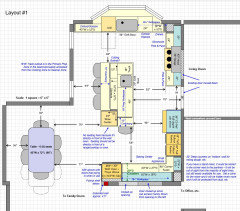
OK - here is my first layout. If I have time this weekend, I will work up at least one more.
I wanted to post it b/c it's significantly different than yours - I'm hoping it will get us all thinking of other ideas without being constrained by the first layout (that often influences us).
.
>>>>> Detailed Analysis <<<<<
.
First off, this layout makes a few changes.
- The Living Room doorway is moved down
- The Family Room doorway on the right (in my layout) is closed up. You have two entries to it so I closed this one up. It gives you a lot more room for your Baking Center (more about that later).
- The wall with the post is extended 4.5"
- The half-wall is closed up
- No windows changed
- There are no cabinets or counters along the "left" wall. Your Kitchen isn't really wide enough for an island with seating + appliances & work counters on both sides. With seating, you need a wider aisle b/w the island and the work counters/appliances (around 54"). Since you want an island with seating, the aisle space had to be obtained from somewhere -- so I eliminated the left wall of cabinets/counters. Even doing that, you still have more continuous counter space where it's useful in this layout overall. I also did not want the island to be a "barrier island", a barrier b/w key Kitchen components -- primarily, b/w the Prep Zone & Refrigerator and b/w the Cooking Zone & Refrigerator. These three items (Prep Zone, Refrigerator, Cooking Zone) need to be next to or across from each other with no obstacles in the way.
.
Appliances included:
- 36"W Counter-depth Refrigerator flanked by 1" finished end panels and topped with a full-depth upper cabinet. this will give it a "built-in" look without the built-in price tag. If your chosen refrigerator is taller, then use whatever size cabinet will fit above it. If none, they still create a "framed" alcove for the refrigerator, even if it's only a 1" thick finished end panel above.
- 36" Range
- 42" Rangehood above the Range. Ideally, a rangehood should be 6" wider than the cooking appliance and, if along the perimeter, at least 24" deep.
- 30" Wall Oven in the Baking Center. Mount it about half below counter and half above counter -- adjust as applicable for your height (or whoever the primary baker is -- I'm assuming that's you!)
- Microwave Oven in an alcove with doors & a pullout shelf below above the wall oven. The doors to close off the alcove can be either ones that swing "in" along the sides or one that swings up & in at the top. The MW will be hidden when not in use. The pullout shelf below, while not strictly necessary b/c of the counter space next to it, is a "nice to have" place to put food dishes when using the MW, especially when you're just taking it out to stir and then replace. Make the shelf heat-resistant and wipe-able.
- 24" Wine Cooler in the island. Note the location of the Wine Cooler. It's at the end of the island to allow people to access it without getting in the way of those prepping, baking, cooking, or cleaning up. It also, conveniently, prevents anyone from sitting there. That location is directly in front of the wall oven and even though the aisle there is 58", it's still too narrow to have someone sitting there. There should never be anyone sitting in front of a range, cooktop, or oven unless there is a very, very wide aisle b/w them and the seats -- probably 6' or more.
- 24" DW to the left of the cleanup sink. This frees up the counter to the right of the cleanup sink for a Secondary Prep Zone as well as keeps the dirty dishes completely away from the Prep & Cooking Zones.
.
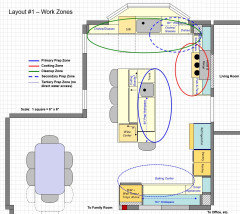
The "top" of the Kitchen is where the general Kitchen work zones are located. The "bottom" contains pantry storage, a nice size Baking Center, and the wall oven & MW. If it were me, I would likely be using the wall oven for most of my baking projects and leave the range for meals -- unless of course you need two ovens for your baking!
The three primary work zones (Prep, Cooking, Cleanup) are nicely separated so more than one person will be able to work in the Kitchen at one time. The aisles are sufficiently wide enough to support more than one person as well. Note that the aisles are measured to/from the items sticking out into them the farthest.
[Aisles are not measured cabinet-to-cabinet as the 24"D cabinet measurement only includes the cabinet box; it does not include doors/drawer fronts, knobs/pulls, or the 1.5" counter overhang that protects your cabinets from spills, etc. If something else sticks even farther out into the aisle (e.g., appliance handle, wall), then you measure from that item. I.e., aisles are measured to/from the items sticking out into them the farthest.]
The Primary Prep Zone is in the island with a prep sink with a range across from it. It also contains the trash pullout. Note the location of the trash pullout, it's in the Primary Prep Zone but near both the Cooking & Cleanup Zones. The trash pullout will be used the most from the Prep Zone, but it will also be easily accessed from the Cooking & Cleanup Zones.
The Primary Prep Zone also includes the 2-bin trash pullout. Far more trash & recyclables are generated during prepping and cooking than any other task. It's also across from the Cooking Zone, near the Cleanup Zone, and near the Secondary Prep Zone -- so it's accessible from most work zones in the Kitchen.
There is a Secondary Prep Zone b/w the cleanup sink and range. it's not ideal b/c it's "around the corner" from the range, but it will work if someone else wants to prep while you're in the Primay Prep Zone.
The Cooking Zone (and range) are protected from through-traffic. The hood can be vented out the "top" wall with only one or two turns, depending on the hood.
The Cleanup Zone is still along the "top" wall. It has plenty of space for staging dirty dishes as well as plenty of dish storage. Most of the dish storage is below the counter, but given the shallow depth (12"), dishes should be easily accessible. I recommend that any below the counter dish storage that's deeper be drawers for ease of access. If you want some upper dish storage, you could use the 33" wide upper to the left of the range. Dish storage is also a straight shot to the table space for ease of setting the table. In addition, this location keeps anyone setting the table out from under the feet of those prepping & cooking.
The Cooking Zone is protected from traffic and directly across from the Primary Prep Zone (as well as around the corner from the Secondary Prep Zone). It's not directly in front of the sink so there shouldn't be any "conflict" for floor space if someone is at the range and someone else is working at the island. But, it's still just a step away from the island.
As mentioned previously, the Baking Center is located at the "bottom" of the Kitchen. It contains the wall oven, pantry for ingredients, extra deep counters for rolling out dough, and a corner susan to hold small appliances you may need. The small appliances are not that far from the island where the Primary Prep Zone is, so it's a convenient location for them.
The Refrigerator is located b/w the "top" and "bottom" parts of the Kitchen. It's on the periphery of each so it's easily accessed from both parts as well as for those setting the table (getting condiments or drinks) or looking for a snack without getting in the way.
If desired, you might get a 12" or 15" single-bin trash pullout for the Baking Center -- but that's up to you.
The cabinets & counters in the Baking Center are deeper than standard. This will give you plenty of room for rolling out dough and other baking tasks.
- Counters are 30" deep.
- Base cabinets are 27" deep.
- Upper cabinets are 15" deep.
- The base cabinets are pulled out from the wall a 1.5" or so from the wall and then installed. That brings them 28.5" from the wall. When the counters are installed on top of them, they will have the 1.5" overhang, which will make the counters 30"D.
- For the uppers, you have a couple of options. The first is to install 15"D uppers against the wall. This will give you plenty of "face space" b/w the uppers and the counter edge. 30" - 15" = 15" of space in front. (Normally, it's 25.5" - 12" = 13.5" in front.) This is what I show in the layout. However, if you are short, it may be more difficult to reach the cabinets, so you may want to pull them 2" to 3" out from the wall and then install them.
- Most cabinetmakers now offer 15"D uppers today. I don't know about 27"D base cabinets/drawer bases. If your cabinet maker doesn't offer them or they're out of your budget, just pull the standard 24"D cabinets another 3" from the wall (1.5" + 3" = 4.5" total) b/f installing them.
.
Here's the layout:
Dana Elm
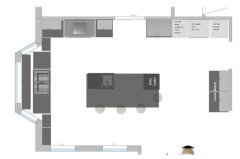
Original Author3 years agolast modified: 3 years agoBuehl: thank you for coming up with this plan. I like what you have done, but I cannot sacrifice the door into the kitchen. This doorway is the main intersection for entering through the garage or front door, and moving it that far creates a flow problem. I am realizing that I have to sacrifice something in order to make this work, so I choose the baking center over the bar area (I do a lot of baking/cooking!).
Proposed changes:
-Moved the wine cooler. Without having the bar area, I may just eliminate the wine cooler and add a stool if there is room for it. Or, I could down size to an 18" cooler for extra seating space.
-Most of the changes are all to the right of the doorway to the living room. They are noted on the sketch. I have a 36" tall pantry now, so downsizing that is hard to do, but with the two full height pantries, 18" for small appliances (micro, toaster oven, plus others) and 24" for pantry items), I think I can live with it.
-The baking center wall will need to be extended.
-I included double ovens. Right now I have a second oven in the basement, mainly used on holidays or when entering, but it can be a hassle to go up and down. I'm not getting any younger, and we plan to stay in this house.
-I put a tall pantry between the refrigerator and double ovens. Is it necessary to split these two appliances?
I apologize for the rudimentary drawing. It's a free app, so you get what you pay for!
Your thoughts?
 PRO3 years ago
This is tough. In the other plans, you would have roughly 42" walk ways and a 39" island top. That is plenty for most people. The seating is better at the end of the island in the more open area of the kitchen. This plan will give you lots of walking space, but you are losing storage. I still think the baking area and wall ovens are too far out of the main kitchen area. What special items are you putting in this baking area that it needs to be separate?
The island is huge - plenty of space to rollout doughs and set up for some serious cookie making!
What about something like this?
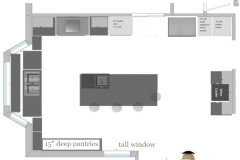
I think the best thing to do is get to a kitchen designer so they can put this in a computer and show you in 3 d what the plans you are considering will actually look like.
A top view like this is easy to keep playing with, but it is not showing you what the space will actually look like.
It seems like you are getting there though!
- 3 years agolast modified: 3 years ago
With the exception of the 24"W pantry, I think it's pretty good. I understand about the doorway being important -- I actually wondered about that but decided to continue anyway. I figured you'd tell me if it was too important to close up, and you did! 😊
I like that you still have the Baking Center dedicated to baking and no other items getting in the way. Are you planning on deeper cabinets/counters? I know when I'm baking on my standard-depth counters (25.5"), I often wish I had deeper counters.
The Wine Cooler is still in a very good location -- people using it won't get in the way of others trying to bake, prep a meal/snack, or cooking.
Regarding the 24"W pantry cabinet...any deep (24") pantry cabinet wider than 18" becomes a black hole for things to get lost in unless you are very disciplined to constantly keep cleaning it out -- especially above about chest high. Things get lost in the depths of higher shelves, even roll out tray shelves (ROTS) and, once you get above chest high or so, ROTSs aren't much use.
Pullout pantries are definitely better. With a pullout pantry, the shelves are attached to the doors and pull out when you open the doors. If the cabinet is no wider than 18", then you can see everything, even items above your head, by looking first from one side and then the other. However, with pullout pantries wider than 18", things can still "hide" in the middle of the pullout shelves, so they should be no wider than 18". IF you can get a 24"W pullout pantry with two doors, each around 12" wide with 12"W shelves attached, it would work. However, if it's really one with drawers or ROTS half-way up and anything else above, then I think it will be less useful/functional. I'm not a fan of the fancy swing outs (they take up a lot of space with the extra hardware/shelving and are very expensive) -- I toyed with the idea of a 36" wide one in our Kitchen but when I saw it in person and saw how much space was wasted and the fact that you have to remember to close it in a certain way so all the shelves fold in on themselves correctly, I realized it wasn't that functional. We ended up with a corner step-in pantry just outside the Kitchen instead and I have no regrets.
Note that putting a pullout pantry against a wall deeper than 24" means you won't be able to take advantage of being able to look at both sides. If a pullout pantry must be next to a deep wall, I recommend one no wider than 12" so you don't need to "see" from the side against the wall. Often, I recommend that cabinet be a "Utility" cabinet -- a pegboard as far to one side of the interior as possible and then hang things like brooms, mops, dustpans, etc., on the pegboard. It would still pull out and you would have instant access to everything.
===================
As an FYI for you and others reading this thread for information gathering...
Island depth...the minimum is 41.5", not shallower. Seating at an island with counter-depth seating:- The minimum recommended seating overhang is 15" of clear leg/knee space -- more if you are a tall family. I wish we had done 18" or even more; our family ranges in height from 5'10" to 6'7". The only people who ever sit at our peninsula that has 15" of overhang are me (5'10") and my DD (6'). My DH (6'5") & DS (6'7") never sit there b/c it's too shallow for them. Even my DD and I have to "straddle" the back of the peninsula a bit b/c even for us it's a tad too shallow -- but doable for the two of us.
- The minimum recommended linear space per seat is 24" (more if your family is larger). So an island that seats 2 people along one side will need to be at least 48" wide (24" x 2).
- Also something to keep in mind is that two seats cannot share a corner b/c two people cannot share the same leg/knee space.
- Doing the "math", the minimum island depth is 1.5" counter overhang in the front + 24"D cabinets + 1" decorative door or end panel + 15" clear leg/knee space = 41.5" (I usually round up to 42"). If you forego the decorative door or end panel on the backs of the cabinets, then 40.5" is the minimum depth.
Aisle Widths...minimum recommended aisle widths: Note the widths are when measured correctly to/from the items that stick out into the aisle the farthest (counter overhangs, appliance handles, etc.)Work aisles:
- 42" if only one person and always only one person will be working in the Kitchen
- 48" if more than one person will ever be working in the Kitchen at the same time
- 36" for a walkway with no work counters, appliances, etc. It can be b/w the non-working side of an island and a back wall or b/w the end of an island with no seating and a wall as well.
Aisles behind seating:- 32" behind seating with no traffic behind the seat (i.e., not a through-aisle, it dead ends at the end of the seating) - generally with only one seat in the location so no one is trying to get past anyone else
- 36" to edge past if there is more than one seat at the location or limited traffic will be passing behind seat & no work spaces or cabinets behind the seats
- 44" to walk past if there is more than one seat at the location or limited traffic will be passing behind seat & no work spaces or cabinets or appliances behind the seats
- 48" if traffic, but still no work spaces, etc.
- 54" or more if significant traffic and/or work spaces or cabinets or appliances behind the seats
- Note: there should be no seating directly in front of a range, cooktop, or oven
- 60" if there is seating on both sides of the aisle (e.g., a table next to island or peninsula seating)
Dana Elm
Original Author3 years agoI never realized how difficult this layout would be. I thought adding space would make room for everything I hoped for, but how wrong I was!
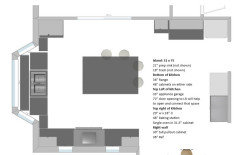
Here is another layout for your consideration.
Pros:48" of space to the right and left of RANGE (I added a range to solve the distance to double overns).
Has two appliance garages: 1) coffee maker and 2) toaster and microwave
Opens the kitchen to living room making it more connected and useful. RIght now it's rarely used
Has space for narrow windows flanking the hood and range. Provides view to spacious backyard.
Cons:Refrigerator distance, but at least it's not behind a barrier island
A couple of tight corners between the island and cabinets at top of kitchen
Smaller island
No separate wine bar
Let me know if this layout is crazy! I greatly appreciate your feedback.- 3 years ago
I like Debbi Washburn’s version. It might be better to have the wine cooler further away from the main part of the kitchen, and the island gives you lots of baking area, PLUS you’re closer to a sink. In our last house we had a 24” deep cabinet pantry with roll-outs….no problem whatsoever. You can obviously use the space above and below your small appliance storage/garage for more pantry space, as well.














Debbi Washburn