

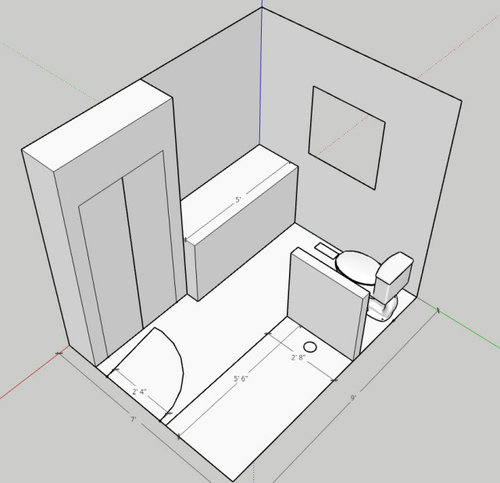
Help with 7'x9' Bathroom layout
3 years ago
Sort by:Oldest
Comments (4)

Related Stories
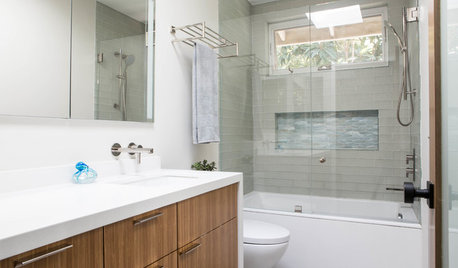
BATHROOM MAKEOVERSBefore and After: 7 Bathroom Makeovers That Keep the Same Layout
See how designers transform bathrooms without the expense of relocating the plumbing
Full Story
NEW THIS WEEK7 New Bathrooms With Luxurious Showers
Get ideas for upscale shower features, finishes and layouts to create a welcoming and relaxing atmosphere at home
Full Story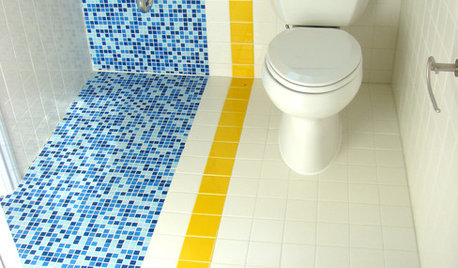
BATHROOM DESIGN9 Big Space-Saving Ideas for Tiny Bathrooms
Look to these layouts and features to fit everything you need in the bath without feeling crammed in
Full Story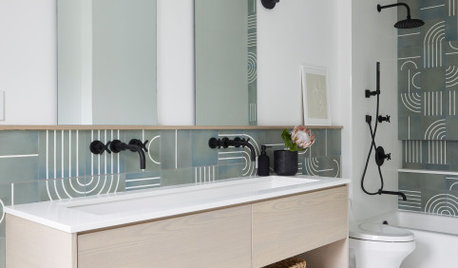
BATHROOM DESIGNNew This Week: 9 Bathrooms With Sensational Shower-Tub Combos
See how graphic tile, hardware finishes and other elements help integrate a bathtub in an interesting way
Full Story
MOST POPULAR7 Ways to Design Your Kitchen to Help You Lose Weight
In his new book, Slim by Design, eating-behavior expert Brian Wansink shows us how to get our kitchens working better
Full Story
BATHROOM DESIGN9 Features to Consider for Your Dream Bathroom
Make your next bathroom even more comfortable and functional with a few of these features and design tips
Full Story
BATHROOM DESIGN9 Surprising Considerations for a Bathroom Remodel
Don't even pick up a paint chip before you take these bathroom remodel aspects into account
Full Story
NEW THIS WEEK7 Beautiful New Bathrooms With a Low-Curb Shower
Designers talk about how they handled a low-barrier shower entrance and other details in these rooms
Full Story
BATHROOM DESIGNWhat’s Your Bathroom Style? 9 Great Looks to Consider
See what creates a bathroom’s style, whether you like farmhouse, contemporary, industrial or your own brand of eclectic
Full Story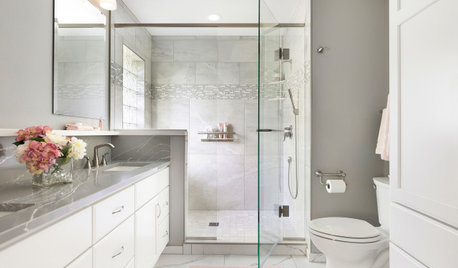
BATHROOM MAKEOVERSBathroom of the Week: Soothing White and Gray in a Roomy Layout
A Minnesota couple work with a designer to ditch their tub, create a larger shower and embrace a classic color palette
Full Story




Lyn Nielson
Jordan WhittonOriginal Author
Related Professionals
Ashland Interior Designers & Decorators · Lubbock Interior Designers & Decorators · Fargo Architects & Building Designers · Hobbs Architects & Building Designers · Eureka Architects & Building Designers · Cody Architects & Building Designers · Memphis Kitchen & Bathroom Designers · Gillette Kitchen & Bathroom Designers · Knoxville Kitchen & Bathroom Designers · Beatrice Kitchen & Bathroom Designers · Salinas Kitchen & Bathroom Designers · Cowansville Bathroom Remodelers · Sarasota Tile and Stone Contractors · Corpus Christi Tile and Stone Contractors · Marinette Tile and Stone ContractorsJordan WhittonOriginal Author
kandrewspa