Software
Houzz Logo Print
caroline_inalx

Need solutions for odd range placement - kitchen

2 years ago
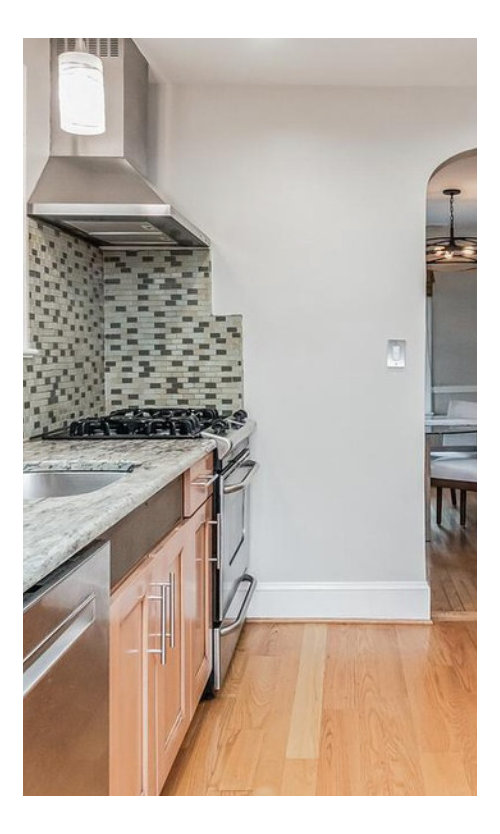


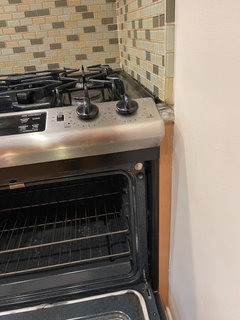
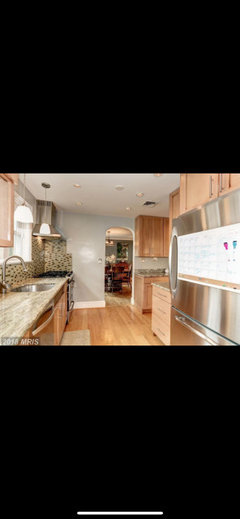
Looking for advice on this kitchen dilemma. We are renovating a kitchen with a gas range oven that was placed almost directly against a corner wall.


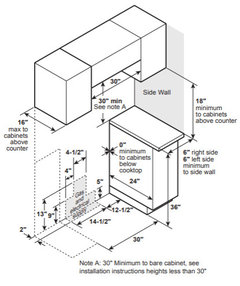
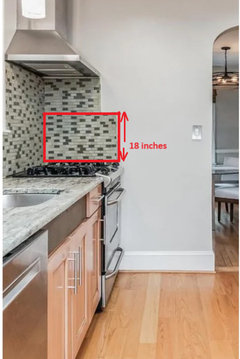
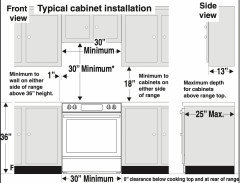
The clearances required by the oven state: minimum horizontal clearance to adjacent vertical combustible wall extending to a height of 18". Rear wall: 1.5" Side walls: 5.5" Sides and back below cooktop: 0"


Does this mean 5.5 inches from the gas burner or from the oven entirely? I wanted to remove the corner backsplash, but I'm assuming that at the very least something will need to cover the wall here. But worried the entire oven will need to be moved over, which I am not even sure how to do.


Comments (30)

  • 2 years ago
    last modified: 2 years ago
    I believe they are specified by the edge of the Appliance, not where the burner is. That is how the diagrams usually look. The range will have to be moved, because "combustible" includes the wall framing. I don't think you can just put a piece of stainless steel on the wall and call it done. I see that a lot, but I don't think that is what the specs mean.

  • 2 years ago
    last modified: 2 years ago
    This says 6" to your 5.5", but it is measured from the edge of the appliance or counter. Not the burner.


    caroline_inalx thanked palimpsest
  • 2 years ago

    Thank you for these comments - so it's the whole oven and not the range? As in, adding a new backsplash wouldn't solve the issue? the way it is currently is not safe?

  • 2 years ago

    The side of the oven can be right next to a wall or cabinet. But the wall or cabinet has to be 36" high or less (countertop height). From the cooking surface height up to a height of 18" above the cooking surface , there has to be a horizontal distance of 5.5". So there could be a 5.5" wide cabinet between the range and the wall, and that would be fine. This appliance can have 0 clearance to something down where the oven part is. It needs 5.5 inches clearance to any vertical surface to each side, from the height of where the burners are to 18" above that height.

    The back is probably not an issue. The diagram above shows 0" required at the back too. (Yours may be the same)

    This area is where you need the 5.5" distance.


    caroline_inalx thanked palimpsest
  • 2 years ago

    It would be safe as long as you never used the burners on the right side.


    Because of the hood, and minimal space between the range and sink, perhaps you should look for an induction range?

    caroline_inalx thanked AnnKH
  • 2 years ago
    last modified: 2 years ago
    as long as you don't cook on the right side, it should be fine. but how can you cook on the right burners? there's no elbow room or room to place anything. (I only use my right burners)

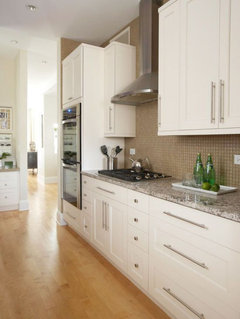
    Since you are renovating, there has to be a better placement/layout, no? are you getting new cabs, painting or leaving as is? what about the rest of the kitchen?

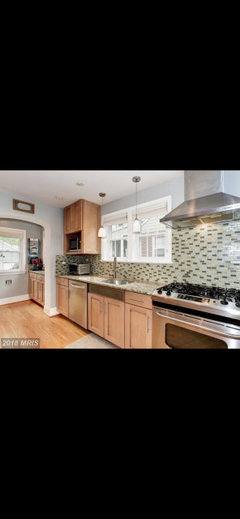
    do you have a full pic? this side angle shot is very difficult to get a good view.

    is this a galley?


    better stove placements


    caroline_inalx thanked Beth H. :
  • PRO
    2 years ago

    It is in the wrong place so what do you want from us? The time to ask this was before you did anything Now you have IMO a huge issue even if this was not gas how can you cook there ?My advice at least get an induction range .

  • 2 years ago

    here is the wall - i am trying to do cosmetic changes only


  • 2 years ago


  • 2 years ago


  • PRO
    2 years ago

    There is no ‘cosmetic’ change that is going to make this safe, functional, or code compliant. Keep it the way it is, it will probably be fine. Lots of city kitchens have this setup. Yes it’s a total fire hazard and a terrible idea but if this is what you have this is what you have.

  • 2 years ago

    hallett and co - can you say more? im not going to live with something that is unsafe

  • 2 years ago

    im not going to live with something that is unsafe

    Then you may be required to do something a bit more than cosmetic changes.

    You have some decent space to move things around.

    At the very least, you could take back the wall on the side of the range. is that doable?

    caroline_inalx thanked Beth H. :
  • 2 years ago

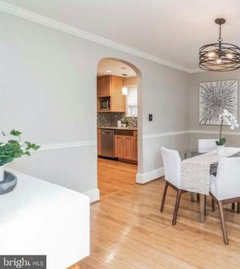
    @ Beth H. I’m not sure. This is the dining room on the other side. I can’t picture that looking great?


  • 2 years ago

    Can someone explain to me why the burner with a side wall is a fire risk but the burner against the back wall is not? it seems counterintuitive to me… i’ve certainly seen many apartment set ups like this and never heard of a problem, not that that is a reason to live with it. i’d be inclined to switch to induction.

  • PRO
    2 years ago

    Harpie I venture to say none of us are appliance engineers but if their instructions clearly show 6" between the side of the appliance and the side of the wall it is safe to say there is a reason for that. With a gas appliance it seems especially important.


    To the OP, you seem to have a nice big kitchen space to work with. Keep a fire extinguisher handy and don't put any money into this kitchen until you can spend the money to move the stove.

  • 2 years ago
    last modified: 2 years ago

    caroline, yes, I see what you mean.

    I agree w/hallett. try not to use the right burner all the time, and save up money until you can do a complete reno, not just cosmetics at this point. doing cosmetic would just be a waste. what you have isn't horrible. You need a better layout. period.

    (I might think about closing off the doorway to the dining room, moving the door to the right, and moving the cabs/countertops further to the left, move the stove elsewhere. (maybe swing the stove to where the current arch doorway is? Put the new doorway to the right of it. at least you'll get more working-stove space)

    It's a choppy layout what you currently have. I'm sure someone could come up w/something that looks and works better.

    caroline_inalx thanked Beth H. :
  • 2 years ago

    It's possible that you could find a gas range that does not require a 5-1/2" distance to the side wall, but you would be looking at a lot of spec drawings of 30" gas ranges to find it.

    caroline_inalx thanked palimpsest
  • 2 years ago
    last modified: 2 years ago

    I don't know where you live, but many towns/cities do not develop their own electrical/plumbing/building code and instead piggyback off of the electrical/plumbing/building code passed by the state. Because developing and maintaining such a comprehensive code is expensive, many states piggyback off of a national electrical/plumbing code and adopt the code recommended by this non-governmental body. Again, things can vary depending on where you live. A state may adopt portions of a national code for example, but not other parts.

    In turn, in regards to appliances, for example, the state code may just defer to what the appliance manufacturer requires for installation.

    So, relative to your situation. Look up the installation instructions for the particular model of cooktop that you have (or the ones that you are interested in purchasing) and see what it says regarding installation. Brands can vary. You should still also double check that what the appliance instructions say comply with the building/electrical code where you live. But if your jurisdiction defers to the appliance instructions (as mine does for many appliances but not all), the appliance instructions might be all you need to worry about.

    caroline_inalx thanked HU-227031627
  • 2 years ago

    I think it is all about distance to combustable surfaces for fire safety. Range tops that have a protective part that sticks up in the back can slide straight back against the wall. I believe that ranges that don't have any part sticking up in the back are supposed to have 6" behind the unit and the wall, just like there are a required 5.5 or 6" on each side.


    There are so many non-code compliant things in any one house. We all probably have things that are not 100% correct. So you need to decide if you are ok with the level of risk or not.


    When you are using only one burner, which one do you tend to use? How often do you use 3 or 4 burners? Maybe thinking about your natural habits will make one option or the other feel more or less safe to you. At the very least, I'd keep the tile on the right wall. Steel is a really heat and fire resistant material. You could do a steel backsplash panel there too.


    caroline_inalx thanked Kendrah
  • 2 years ago

    I would get a tempered glass panel and have it mirrored for the side wall. At the very least giving the illusion of more space to the one side, it will not be so hard on the eyes. Certainly easier to clean and more heat resistant than the glass tile too.

  • 2 years ago

    For some reason many residential ranges without the riser on the back also only require 0" between the back of the appliance and the wall while requiring 5" to 6" or whatever on the sides. I assume this is so they can fit in standard depth cabinetry but otherwise I am not sure what the difference is. Commercial styl e ranges on the other hand frequently spec distance at the back which is often ignored.

  • PRO
    2 years ago

    Caroline:


    You've got a fire hazard. Placing noncombustible material over a combustible wall does not make that wall noncombustible, at least according to the NFPA. You can replace the wall with steel studs and cement board or CMUs.

    caroline_inalx thanked Joseph Corlett, LLC
  • 2 years ago

    Caroline, what is on the wall across the kitchen from your sink? Perhaps there is a way to move your range/oven to that wall to gain the clearances? And utilize removed cabinets in the space where your range/oven/hood is now located? A floor plan? Photos.

  • PRO
    2 years ago

    A couple of contributors have suggested getting an induction range which seems like a good option to me. I looked up the specs on one brand and it only requires 1" clearance on the side next to the wall.


    caroline_inalx thanked Madden, Slick & Bontempo, Inc
  • 2 years ago

    I sgree with ptreckel with the idea of moving the range across from the sink and also to move the fridge to same side as the sink You would move from refrigerator to adjacent counter then process food next to sink( lots of counter space). Now only one step to cross to oven and stove and with the fridge is moved to same side as the sink there is space for plating finished dishes. This is just a suggestion, drawing scale plans helps but even 3 D drawings don't give a great sense of space. My planning for kitchen renovations took months and dozens of drawings and you always see an idea that you would love to include the day after you finish your work!! lol.

    The issue with your kitchen is fire Hazzard,

    Small amounts of airborne oil can film on the wall and leach into porous grout, leading to a more combustible wall.

    Change the layout for safety!! plan it to make cooking more enjoyable

  • 2 years ago

    What is the width of your fridge? Your range? Could they be swapped? Would you be able to open the fridge door? The upper cabinet could replace the hood. But…is the fridge, too, against the wall to its right. A full plan of your kitchen would be very helpful.

  • 2 years ago

    The appliance manufacturer's specs and code have been addressed above. With regard to function, the reason for having space between the range and wall is to provide a place for pot handles. Without adequate space, handles are likely to be over another burner.

  • 2 years ago
    last modified: 2 years ago

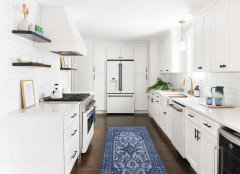
    Here's the options I would explore


    No fun to need to constantly clean grease off a window but better than a kitchen fire that eats your dining room wall.