Software
Houzz Logo Print
ctrova

Kitchen layout feedback

2 years ago
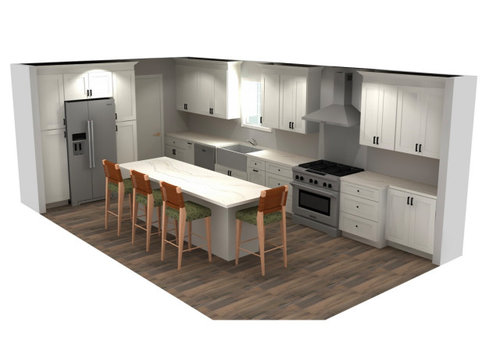
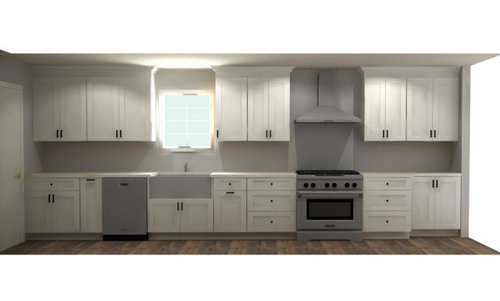
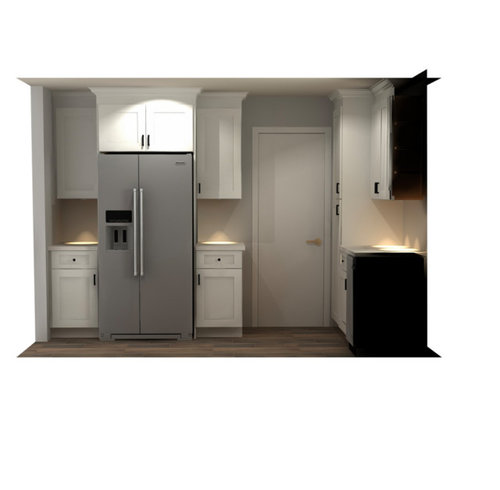
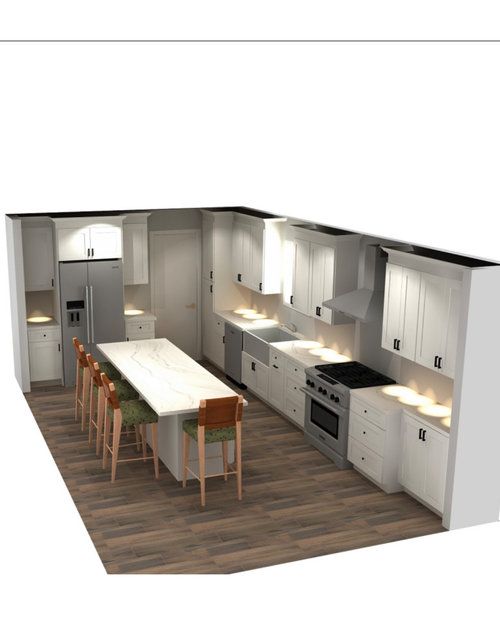
Kitchen layout #1


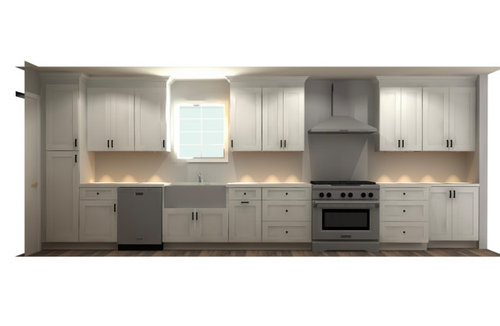
Layout #2


Kitchen is 11.5’ wide, 20’ long

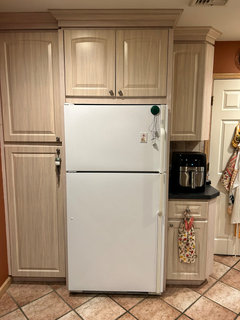
fridge wall 75” wide

Cabinet would be 18” wide on each side of fridge. Thinking w/layout #2 - could use one side for coffee and the other for another small appliance but don’t want itbto look odd. I’ve been told it shoukd be a min if 21” Thoughts or comments appreciated


Comments (31)

  • 2 years ago

    I like 1. A little less cluttered to my eye. Coffee/ appliance could go on the long counter. Option one provides more cupboard space too- always needed!

    Cat thanked Ross k
  • 2 years ago

    #1 is much better -- gonna store a ton of stuff in those pantries, while the tiny counters will be nearly useless.

    Cat thanked acm
  • 2 years ago

    #1 - I’d add a prep sink on the island (with a disposal, if possible).

    Cat thanked joycedjay
  • 2 years ago

    1. why the cut in depth in last cabinet on right? 2. Skooch range to the right a bit to expand space between sink and range. 3. Lots of volume w all the wall cabs.....I'd space away from the window a few inches... 4. maybe some glass doors...5.prefer counter around fridge.....you could make one side counter bigger.

    Cat thanked herbflavor
  • 2 years ago

    With #1, when you take something out of the fridge you need to turn 180 and put it on the island. As a pro recently pointed out, that gets a lot harder as one gets older. But you have more storage.

    With #2, if your coffeemaker is over there, are you going to carry the pot to the sink, carry the dripping grounds (if you're old school) across to the trash? Think on how you live now, and if this would be better. If the counterspace is more important than more storage, I think Dan hit it on the head.

    Cat thanked Jenny
  • 2 years ago

    Great comments- thanks. Indent is needed bc. there is a front window making the depth 15” at that end.

    The kitchen will be open to the dining room.

    If i go with Fridge to the right w/filler and 30” counter would you do the pantry in the corner as pictured or go with open counter as in layout #1

    like the idea of leaving space by the window. May help look bigger/lighter

  • 2 years ago
    last modified: 2 years ago

    You do not have to turn 180 degrees, you stand perpendicular to the island and just move right to left (or left to right). This is especially true of a french door or side by side refrigerator. I have landing space to the right of my refrigerator as well as across the aisle on a peninsula and I almost exclusively use the peninsula. It's far easier with a french door to use the peninsula than it it is to reach around the door to get to the landing space on the right!

    Cat thanked Buehl
  • 2 years ago
    last modified: 2 years ago

    Depending on the depth of the wall, you may need more than 6" of filler -- you may need as much as 12". From the looks of it, I think 9" will probably work, but I don't think 6" will be enough.

    Oh, and I prefer Layout #1. Better pantry storage and all in one place as well as not crowding the window with the pantry in #2.

    I agree about more space around the windows to give you a more open feel.

    A prep sink would make the island more useful and give you a more pleasant Prep Zone. Right now, in both layouts the most logical location of the Prep Zone is against the wall b/w the sink and range. Successful/functional Prep Zones have direct water access with plenty of adjacent counterspace (bare minimum of 36", but 42" or more is better).

    Cat thanked Buehl
  • 2 years ago

    How wide are your aisles:

    • Island counter edge to refrigerator handle?
    • Island counter edge to range's oven handle?
    • Aisles are measured to/from the items that stick out the farthest into the aisle (not cabinet-to-cabinet b/c cabinet measurements do not include doors/drawer fronts, counter overhangs, appliance handles, etc.)


    Minimum work aisles:

    • For a one-person and always one-person Kitchen, 42" is the minimum recommended.
    • For more than one person working in the Kitchen, 48" is the minimum recommended.
    Cat thanked Buehl
  • 2 years ago

    A great exercise I did when planning my kitchen (currently under construction) was to look at all the stuff in my current fridge and assign it to a place in the new kitchen. What about the stuff currently stored in the garage? I defined how much storage I would need for my stuff. Theoretically I will have shelves of the right height for my stuff and everything organized. Think of this as YOUR kitchen, not a theoretical kitchen, to get it just how you need it.

    Cat thanked Jenny
  • 2 years ago

    I don't buy that you can't use the island as a landing zone for the fridge, (I also saw that in another post that I can't find now) I have a similar set up for where my island is perpendicular but slightly off center to my french door fridge. It works perfectly. I don't need to turn 180 either. However in my set up with the fridge on my left it is slightly forward from the island on my right so I can use my dominant side and don't have to turn very much. I do have some counter area next to the fridge that I never use for groceries because then I have to go around the fridge door. So I don't really get that argument about using it. In fact I never use it. I put a decorative bowl there.
    I also agree with comment on creating more space around the window.

    Cat thanked Iluvdark kychns
  • 2 years ago

    So is the dining room table located behind the island?

    As asked by Buehl… How much isle space is there between the island and everything else?

    I agree that with a french door fridge, the best landing is directly across from it on the island in your layouts.

    It is convenient for unloading the cold groceries to the fridge.

    I see some other details I would change, but maybe just start with giving us a measured layout like this?

    Please check out this link. I know if you post the information that is asked for, the folks here can help you with fine tuning your kitchen to fit your needs!!

    https://www.houzz.com/discussions/5972404/new-to-kitchens-read-me-first-2020-interim#n=11


    Cat thanked rebunky
  • 2 years ago

    In a kitchen space that's 11.5’ wide, 20’ long, having an 18” cabinet on each side of the 75” wide fridge is plausible. Generally, it's recommended to leave at least 21” for cabinet width to allow for better access and usability. Consider how you'll use the space—ideally, ensure the setup aligns with your kitchen's workflow and your specific storage needs. If you plan to use one side for coffee and the other for another appliance, ensure that the space allocation suits these uses without making it appear too cramped or misaligned. Personalizing the layout to suit your needs while maintaining functional space is key.

    Cat thanked Manuel Elmad
  • 2 years ago

    I would choose 1- because from experience a small nook on the far side of fridge/corner quickly becomes junk space. We redid ours this year and looks like 1 now and is so much better use of space.

    Cat thanked Cathy CIolek
  • 2 years ago

    Unless the kitchen opens to another room, you do not have room for an island. Minimum aisle on the cooking side should be 42".

    You have 138". Perimeter counters are 25.5" so 138 - 25.5 = 112.5

    As I mentioned you need a minimum of 42" for aisle and that really is from whatever sticks out furthest to the counters but let's make it counter to counter. 112.5 - 42 = 70.5

    You need 15" of legroom for people sitting at a counter plus the cabinets plus the overhang, so the minimum really is 42.5". so 70.5" - 41.5" = 29". That's not enough room to walk behind people seated at a counter. Even 36" would be tight.

    (I see you said it opens to the dining room. How deep is the dining room? )

    Cat thanked cpartist
  • 2 years ago

    I don't buy that you can't use the island as a landing zone for the fridge, (I also saw that in another post that I can't find now) I have a similar set up for where my island is perpendicular but slightly off center to my french door fridge

    No you don't when you're young and agile but those who are aging in place do need to think about pivoting. I thankfully am still able to use both the counter to the left of my fridge and my island opposite it but that may change as I get older as evidenced watching my Mom as she aged.

    Cat thanked cpartist
  • 2 years ago

    #1 for sure:


    - The long run of cabinets has a counter extending all the way to the far left wall. It creates a really long horizon line that makes the space seem much more vast than in #2 where the counter is truncated by the tall end cabinet.


    - Fridge area in #1 has much more storage and looks more complete. In #2 it looks like you had to buy a fridge for an existing layout and it didn't quite fit right.


    - I don't buy the need for counters on either side of the French door fridge. The open fridge door actually gets in the way of using the counters. I'm younger but have a load of back and hip problem and I stand sideways to open the fridge and then place items on the counter/island that is across from the fridge. Works just fine.


    - Yes to more room on each side of the window. Make two large uppers, one on each side of the sink.


    - No to prep sink in the island. Some say it makes island more useful. I say it makes it harder to use. Give me more surface space and one less sink to clean.


    Cat thanked Kendrah
  • 2 years ago

    Appreciate the comments. Kitchen window stays. Door near fridge stays- exit door tonthe outside and basement. Regular 8” height ceilings.

    Is this helpful?

    We are trying to leave ample aisle space. Was thinking 12-14” island overhang for seating?

    Any thoughts on island dimension- thinking mw drawer there and pot drawers?

    dining room is on other side of island.

    House is long and narrow. Dining area is about 13” wide.

  • 2 years ago

    Hmmm… looks a little fuzzy

  • 2 years ago

    Dining width should be fine, but island eating overhang should be 15” minimum….you’ll want no less than that.

    Cat thanked coray
  • 2 years ago

    Cpartist, I have to move and balance more when I set groceries to the side of an open door on a french door fridge. I hardly pivot at all when they are on the island. It's way easier and less strenuous. hence the decorative bowl on my otherwise dead counter space. But ultimately it has to work for the actual user.

    Cat thanked Iluvdark kychns
  • 2 years ago

    I see two low walls on the right side. Are those staying or what is the purpose for them?

    Cat thanked rebunky
  • 2 years ago

    the low walls created an entry space. This is a reno so depending on support they may not stay

  • 2 years ago
    last modified: 2 years ago

    Ok thanks! So that is the front entry correct?

    Would you feel comfortable posting a few photos of the whole space as it exists right now? It does help to see the overall picture.

    Do you mostly use the entry up by the basement staircase for bringing in the groceries for instance?

    I am wondering if you need some sort of an area to serve as a ”drop zone” or ”mudroom storage wall“ for items brought in like coats, shoes, handbags, backpacks, keys, packages, mail, etc… I would hate for the kitchen counters, island, or dining table to be used as the cluttered drop zone. Don’t ask me how I know. 🙄

    If you could read this thread and post the information it asks for, that would be great!

    I see there are several people on this thread already who are awesome at kitchen layouts. They are also great at making the spaces around it function and flow nicely.

    https://www.houzz.com/discussions/5500789/faq-how-do-i-ask-for-layout-help-what-information-should-i-include

    These would be the wall and window/door measurements needed.


    Cat thanked rebunky
  • 2 years ago

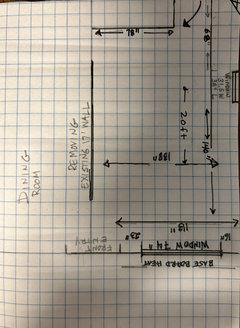
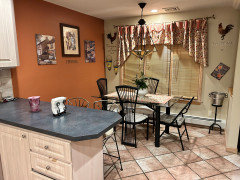
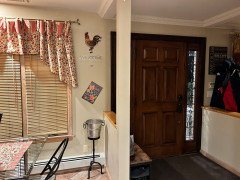
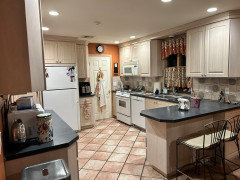
    Here it goes… I’ve detailed some info bc. my drawing ski are lacking! current kitchen is 26 yrs old.


    Kitchen measurements

    11.5’ wide x20” long

    Cabinets to run on exterior wall perimeter

    Center island

    Wall separating kitchen and dining will be removed.

    Current dinette area is not as wide as 11.5’ because they’re a low wall with column creating an entryway from the front door.

    This may or may not stay depending on support.

    Also, this faux entry houses a bench where we keep shoes when entering. (lack of closet space).

    The front of the kitchen has a large 74”W window which only allows for 16” on the cabinet wall and 23” from window to front door.

    There is baseboard heat running on this wall.


    From exterior wall to interior existing wall that is being removed, there is about 138”


    The back wall has 78”from interior wall to basement door (28” door with molding 33”) which opens on the right inside the kitchen.


    The exterior wall adjacent to the door has a pipe that needs to stay and currently the wall has a 16”W slant to accomodate.

    There is about 68” counter length before window opening of 31.5”wide measured inside the molding. (38” L)

    There is about 140” from sink to front window wall.

    Current gas line can be moved along the wall for stove.

    Apron front farm sink


    Family of 4 ( no small kids) foodies.

    Kitchen is our everything space.

    Frequent entertaining and cook every day (main reason for island)

    Our kitchen is used and lived in.

    Baking is also a regular event.

    Coffee area needed- used throughout the day.

    Ideally need to hide junk, mail, charging cables etc…

    Mud room would be great but house layout is not set up for it…. Hence shoe and coat rack at both doors.

    Don’t mind using the dining room but everyone crowds in my kitchen!! Thinking more open space and island will help.

    Island will be everyday eating area


    Appliances:

    Dishwasher

    36” gas stove ( was unable to get a wall oven in there)

    MW ( probably drawer in island)

    French door fridge - counter depth bottom freezer.

    Stainless hood column type- was advised not use wood hood? Need something powerful and quiet. House always smells like food!!


    Drop zone would be nice not sure it can happen.

    Long narrow space .. limited layout I think.


  • 2 years ago


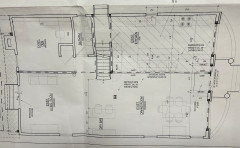
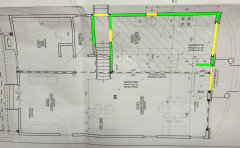
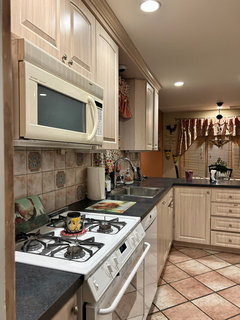
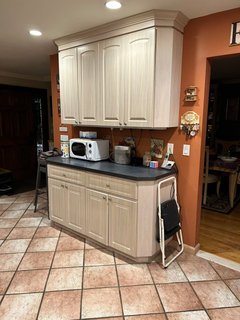
    This is the wall that is coming down

  • 2 years ago

    My first impression is DARK. Could you enlarge the window?

  • 2 years ago

    It was a thought but questioned if necessary since the front window is large

  • 2 years ago
    last modified: 2 years ago

    Thanks for the existing pics and info. Very helpful.

    From the description of how you and the family are foodies who love to cook, bake, and all gather in the kitchen, a nice big island would be great!

    But, I think you should definitely add a secondary prep sink on the island, because then two+ people can be prepping next to the 2 sinks at the same time. I think you would still have plenty of countertop left on the big island.

    I do like how the two half walls with the columns define the front entry. It lets the light in to that entry from the two front windows. Although it would also be nice to have hidden storage for the coats and stuff. Hmmm, I will think on it.

    I’ll tag @Buehl and @cpartist for you too.

    Cat thanked rebunky
  • 2 years ago

    Also, current dedign has an island 8’x42”

    Do you think it is well proportioned for the space ?