Software
Houzz Logo Print
troutguy5

Fireplace design help? New build.

2 years ago
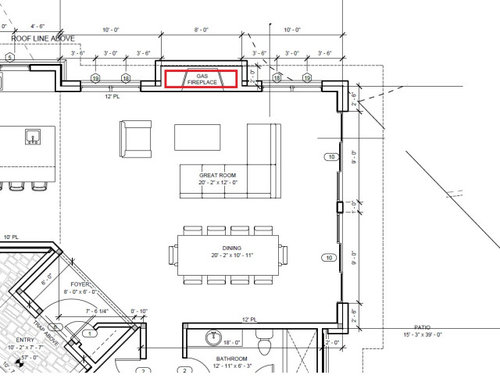
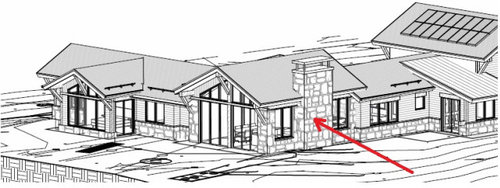
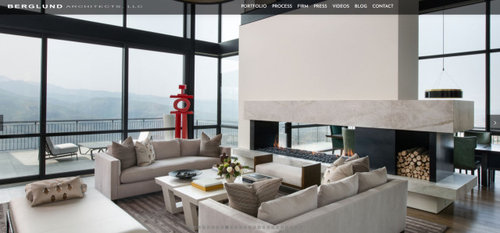
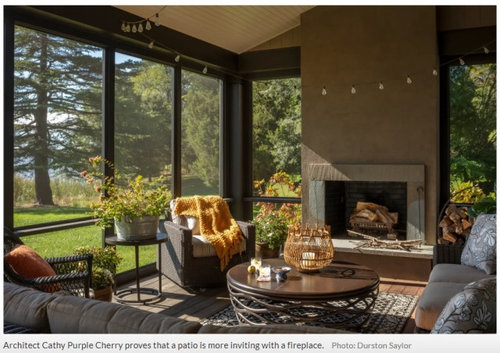
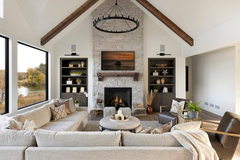
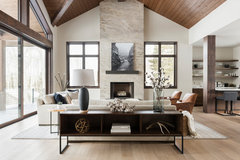
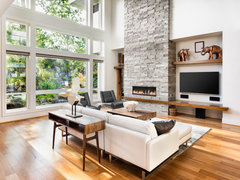
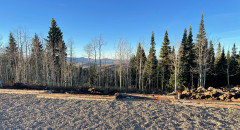
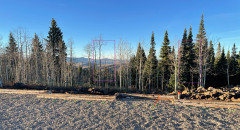
New build, so we can do whatever we want with fireplace design within reason. House location is high in the Rockies on a ridge. The walls are 10' high near fireplace and ceilings rise in great room to about 15 feet. Exterior of home has a lot of brown stone (see attached) and stained brown fir wood. Not a huge house but has a "great room" with scenic mountain views. Each side of fireplace has 6' x 7' large windows. Two possible inspirations included. House will have a lot of stone and natural wood on exterior with some beams. Walls likely pure white with stained wood trim, doors stained wood. Lots of windows and big sliding doors. We want a fairly simple and contemporary look. We're framing now so have time to create a fireplace that will be somewhat of a focal point for the room.


Comments (13)

  • 2 years ago


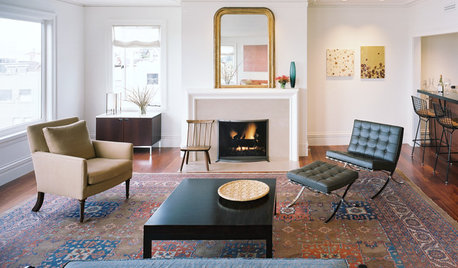
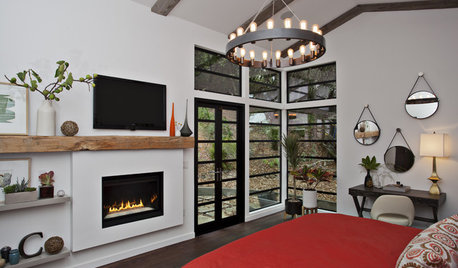
    For me it would have to be faced with stone with a wood mantel. But if your interior is going to be more contemporary than rustic than you want to be more refined.

    Modern Rustic Estate · More Info


    The Colony Project · More Info


    Client House · More Info


    RENOVATION TLC · More Info


    Jeff Smith thanked kandrewspa
  • PRO
    2 years ago

    Where is the person that designed the house on this?

  • 2 years ago

    Will the fireplace be used? Will the room have a TV? Floating between the rooms I really like - if that is an option. Otherwise I'd pick a side. Let the views be the focal point instead of plopping a FP in the middle of it.

    Standard is "center FP on wall" so in a handful of years that'll be dated. Do something different.

    Jeff Smith thanked aziline
  • 2 years ago

    @kandrewspa Oh those options are nice, especially 1, 2 and 4. If design #4 then we could have a window seat on the left or right or under both big windows. The extended wood seat like #4 could work very nicely and provide function and aesthetics. #1 is great, too with the rough stones at base in a semi-random pattern.


    @aziline Yes, fireplace with be used - it will provide warmth (for fun) and a visual effect. No TV in this room. Don't think we can float fireplace between rooms; the fireplace is on wall at end of the great room. Yes, we want something different in a fireplace! Window seats might work, as shown in design #4. You come back from skiing and cozy up to the fireplace on a window seat and look out the window. The view from the big windows adjacent to fireplace will be good (see images below). One will see firs, aspens and mountains in distance. Purple rectangle represents rough windows. Other walls have the main views which are more dramatic.


  • PRO
    2 years ago

    No TV above please.

  • 2 years ago

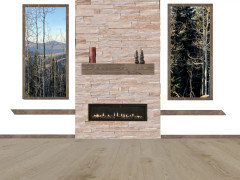
    This is a mockup, what do people think? The ledges under windows are supposed to be seats.


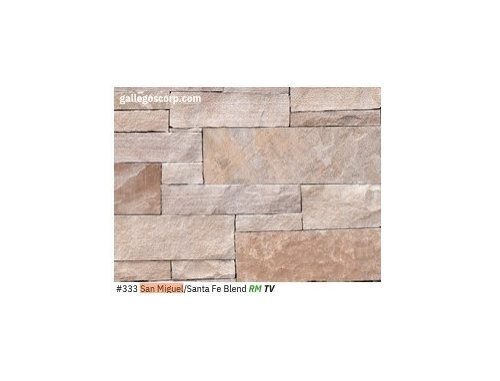
    Stone is the same stone as exterior, and for patios, etc.

  • PRO
    2 years ago

    To help insure continuity in the house's design, get input from the house's designer.

  • 2 years ago

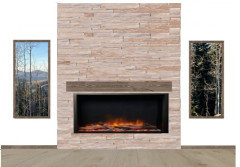
    @andrew Excellent points, thanks. I raised the fp all the way to ceiling (10'), removed seats and made the fire box bigger. Further, made the entire fp wider, which it can be because there's an 8' inset for it in wall that has to be covered anyway. When a person walks in the front door they will see the fp right away - so it is a focal point, as with most mountain residences. They will also see 18' of glass doors to the right as they enter (plus trapezoids above). Those 18' doors have best view.


  • 2 years ago

    You can’t decide this without understanding the aesthetic of the entire space. Modern or rustic? Color scheme. Integration with other materials, especially those visible from the same space. How are you trimming out the windows and doors. Proportion matters a lot. If you don’t want to consult with the architect and don’t have an overall vision, you should consider hiring a designer. You can’t make these decisions independently, one at a time. If you have a design vision then the individual decisions become a lot easier (but still not easy).

  • 2 years ago

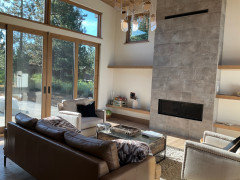
    Funny I just reread your original post - you do have a vision! But what your proposing with the stone doesn’t really hit the target. I like kandrewspa’s second option for the contemporary look you described.

    Here’s what I just built in the Tahoe area with a very similar design intent.

    Jeff Smith thanked Susan L
  • 2 years ago

    Agree with Andrew on the window seats. They feel contrived.

    I don’t know if you have considered building a hearth. We have a very large fireplace (with a gas insert) that is faced with stone, and a hearth under it also faced with stone. My hearth is 2’ deep and 1’ above the floor. Perfect for sitting and warming oneself in front of the fire. My very favorite feature.

    Jeff Smith thanked littlebug Zone 5 Missouri
  • 2 years ago

    @Susan L Good points and I like what you did with the Tahoe place. We do have a vision & this isn't our first custom house (but we're still always learning). For example:


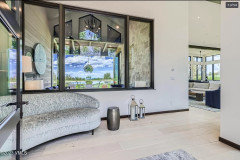
    Overall vision is a clean, woodsy kind of feeling with natural materials consistent with the neighborhood. In fact, our vision is much like items shown in your photo: big windows and doors, bright sunshine, natural wood trim that's stained a semi dark color, lighter wood floors - much like you have. Our windows are metal clad on exterior but unfinished wood on interior and we'll stain the wood to match the baseboard trim and door casements. The doors will be wood and stained to match the rest of the wood; front door inside included. So, lots of wood and the same stone used on exterior and patios will be used for fireplace. Walls are white. Windows will have a drywall wrap, or something like that, see attached image. A couple of the more visible ceilings will have wood similar to the baseboard & interior trim.


    @littlebug zone 5 Missouri.... A hearth works and the function is good; some people put pillows there to be next to the fire. Will fool around with a couple more designs.