Software
Houzz Logo Print
ruthfull

need help with small kitchen decision

2 years ago
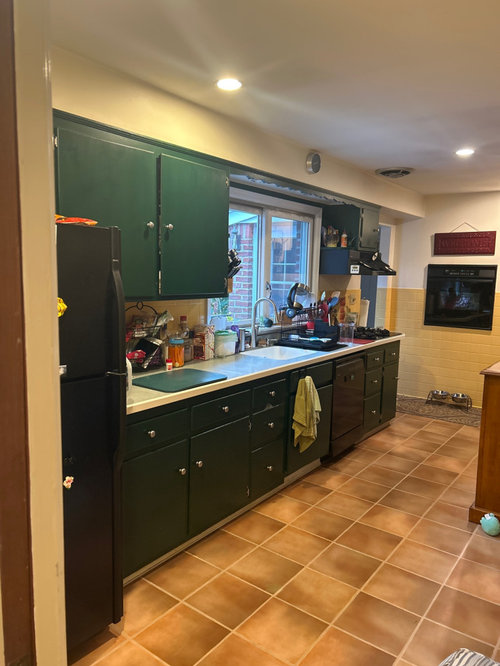
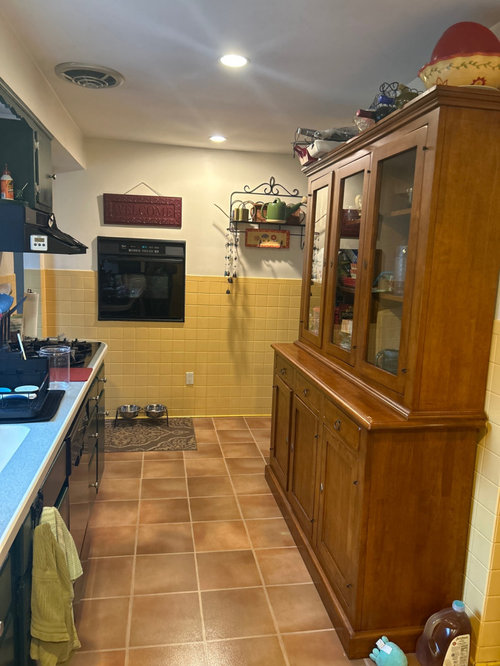
I am updating a 50’s kitchen with new doors, countertop and appliances. Also all tile walls will be removed. Have decided on accessible beige with black handles and almost white countertop and backsplash. The kitchen itself has very little storage, so I have a large hutch. I am planning to paint it to match the cabinets with new hardware. We are updating to prepare for sale.
My question is this: we were thinking of mounting the top of the hutch to that wall to create more counter space, but the top would be to the ceiling and not align with current cabinets. Should I just remove it and replace with something lighter, a bakers rack or simple coffee station? I am also toying with adding cabinetry to that spot.
It’s a small space, that hutch is needed, but may feel to heave for a new buyer.

Comments (18)

  • 2 years ago

    I think you’re going to get a lot of pushback here on renovating just to sell. Flooring is going to stay? Would it be better to price accordingly or give a credit for appliances if any of them are broken?

  • 2 years ago

    What if you left the bottom of the hutch, or something similar, and installed open shelving above it? It would create a more airy feel to the kitchen and give you storage. When you’re ready to put it on the market then just style the shelves. Good luck!

  • 2 years ago

    New floor is planned as well. In this area a new kitchen is not affordable. I want the kitchen to present as updated and appealing. Some appliances are fine, a few are being replaced.

  • 2 years ago
    last modified: 2 years ago

    for selling, Id remove the hutch completely. it signals to buyers there isnt enough storage. take it out and pare down the kitchen items to only those things that fit neatly tucked away.

  • 2 years ago

    I vote leave the bottom, store the top part. paint and hardware to match. more counter space is a big advantage in a small kitchen.

  • 2 years ago

    Rather than do that, I would get a nice Baker's Rack for the kitchen.

  • 2 years ago

    Is the tile plastic or ceramic? Plastic tile panels are easy to remove, ceramic tiles are much harder.


    I agree with @wsea above: remove hutch and pare contents of kitchen.


    If there is no breakfast nook, I'd try putting a tiny bistro table and two chairs where the hutch is. If it turns out a tight squeeze, leave the area open instead.

  • 2 years ago

    Do not waste your money on doing what you are suggesting. In no way will that make a dysfunctional kitchen appear more attractive or generate a substantially higher sale price Definately do not keep the hutch in there. Clean, clean, clean. Declutter and price accordingly. Save your money, time and effort for your new purchase.

  • PRO
    2 years ago

    I'd take the hutch out of there entirely. It's too bulky for that area. Get a narrow butcher block island on wheels that you can putt up against the wall, and hang shelves above it for additional storage.


    Something like this:


    Armani Fine Woodworking End Grain Hard Maple Butcher Block Kitchen Island Counte · More Info


  • 2 years ago
    last modified: 2 years ago

    I had the same set up in a kitchen of a house I sold. My cabinet had a bigger flat area so I put matching counter strip on it... the wood color already matched. I visited the house later and it was removed and replace with matching cabinets. Maybe see if your existing cabinets are standard and replaceable with IKEA doors and then match a counter on the other side? OR.... COSTCO


  • 2 years ago

    If you are going to all the work to remove the flooring, the tile walls, etc - then grab some IKEA cabinets and redo them with decent storage. I suspect that would be more cost effective than new doors.


    You could please a shallow pantry on the other wall instead of the hutch with IKEA's 15" deep cabinets.

  • 2 years ago

    You will lose money with what you are thinking of doing because those cabinets are still from the 1950's. Putting new floors and counters on will not disguise that fact and will not get you more money. In fact with the work you're doing, you'll wind up losing money. HGTV is fantasy tv. Don't believe what you see on it.

    The only advantage to doing what you think you want to do is that the house MIGHT sell more quickly but it won't sell for more.

    Get rid of the hutch so the kitchen feels more spacious, declutter the counters, clean like crazy and list it. Also if the cabinets are full, get rid of half of what's inside of them. Same with bathrooms, etc. Also if you can, I'd paint the wall tiles the same color as the walls which will make the kitchen also feel larger.

    I had the same cabinets in an 1898 house that I sold in 2010. Right during the recession. Nothing was selling. I cleaned, decluttered, etc and my house sold for my price. And it was the only house that sold in my town in a 6 month period.

  • 2 years ago

    What do you mean a new kitchen is not affordable in your area? You don't know who your buyer will be or what their budget is. Perhaps a friend got a quote of $50k for a new kitchen and you can't imagine how anyone could afford that. Your buyer may be downsizing and have cash, or they're first-time buyers and will live with this kitchen while they save up.


    Your current layout, with the stove at the end of the counter, is dysfunctional and unsafe. What you're proposing won't fix that.


    Clean ruthlessly, clear the counters, take the sideboard out, as suggested above. Fix everything that is broken. Then take the 10k you were going to spend off the asking price.

  • 2 years ago

    That is a true wall oven!

    Are you doing this to prepare to sell immediately? Or will you live there for a while before putting it on the market?

    If preparing just to sell, @cpartist has great advice. Take out the hutch and declutter. And keep your money and energy for your new house.

    If you are determined to paint the cabinets, I wouldn’t go accessible beige.
    I would either stick with a green, less coats of paint, or (and I can’t believe I’m saying this) white. If you are painting, move upper cabinet hardware down from the middle. But don’t replace with anything expensive.

  • 2 years ago

    I would not do much other than clean, de-clutter, perhaps remove the hutch to make it feel more spacious. For 4 reasons: (1) You won’t make the money back in your sale price. (2) You will have spent the money for your buyers to enjoy the changes, rather than you using that money on your next home’s improvements for you to enjoy. (3) Painting those cabinets will not disguise their age. (4) Putting modern Quartz counters on those cabinets will not disguise their age, and may also have problems if the base cabinets are not level due to their age.

    I would rather price the house in accordance with the age of the kitchen and the rest of the home.

  • 2 years ago
    last modified: 2 years ago

    I agree the hutch looks like it makes the kitchen feel crowded. I would move it somewhere else or sell or store it.

    You might be surprised at how little storage you can get by with in a kitchen, especially if you are not going to be there for much longer. I would suggest moving as much kitchen stuff as possible into storage (preferably inside the house or garage, organized and hidden).

    You might be able to hang on the hutch wall a few pans that you use regularly, or on the oven wall. White Corelle dishes take up hardly any space and can be stacked inside a cabinet with a metal stacking rack from Container Store. A small oven cart can store frequently used appliances but I’m not sure where you would keep that. It would probably need to be at least 16” deep and you may not have the room for that. I would keep at least 42” of walking space free in the galley kitchen. If you have more than that, you can think of creative wall storage solutions for the things you use regularly, but I would prefer the space to the extra storage. See what 3D decor you can replace with utilitarian storage, even if it means buying beautiful hooks and a couple of beautiful pans to artfully display the stuff you use everyday.

    For example, in my kitchen that I am remodeling, I will store on the walls pans, large utensils, measuring cups and spoons, spices, trivets, spoon rests, dish towels. It doesn’t look cluttered because I invested in pretty, coordinated tools and pretty ways to display them. Mixing bowls and dutch ovens and a knife block have found homes on the counters where they are out of the way. Everything is color-coordinated. Yes, stuff can get dusty if not used frequently, but it is easy to wipe stuff off and wash or rinse as needed. What’s really nice is to not have to reach into a cabinet to get what I need. The trick is to display only what you use nearly everyday - the rest can go into storage for now.

  • 2 years ago

    Either go the IKEA route—withe some useful storage gadgets, or paint your existing cabinets a med-light color that will go with the floor. The combo of the hutch and the dark cabinets in that small space looks confined. A buyer will want to put their own touches or even their own cabinets and design in this space. Don’t go overboard. Like some others here, I did the painting, wallpaper removal etc. The house sold, and the new owner promptly tore the kitchen out and redid it all. You can’t anticipate what someone else will want. Clean, light and open to possibilities is the impression you want to create.

  • PRO
    2 years ago

    I agree to not do anything besides cleaning , decuttering and if you want to keep the hutch then remove it to the garage and save all this energy and money for your new place .What you are planning wil be expensive, you will not recoup the cost , price the house properly and let the new owners do what they like . IMO it never pays to fix a disfuntional space for sale.