Software
Houzz Logo Print
webuser_893322154

low window kitchen counter problem

2 years ago

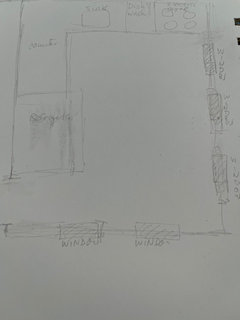
Thank you all in advance for any advice about a kitchen design dilemma. We want to add a set of small washer dryer in the kitchen (about 10ft x 11ft). But it’s an old 1930 old apartment with two wall of low windows (three old Harvey window on one wall and two on adjacent). Right now all kitchen appliances/fridge are on the two walls without window in L shape arrangement. Would appreciate any advice on how to add the washer/dryer and perhaps more counter space to this design dilemma without losing natural light from the windows?

Comments (54)

  • 2 years ago

    Thank you! Completely agree- We first investigated putting washer dryer in bathroom too but because of code it’s not possible.

    Yes, we want to redo the whole kitchen. Right now it’s an old and poor design as when you enter - a big refrigerator is in the way. But if we push it to a corner (only one corner has no window to block), we will lose counter to give walkway and can’t utilize L-shape. Such a dilemma! We cannot change window size as it’s a historic facade. Debating about putting some counter in front of the window, but it will block lower part. Any thoughts?

  • 2 years ago

    Please add measurements to your sketch in large black lettering.


    Do you have a budget range in mind? Stackable washer and dryer ok?

  • 2 years ago

    Thank you! Yes stackable and even compact ventless are good.

  • 2 years ago

    Sorry we have not done a whole kitchen renovation since we moved in. What’s the range of budget?

  • 2 years ago

    Try this site to get an idea about price ranges for combination washer/dryers.


    https://www.ajmadison.com/c/washer-dryer-combos/


  • 2 years ago

    Can you measure the height of the bottom sills of your windows from the floor? I am thinking that a single unit compact combo washer/dryer (NOT stacked) might work backed up against your window wall facing the fridge, etc. Topped with something like a wooden butcher block countertop that could be removed. Just a thought…. Think a European model? If need be, vented out one of the windows?

  • 2 years ago

    Thank you ptreckel - I’ll measure the height when I get home. I thought about the single compact combo but people said it takes too long to wash and dry. So we are thinking compact stacked. Thoughts?

  • 2 years ago

    Thank you for the link apple_pie_order. Sorry I’m new to this and replied out of order. Appreciate the link. I will send detailed measurements later.

    I meant to ask what is a small kitchen renovation budget usually?

    In this case probably need to move the sink to the window side and add plumbing for the washer dryer…

  • PRO
    2 years ago

    We need a to scale floor plan and some pictures of the space too. Do the plan on graph paper show every window , doorway where those lead and every measurement clearly marked posrt here i jpeg format in a comment just like you did before . The pictures will help with seeing the actual space and the drawing to get a feel for the size. Makes sure you aslo mark the windows that are low .

  • 2 years ago

    Thank you Patricia. I’ll try to measure and draw when I get back from my travels. It’s a good exercise. I’m pretty bad with drawings but will do my best.

  • last year

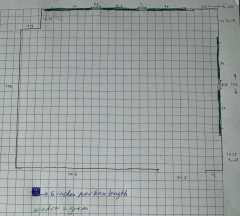
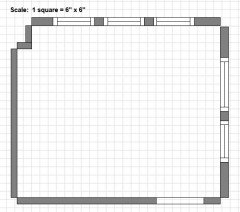
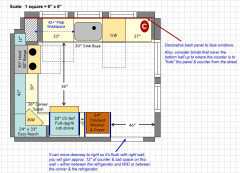
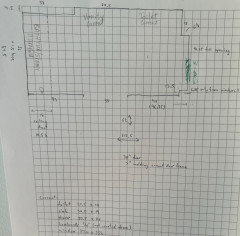
    Truly sorry for the delay. Thank you all for helping. Finally got some measurements - all in inches. Each box is about 6 inches and windows are in green. Would love some advice about this dilemma

  • last year

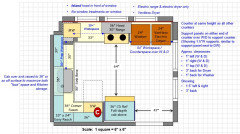
    Left is exact measurement in inches (each box equal 6 inches); right is where things are now.

  • PRO
    last year

    How high are the windows off the floor? How high are the ceilings? Do you have pics of the space? We need a bit more to work with.

  • last year

    Thank you Debbi. The ceiling is 9feet high. The top of the windowsill is 29 inches off the floor. Sorry I was embarrassed to show photo as it’s so out of date.

  • last year

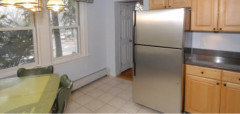
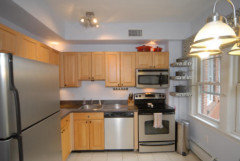
    First photo shows two windows on the side by the door; second is a shot from those 2 windows by the door of the L shaped kitchen.

  • last year
    last modified: last year

    Since it's a multi-family building, I assume you cannot change the windows -- is that correct? I.e., you cannot change them so the bottom are 36" off the floor. [Plus it's a brick exterior-- it's difficult to match brick]

    Are all the windows 29" off the floor?

  • last year
    last modified: last year

    It's been 11 months since you originally posted, so what is the current scope of the remodel?

    1. Full remodel that includes "gut to studs"? I.e., replace floor, cabinets, etc., and change layout
    2. Gut + change windows (if allowed)
    3. Just a simple switch of new cabinets in existing spaces
    4. Cosmetic only


    I think your goals are to:

    1. Add Washer & Dryer to the Kitchen
    2. Add more counterspace
    3. Anything else?


    Have you thought about how to handle the baseboard heating?

  • last year

    Thank you Buehl. You are right. We cannot change the windows. All windows are same height 29 inches off floor

  • last year

    Many thanks! We want to start soon and gut and change layout. Not just cosmetic. In redoing we’d like to add washer dryer to kitchen. Is that possible? And what layout is best?

  • last year

    Great point about baseboard heating Buehl. Not sure where to incorporate - need new heating as we had hurricane damage and now we finally need to gut and start the project. Any advise would be appreciated!

  • last year

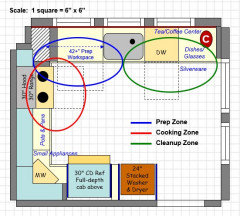
    To get the ball rolling....


  • last year

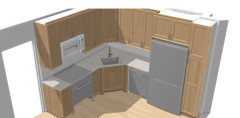
    Quick layout (well, relatively quick!) and to get others thinking as well.


  • last year

    Wow! can’t thank you enough Buehl! It looks incredible. Took us 11 month to just get started because of so much hurricane damage. You did it in one night! Thank you!!!

    The expense of moving plumbing maybe a limiting factor as the existing plumbing is where you labelled “pots and pans”.

    If we cannot move plumbing to the window - do you or anyone here have other suggestions?

  • last year

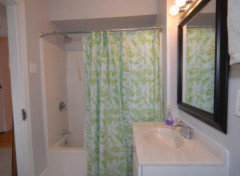
    Another alternative - we need to gut and redo the bathroom as well - is too to put the washer/dryer in the bathroom so there are more counter space in kitchens. Here is the current bathroom where the window (green) is and where current bath tub etc.

    Would love advice?

  • last year

    Photo of old bathroom viewed from window side and dominions with current plumbing - maybe better to have bigger eat in kitchen and smaller bathroom to put washer dryer? What do you think? Thank you so much!!!

  • last year

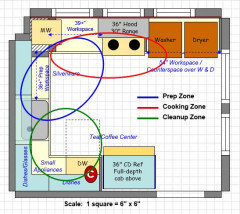
    I worked this up b/f the bathroom posts.


    It should be noted that all of the layouts I've presented only work IF you can find a way to handle the baseboard heating. I don't know much about it since I've never lived in a home with it, so you may need to consult an HVAC specialist to see what can/cannot be done.


    The sink has an offset drain so it may be in the same place as it is right now. There isn't a precise location marked on the layout of the plumbing. You may be able to shift the plumbing a few inches, depending on how it's set up.

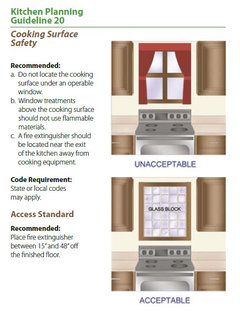
    The range is in front of the window and has an island hood above that's at least 36"W and 24"D (27"D would be better). Island hoods are finished on all sides and designed to hang from the ceiling. I would also do something to prevent anyone from opening the window. I don't think it's as much an issue with an electric range as a gas range, but I would still make it inoperable so no one is tempted to reach over hot food or a hot range surface. In fact, I recommend an Induction range for this location.

    One negative of this is that if you do a lot of frying or stir frying, you will need to frequently clean the window.

    No window treatments should be used since it would be a fire hazard (as well as a major cleaning issue!)

    See image below the layouts.


    From the NKBA:


  • last year

    Unfortunately, I will not be available to continue working on layouts today, at least. Perhaps others will chime in and offer other alternatives and/or tweak what I've posted.

  • PRO
    last year

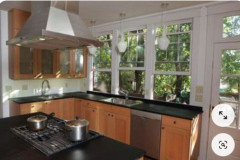

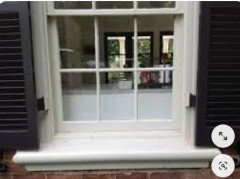
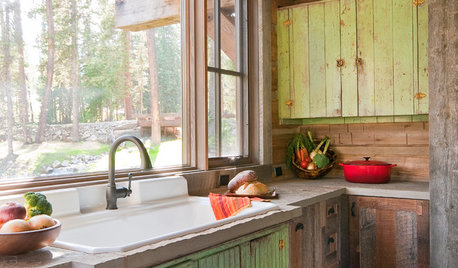
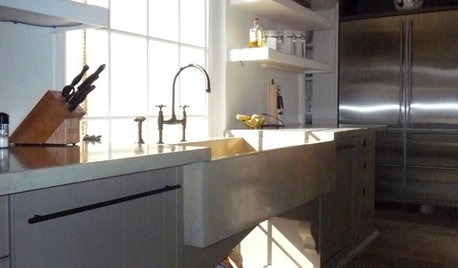
    I think Buehl has great ideas for you! Assuming you measured to the sill, you would be coving about 6 1/2" of the lower part of the window. It is something that is done in older homes.

    I found a few pictures for you.


    Best of luck!

  • last year

    It would be useful to check with local safety codes to see if they permit ranges and cooktops to be installed in front of a wood window. In my area, it would not be okay.

  • last year

    It looks like the apartment is on the ground floor, judging from the view out the windows. If so, moving plumbing may be easier and cheaper than if it was on a higher floor. Buehl's floor plan with the sink in front of the window is excellent.


    If the door next to the windows is a closet, it may be a good location for a stacked washer dryer.

    Leo Blur thanked apple_pie_order
  • last year

    Thank you so much Buehl for the great drawing and advice. Much much appreciated!!! Sorry to have posted the BR. Met with the contractors and moving the entire plumbing to window maybe too costly- so we may have to stay where we are. But we love love your drawings! We will try to fit the washer dryer into the bathroom as it won’t fit in kitchen without the window side being involved and agree with you about putting stove by the window is not ideal. not sure what to do next?

  • last year

    Thank you Debbi for the great pictures. Sadly we may not be able to move plumbing by the window - Buehl was right… we are now trying to fit the washer dryer into the bathroom now… any advice?

  • PRO
    last year

    How much is too much? You need to look at it from a different point of view. If your project is 50K and it will be 2k to move the plumbing, that really is not that much. And it is giving you a much better functioning kitchen.

    Looking at your bathroom - there is no place for the washer. It's just not big enough. And even if it was, you will be adding plumbing there so the cost is still there.

    Leo Blur thanked Debbi Washburn
  • last year

    What's under your apartment? Another apartment? Slab? Basement? Something else?

    Where/how does your plumbing run now?

    Leo Blur thanked Buehl
  • last year

    Thank you apple-pie-order. I will certainly look into the closet but there isnt that much storagehe.

  • last year

    Agree with you Debbie. Thank you! I think the issue maybe where to place heater as Buehl foresaw - the building is very very old. It needs sufficient base board heating. It is also a matter of taking room out of kitchen or out of bathroom? Thought we dont spend as much time in the bathroom, so smaller is ok?

  • last year

    Thank you you so much Buehl. You foresaw the issue. It is condo basement below. There is sink plumbing on your original drawing where the pots and pans are. Bathroom is smaller but maybe easier to move plumbing. And we would rather have a larger kitchen. So moving the washer dryer maybe to BR? Do you think thats doable?

  • last year

    I am sorry i dont know how to reply to each ones thread individually so answering in order. please forgive me. Appreciate all your good advice!!!

  • last year

    Also app keeps on freezes so aplogies for just seeing some of your posting. apologies if i missed some

  • last year

    Thank you so much Buehl. Sorry I’m novice to the process. We are definitely allowed to change plumbing in the bathroom. The kitchen is on the first floor and share common area below so we are not sure if major changes can be made and have to seek coop approval. That’s why we are thinking of putting small stacked ventless washing dryer (Bosch) in bathroom. Do you think that’s possible? Would love your advice!

  • last year

    Happy Thanksgiving to all who helped us. Unfortunately we cannot have anything along the window that obstructed it per condo and historical
    Association:( can you think of another layout with just L shaped along the two walls without the windows?

  • last year

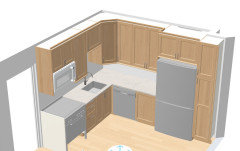
    Neither of these looks ideal.

  • PRO
    last year

    Don't think a 10x11 kitchen is large enough to accommodate even a stacked washer/dryer. Do you have a closet elsewhere in your apartment that might be large enough to accommodate washer/dryer.

  • last year

    "Neither of these looks ideal."


    Agree. I would hate to not be able to open the DW while standing at the sink. You may have to consider a compact 18" DW.

  • last year

    Thanks very much Norwood architect. We gave up putting washer dryer in kitchen. The one way is to be under an island but it’s not ideal. What do you think of the 2 designs above?

  • last year

    Thanks Romona. No more WD in kitchen. But rather not have compact Dishwasher.

  • last year

    Buehl you did such a great blank drawing of my ugly sketch, but I can no long see it. Can you please send it again? Thank you so much!

  • last year

    @Leo Blur a compact dishwasher is less of a compromise than you think. you really can get a lot in them and with such a small space, I highly reccomend it.

  • last year

    Thank you very much cyprissa! I’ll go check it out