Software
Houzz Logo Print
holly_walker89

Open Floor Plan dilemma

2 years ago
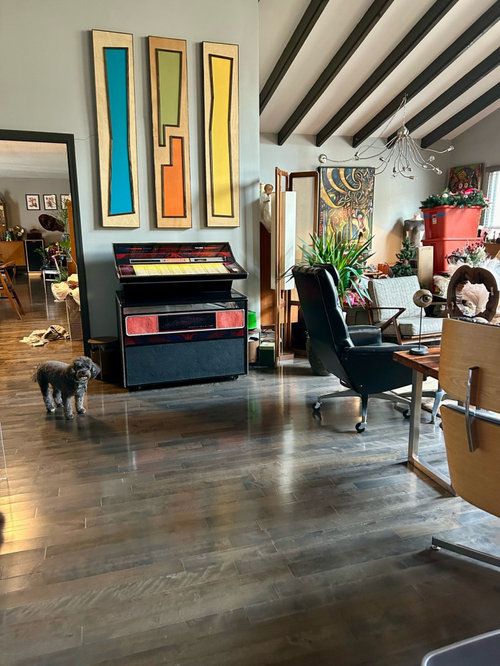
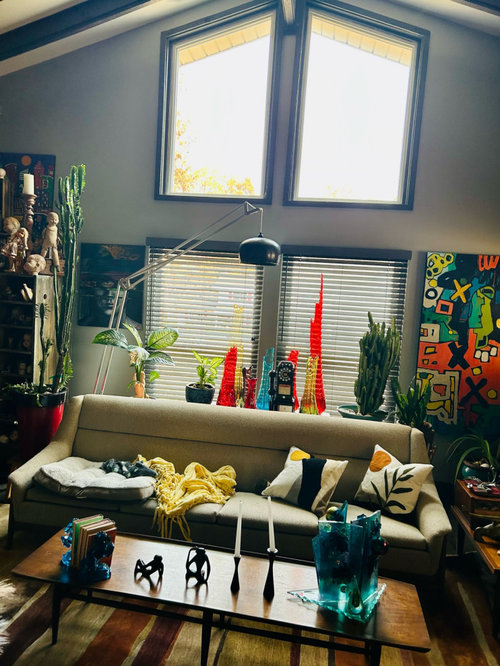
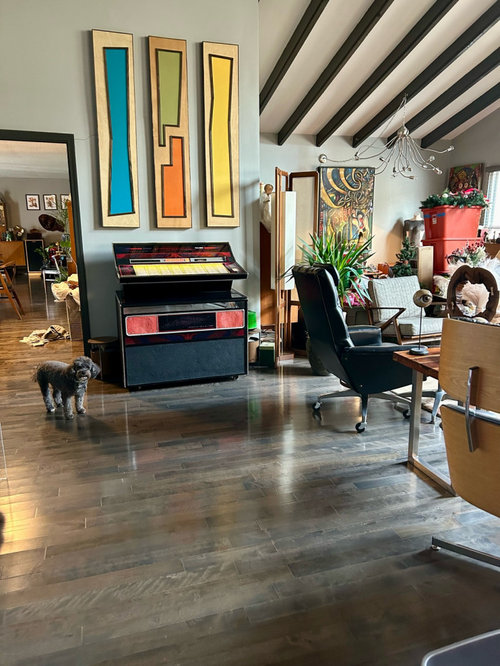
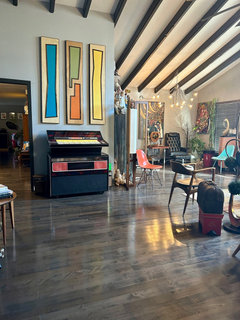
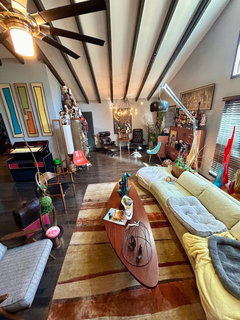
Hi! I have a mid century home filled with mid century furniture. My front door walks in to a large open living and dining area. I have exposed beams with a high ceiling. My only focal point is the window, so I'm not sure how to set up furniture and divide the two rooms. I do not want a dining area. Thanks for any suggestions!

Comments (34)

  • 2 years ago

    Help us out with a floor plan indicating windows, doorways, adjoining rooms and ceiling fixtures. Sounds like you need a dining space - adjacent to the kitchen? I always recommend removing all objects, extra furniture, decide layoit and functions, then add items in to enhance the MCM aesthetic. Not al items need to be displayed at once, plan to exchange them throughout the year for a fresh appreciation of your collection.

  • 2 years ago

    Thank you for your reply. I plan on removing over 1/2 to 3/4 of my items, however we don't want a formal dining table; rather have two sitting areas separate from each other. I am trying to figure out placement of furniture and what kind of sitting area furniture would make a nice division, making the main window the focal point.

  • 2 years ago

    Holly, I think it’s difficult to assess your spaces because essentially we only see one room. Post more photos, incl some from further back, show where this dining space you mention is (floor plan) that you’d like as a second seating area, then you’ll get better responses. Good luck!

  • PRO
    2 years ago

    I think in this instance less is more . I love MCM but it is a very simple type design and when too much of a good thing is done it becomes less of what the style denotes.I LOVE the vertical pieces but not all that clutter on the wall with the orange bins . I need a lot more info too. Where do you eat ? So if no DR what purpose do you think you need for the other space ? I need a to scale floor plan on graph paper posted here in jpeg formt and pics of the whole area . Post all that in comments here DO NOT start another post.

  • 2 years ago

    you accidentally posted two copies of the first photo, and none of the second side of the space. need more! :)

  • 2 years ago

    I agree with Patricia - less is more and you have way to much stuff. It will be easier for you to envision when you remove all the excess stuff and start fresh. A floor plan would also be helpful

  • 2 years ago

    Thank you all for your comments. We eat in the kitchen, not the DR. I will post more pictures on my progress as I have removed many items. I understand less is more; however, everything we have has a story behind it (on how we acquired it, or I made it etc. I will post pictures of my DR area when I get back. Your comments are truly helpful and I definitely will provide the necessary information.
    As far as the "sitting room" goes (behind living room), I would like it to be a gathering place to maybe play games, read, or just relax. I'm still debating on whether or not to put a small table with chairs in there. Looking forward to hearing what you have to say. Thank you all so much.

  • 2 years ago

    everything we have has a story behind it (on how we acquired it, or I made it etc.


    I've got a story behind everything in my house as well - acquired or made.


    In any event - a floor plan is needed along with additional pics of both spaces.

  • 2 years ago

    Get rid of the plants too when you are getting rid of the clutter.

  • PRO
    2 years ago


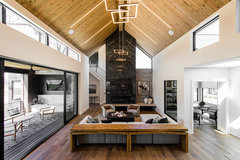
    Would you be able to add photos of all the walls, along with adding a floor plan? It might really help us be able to help you more. Right now, the only thing we can say is to try to remove some of the unnecessary items. Otherwise, we are excited to see the rest of your space and hopefully help you figure out how to orient your furniture. In the meantime, you might consider look at some unique, bohemian, MCM rooms on this site and add them to an ideabook. Also, will there be a TV in this space?


    Posh Home Remodel · More Info


    Scandinavian Modern · More Info


    Scandinavian Modern · More Info


  • 2 years ago

    No tv, but music definitely. It doesn't necessarily have to be all MCM, but that is the style both my husband and I prefer. I am asking for suggestions on furniture placement. I want to add more of a loveseat type or another sofa to other side of room. I have the perfect couch in another room but have no idea where to put it.
    (The baby head hotel/junk ) you see is all part of my art. It can be moved. To you, it's clutter, to another, it's art.

    Pics will follow and thank you again!

  • 2 years ago

    Interesting dilemma! Following…

  • 2 years ago

    Is that a jukebox? Love it!

  • 2 years ago

    Where is the dining area?


    A tip on figuring out floor plans in a crowded room: take photos of the ceiling. The ins and outs of the room's walls will be much clearer.

  • 2 years ago

    Yes it's a jukebox that plays 45's. We rotate them every 6 months 😁

  • 2 years ago
    last modified: 2 years ago

    What you have shown of your space looks so colorful and interesting. You have some amazing pieces. I love the doll display, tall glass display in front of the window, and the tall pieces of art over the jukebox. Are those red bins stacked in the corner? Can you please post more photos?

  • 2 years ago

    Needs major decluttering; too many collections and plants. Reduce number of bright artworks.

  • 2 years ago

    I am not going for a neutral look, I like bright things. And yes, all my plant babies will go back outside when it warms up. ☺️ thank you!!

  • 2 years ago

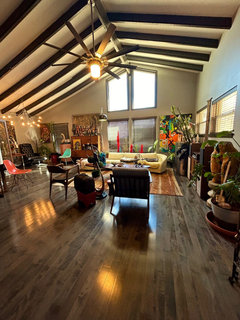
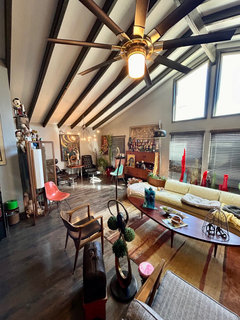
    You can now see my couch I brought in from family room, I am wanting suggestions on whether or not to make this two separate sitting areas or what could I do with back space? No dining table is necessary due to the fact we eat at kitchen table (it's big). Thank you all in advance, I appreciate everyone taking the time to make a suggestion. And to the comments about the plants, they will be moved back outside when it warms up. I also am going to declutter some, as well😁

  • 2 years ago

    Excuse the dog blankets, he is our furry child

  • 2 years ago

    Can you post a photo of the wall that faces the sofa as well as the one that faces the jukebox?

  • 2 years ago

    Definitely leave enough room for a dance floor.

  • 2 years ago

    It’s an awesome space! Looking forward to seeing the progress

  • 2 years ago

    You will get more specific help from the pros if you post a measured layout with all the window and wall numbers.

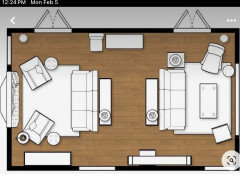
    In seeing more photos, I understand why you want two seating areas. This room is quite large and it could absolutely accommodate two “separate” sections. Is the couch able to be parallel to the right side wall? Not necessarily against the wall, but out a bit from it? That would be the start of the “Right side Seating Area” and then you can figure out which furniture can start the “Left Side Seating Area”.

    Do you need/want a space for games, reading, children’s activities are two mostly adult areas?

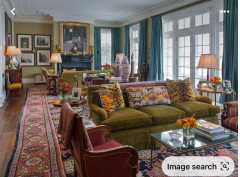
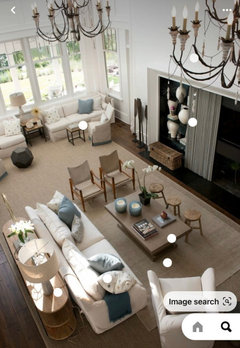
    Here is one floor plan and a couple of photos that might give you some ideas.

  • 2 years ago

    Thank you so much! I wasn't expecting professional advice, just suggestions. No kid or craft space; more like 2 additional seating areas. I appreciate your photos!

  • 2 years ago

    I think definitely 2 sitting areas/zones. It’s a super interesting and eclectic space, but the way the furniture is kinda randomly scattered about, doesn’t do it justice. It almost feels like a (very cool!!) furniture store.

  • 2 years ago

    Following

  • 2 years ago

    @Holly Walker - I found those photos on Pinterest! I have a large Great Room and was initially overwhelmed by it so I am sympathetic to anyone who struggles with large living spaces. I think your eclectic taste would allow for some really fun - but separate- areas in that room.

    I suggested posting your exact measurements so the real pros can help you with your room. But looking at the examples above, the first question is do you want two sofa areas? What furniture (that you already own) do you want in that room? Those questions will help figure out the two spaces.

  • 2 years ago

    I think some pale color accent walls would create a friendlier background for you collections..

  • 2 years ago

    Thanks for new photos that show the ceiling: that's a good indicator of the room shape.


    Seating areas: The two seating areas would be easier to arrange if two of the paintings were moved up next to the high windows. That would free up wall space to add glass curio cabinets or repurposed china cabinets to display the dolls and figures with less dust and potential for damage.


    The paintings to move high up would be those with high graphic impact as seen across the room: the colorful one to the right of the big window and one of the two from the nook.

  • 2 years ago

    Thanks!! I appreciate your help. I never thought about that!!😁

  • 2 years ago

    @rockybird might have some ideas for you. She has a lovely, well well-curated and well-arranged home. Search for her in the forums.

  • 2 years ago

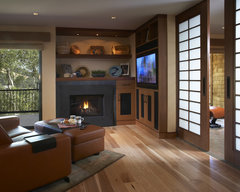
    Some artists use a storeroom with 6 foot tall museum-style metal shelving units (like tv show "Warehouse 13") to hold artwork that is not currently on display. If you do not need one of your rooms or the small seating area, you could try that. The small seating area in the living room could be closed off with a sliding shoji screen (new shoji "paper" can be sturdy dog-resistant fabric). Shoji screens were popular in mid-century modern interiors.


    Media Room for busy couple! · More Info