

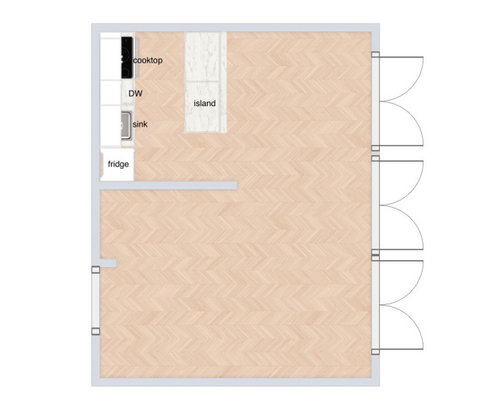
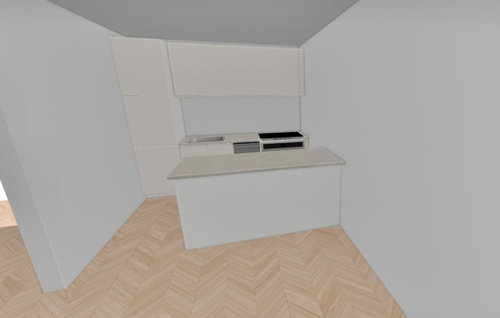
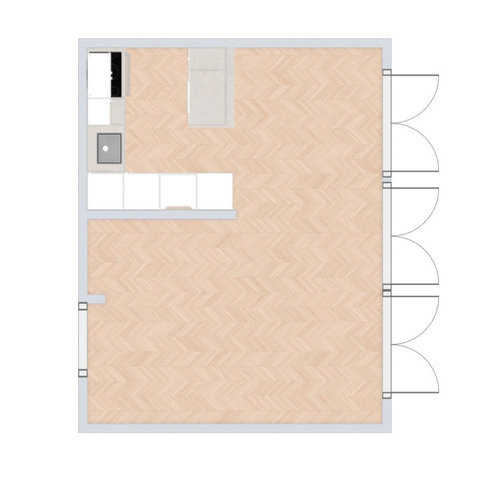
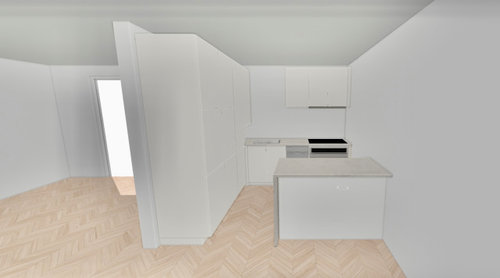
Kitchen counter space or storage?
2 years ago
Sort by:Oldest
Comments (8)

Related Stories
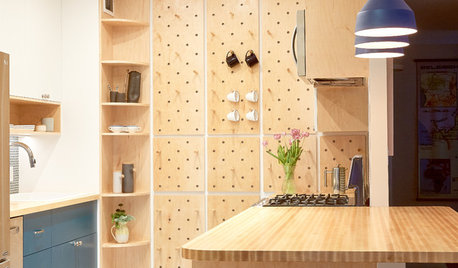
SMALL KITCHENSSpace-Saving Pegboard Boosts a Kitchen’s Storage and Style
Clever storage solutions and custom touches transform a small galley kitchen in New York City
Full Story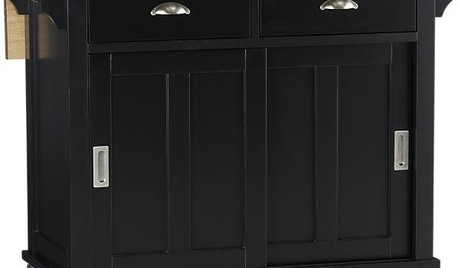
PRODUCT PICKSGuest Picks: 20 Easy-to-Add Kitchen Counter Spaces
Get more kitchen prep and storage space with islands, bar carts and sideboards — or even a folding cart for a tiny kitchen
Full Story
KITCHEN DESIGNThe 100-Square-Foot Kitchen: Farm Style With More Storage and Counters
See how a smart layout, smaller refrigerator and recessed storage maximize this tight space
Full Story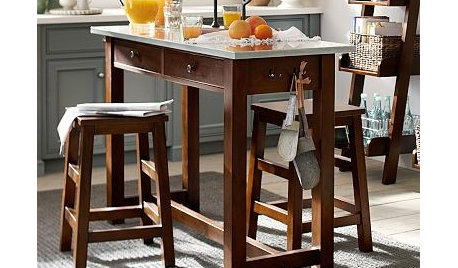
PRODUCT PICKSGuest Picks: Freestanding Kitchen Storage and Prep Spaces
Get on a roll organizing your kitchen with movable islands, carts and racks
Full Story
KITCHEN DESIGNThe Kitchen Storage Space That Hides at Floor Level
Cabinet toe kicks can cleverly house a bank of wide drawers — or be dressed up to add a flourish to your kitchen design
Full Story
KITCHEN CABINETSGet More Kitchen Storage With Counter-Depth Upper Cabinets
We give you the lowdown on expanding your upper-storage capacity
Full Story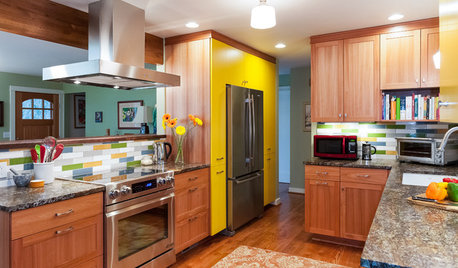
KITCHEN DESIGNThrowback Kitchen Gains Countertop Space, Color and Smart Storage
Pullout pantries, sustainable hardwood cabinets and all-new appliances turned this kitchen into a showpiece for a Portland couple
Full Story
KITCHEN STORAGEKitchen Storage Hacks to Make Use of Every Space
Cupboards full? Try these kitchen ideas for working more valuable storage into your cooking space
Full Story
KITCHEN OF THE WEEKKitchen of the Week: Style and Storage in a Compact Space
A mix of splurges and saves creates a beautiful new kitchen and entry area
Full Story
MODERN STYLE12 Stylish Kitchen Counters That Seem to Float in Space
Take your culinary zone to new heights with a cantilevered countertop that’s visually appealing and practical
Full Story




cpartist
Lyn Nielson
Related Professionals
Middletown Interior Designers & Decorators · Myrtle Beach Interior Designers & Decorators · Niles Interior Designers & Decorators · Victorville Interior Designers & Decorators · El Paso Interior Designers & Decorators · Las Vegas Architects & Building Designers · Mobile Kitchen & Bathroom Designers · Dalton Kitchen & Bathroom Designers · Leominster Kitchen & Bathroom Designers · Middlesboro Kitchen & Bathroom Designers · McAllen Kitchen Remodelers · Waterloo Kitchen Remodelers · Middletown Custom Countertops · Chico Custom Countertops · Temecula Custom Countertopsauntthelma
CaseyOriginal Author
k8cd
cpartist
auntthelma
ci_lantro