

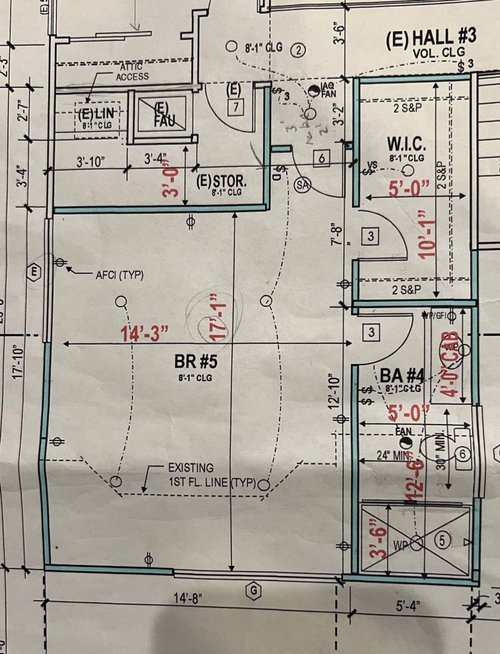
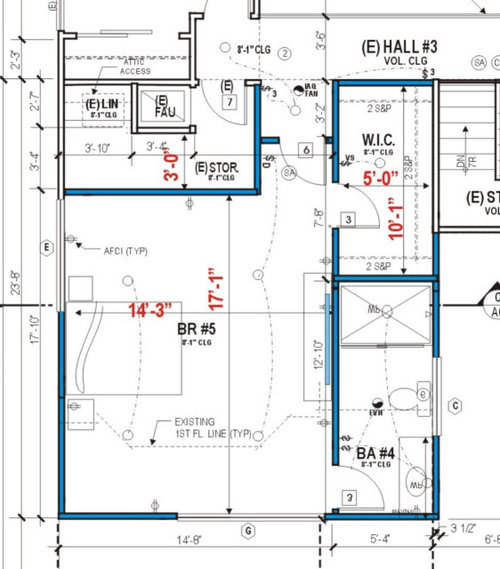
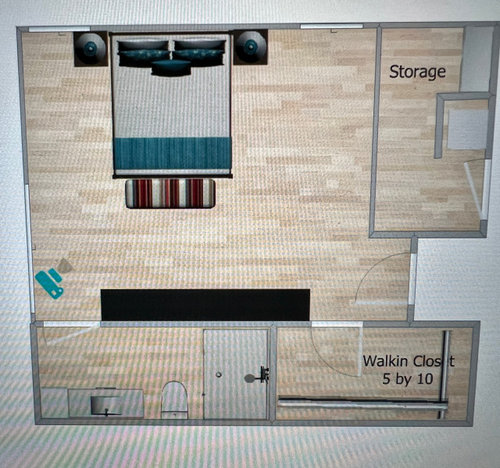
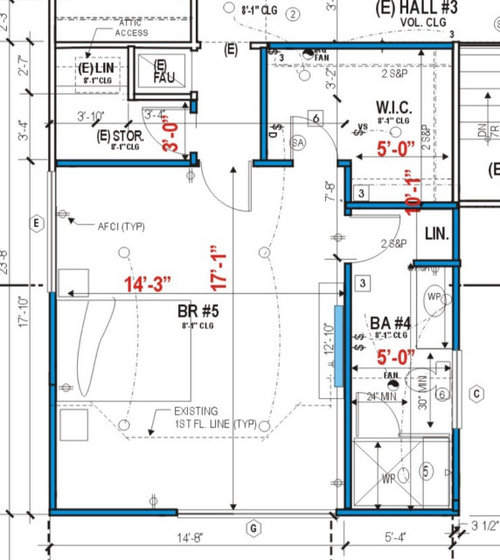
Primary Room floor plan help
2 years ago
Sort by:Oldest
Comments (9)
Related Stories

LIVING ROOMSLay Out Your Living Room: Floor Plan Ideas for Rooms Small to Large
Take the guesswork — and backbreaking experimenting — out of furniture arranging with these living room layout concepts
Full Story
BATHROOM MAKEOVERSRoom of the Day: Bathroom Embraces an Unusual Floor Plan
This long and narrow master bathroom accentuates the positives
Full Story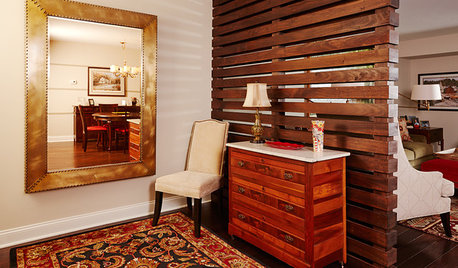
SMALL HOMESRoom of the Day: Living-Dining Room Redo Helps a Client Begin to Heal
After a tragic loss, a woman sets out on the road to recovery by improving her condo
Full Story
ARCHITECTUREDesign Workshop: How to Separate Space in an Open Floor Plan
Rooms within a room, partial walls, fabric dividers and open shelves create privacy and intimacy while keeping the connection
Full Story
DECORATING GUIDESHow to Create Quiet in Your Open Floor Plan
When the noise level rises, these architectural details and design tricks will help soften the racket
Full Story
DECORATING GUIDESHow to Use Color With an Open Floor Plan
Large, open spaces can be tricky when it comes to painting walls and trim and adding accessories. These strategies can help
Full Story
REMODELING GUIDES10 Things to Consider When Creating an Open Floor Plan
A pro offers advice for designing a space that will be comfortable and functional
Full Story
DECORATING GUIDESHow to Combine Area Rugs in an Open Floor Plan
Carpets can artfully define spaces and distinguish functions in a wide-open room — if you know how to avoid the dreaded clash
Full Story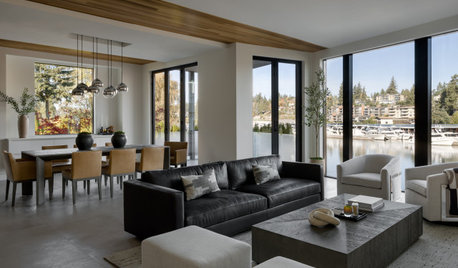
DECORATING GUIDES15 Ways to Create Separation in an Open Floor Plan
Use these pro tips to minimize noise, delineate space and establish personal boundaries in an open layout
Full Story
BEFORE AND AFTERSKitchen of the Week: Saving What Works in a Wide-Open Floor Plan
A superstar room shows what a difference a few key changes can make
Full Story




kandrewspa
Einav B
Related Professionals
Cookeville Interior Designers & Decorators · Memphis Interior Designers & Decorators · Middlesboro Kitchen & Bathroom Designers · Des Moines Kitchen & Bathroom Designers · Gloucester Kitchen & Bathroom Designers · Santa Fe Kitchen & Bathroom Designers · South Bend Bathroom Remodelers · Sioux Falls Tile and Stone Contractors · Sedalia Home Remodeling · York Home Remodeling · Temecula Home Remodeling · Del Rio Home Remodeling · Sarasota Bathroom Remodelers · Longview Bathroom Remodelers · Newport Bathroom RemodelersNika ZOriginal Author
Mark Bischak, Architect
Einav B
Mark Bischak, Architect
Nika ZOriginal Author
Nika ZOriginal Author
bpath