Software
Houzz Logo Print
webuser_565925080

Kitchen layout issue

2 years ago
last modified: 2 years ago
Edited:

Thank you so much for the input!


To shed some more light, the exterior wall of kitchen faces the side of our neighbor's house about 10 ft away. we want to avoid privacy issues and to be honest, with their home right up next to ours, we won't get too much light in but hoped the upper windows would help.


- we fill up on our full size fridge/freezers now and will be using cabinet depth in the new kitchen. I find cabinet depth fridge not as efficient in storage space. I see this is our issue as most people do not need as much : (

- 30" fridge will be used as beverage/food fridge.

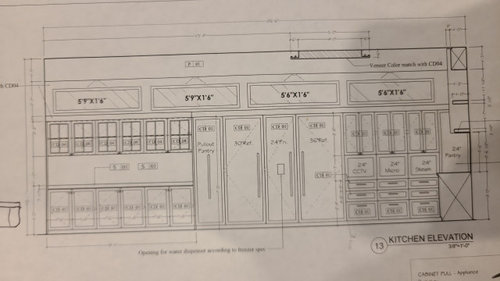
- 24" pantry is marked wrong. should be appliance garage. (that being said, is 24" too small for this use?)


Yes, the whole wall of cabinet/appliance does seem overwhelming so I'm trying to see how we can mitigate this.

I've also attached rendering pic which is not exactly accurate anymore but for some reference.


-We've cancelled upper cab inets in dining area. ( I would like to hang artwork here instead)

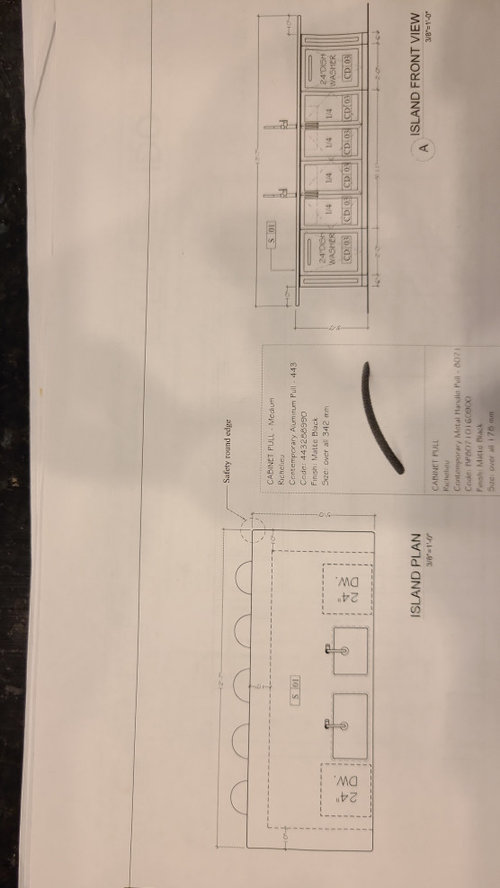
-cancelled second sink on the island so will have garbage roll out and a bank of drawers.

-stacked cctv/microwave/oven


Question: is the 24" appliance garage too small?

would the oven stack look/function better on the wall of cooktop?

Any other comments?


many thanks for reading and your wisdom!


-------------------------------------------------------------------------------------------------------------------------------------


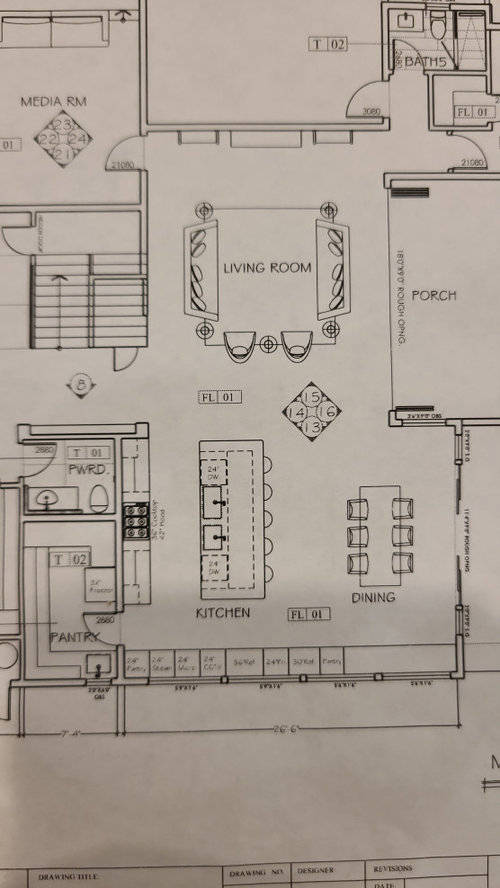
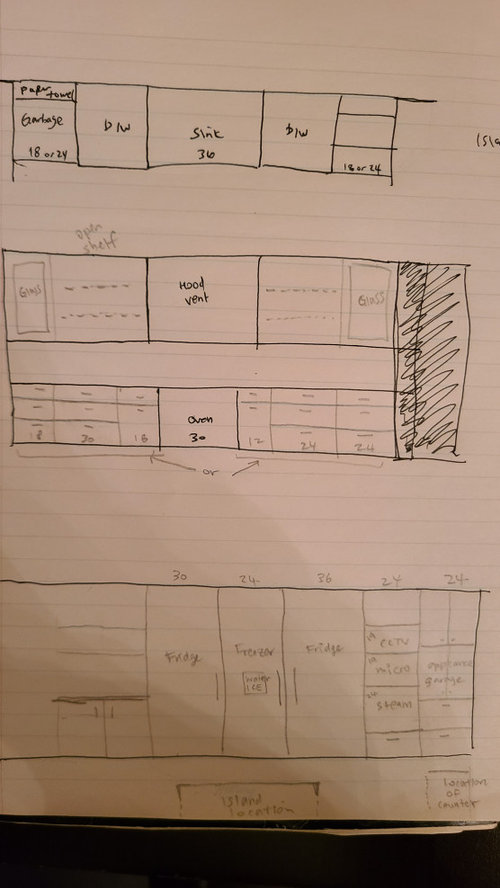
What's the best way to rearrange for more efficient kitchen layout and usable storage?
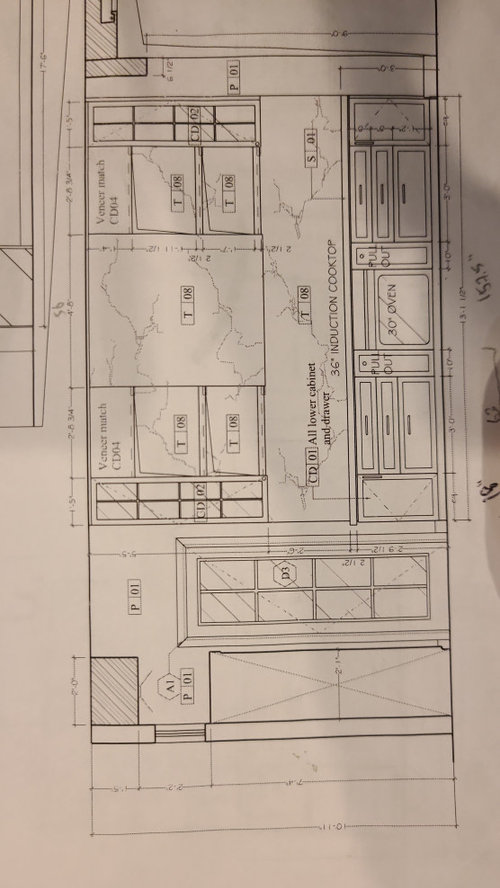
Our range hood feature wall has no real upper cabinet space and i find the current fridge locations too far. Also issue with lack of landing space for some appliances.


The orientation of the island will remain and the cooktop as well. Also we have 2 fridge, 1 freezer, steam oven, regular oven, microwave, cctv screen, 2 dishwashers and 1 sink (initially 2 sinks on the island but cancelling 1)

Thought about switching the place of fridges around with the cctv/steam/microwave but then the drawer storage space is too far.
If we stack cctv/steam/microwave to bring the fridges closer to the cooktop is that better at the expense of losing drawers?


Many thanks


E

Comments (13)

  • 2 years ago

    Island with seating is redundant with the table 5 feet away, Looks like the island does not have enough clearance to the cabinets on the left.

    J thanked millworkman
  • 2 years ago

    Our range hood feature wall has no real upper cabinet space

    I could live with that. Few of us are tall enough to reach those small cabinets over the range hood anyway.

    and i find the current fridge locations too far.

    I don't like the overly complex refrigerator wall at all, but -- no -- that refrigerator is not too far away from the main work area. You're right that the refrigerator has no landing space, and that'll be a real problem.
    The orientation of the island will remain

    Orientation of the island is fine, and I like the kitchen's connection to the dining table. Comments on the kitchen overall:

    - Glad you're dropping one sink. No need for duplicates in the island. I wouldn't put the second sink in the pantry, but I can see why you're choosing it.

    - No to duplicate dishwashers on the island ... this is your main work area, and you're giving up all your most convenient drawer space, where you'll want to store knives, etc. If you absolutely must have a second dishwasher (and I'm not convinced that's wise), put it in the pantry /out of the main work area.

    - I'm not loving the row of cabinets against the outside wall. With a large pantry only steps away, why do you need all that expensive cabinetry? With all that storage only steps away, why a pull-out pantry at all? I'd lose that whole wall of cabinetry and add windows to bring in natural light.

    - I'd lose the pull outs on the sides of the oven. They're expensive and won't hold very much. I'd combine those two into one decent-sized cabinet.

    - With a table RIGHT THERE, why so much island seating? I'd lose the cabinets against the wall ... downsize to two stools on the lower end (stools are for the cook, the cook's visitor, or a snack -- you don't need to recreate Waffle House). Losing some of those stools will allow you to add more cabinets under the island to make up for the cabinets against the wall.

    - I'd lose the door between the kitchen and the pantry ... or, if you feel you must have a door, go with a pocket door. Definitely use a motion-sensored light in the pantry so it'll come on automatically as you enter.

    - I'd keep the coffee pot, the cookie jar, and your other "always outs" in the pantry.


    J thanked Mrs Pete
  • 2 years ago

    I could very easily be reading this wrong but it looks like you have a 56" range hood for a 36" induction range. Why such a big range hood?

    For lower drawers most kitchens are designed with a shallow top drawer and then the next two are the deeper at the same depth. Unless you have a lot of utensils or shallow dishes that you want to store.

    J thanked blfenton
  • 2 years ago

    A kitchen on an outside wall!!!!!! These are sadly so rare. But you totally loose me as to why you'd make it an appliance wall instead of windows. Is there an ugly view you are hiding?

    J thanked aziline
  • 2 years ago

    Gosh, do you have 20 people that live in your home? live on a farm? whats with the need for 66” of fridge and 58” of freezer plus multiple pantries in addition to a walk in pantry? this just seems like food storage overkill and a massive imposing wall of stuff, but not a lot of room for multiple cooks. if i did have need for that much food storage and tons of cooking, i would absolutely want sink/prep area on island and separate cleanup area outside of island. i’d move a fridge to pantry (or get rid of it altogether as this seems like food will go bad???), stack the oven/micro, and put in clean up area with big window to counter. preferably more than one. Because only having small very high up windows when you have a exterior wall…. just seems like it is a choice you will regret.

    J thanked lharpie
  • 2 years ago

    You are an appliance and cabinet salesman's dream. Too much of everything. Just because you can, doesn't mean that you should.

    J thanked HU-227031627
  • 2 years ago

    99% of the times that I stumble on threads like this I keep my mouth shut because I’m just not qualified. But this one has really caught my attention.

    As others have alluded to, I think we really need to understand more about the situation and goals here. Something about the scale just doesn’t seem to add up.

    Lacking that information, I’ll say that this layout looks like the sum of every want and dream, put into a space that doesn’t really support it. Hoping that loss of sink means a gain of garbage rollout in the cleanup area? 2 DW’s is awesome but would that space be better served holding countertop appliances or something?

    I agree with others that the appliance wall looks overwhelming, and I would definitely try to forego some of it to open the space up. In particular get some more counter space where you actually need it. Is the second fridge for beverages? Whatever it is, could under counter fit the bill? I’d consider some sort of stacked ovens and change under the cooktop for rollouts for pans. To me the point of cooktop is so that you don’t have an oven on the floor.

    Looks to me like you’ve got the space and budget to make a truly enviable kitchen, I’d just look to tweak it a bit with an eye on moderation to open it up.


    ps, LOL at PWRD. Power Dump? 🤣

    J thanked foodonastump
  • 2 years ago

    thanks for the comments. i've updated some info

  • 2 years ago
    last modified: 2 years ago
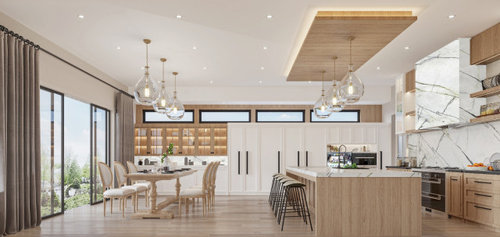
    I was suspecting a close house with that window layout. For what it’s worth, I approve; at least the rendering looks nice in that regard! I’m still not loving the appliance wall, but if you’re insistent on that much refrigeration then you may not have many options. I don’t know if this is a good thought or not, but I find myself wondering if making one of those fridges stainless would break up the monotony. Or, if you’re really neat, glass door on the beverage fridge? I would definitely NOT move the oven stack next to your cooktop! It’ll ruin the symmetry which I believe is key to the look you’re going for. And if you’re anything like me, you want plenty of counter space on either side of the cooktop.

    J thanked foodonastump
  • 2 years ago

    Is this a kosher kitchen?

  • 2 years ago

    Less lower cabinets but wider ones. 24” lowers hold very little

    J thanked cpartist
  • 2 years ago

    I totally endorse drawers for pots and pans under induction cooktop with wall ovens fairly close by. I love, love, love the deep drawers under the cooktop.

    J thanked Missy Bee
Sponsored
Custom Home Works
Average rating: 4.6 out of 5 stars10 Reviews
Franklin County's Award-Winning Design, Build and Remodeling Expert