

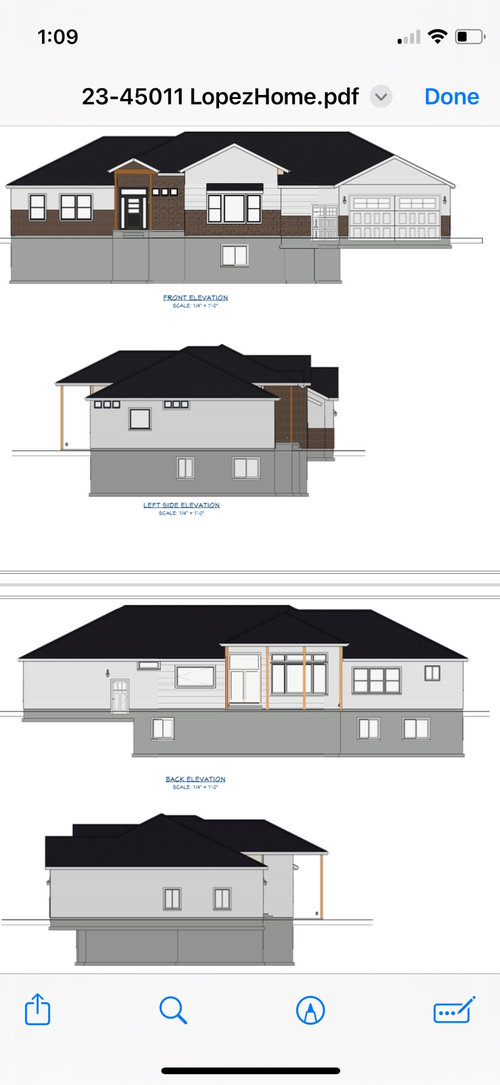
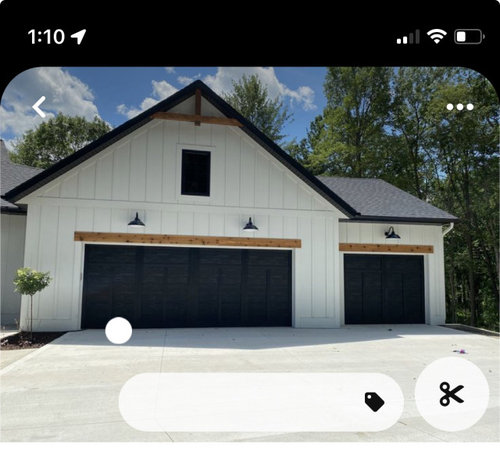
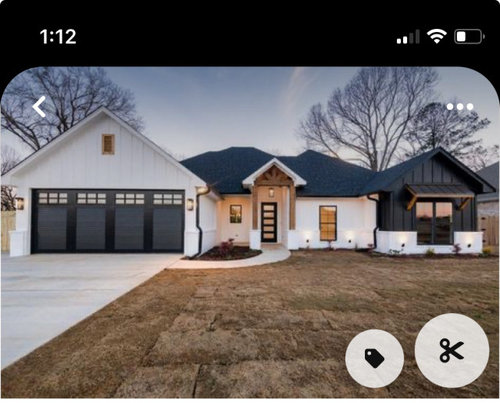
Help with exterior finishes and windows
2 years ago
Sort by:Oldest
Comments (9)

Related Stories

EXTERIORSHelp! What Color Should I Paint My House Exterior?
Real homeowners get real help in choosing paint palettes. Bonus: 3 tips for everyone on picking exterior colors
Full Story
ARCHITECTUREHow to Select the Right Exterior Finishes for Your Modern House
When choosing your new home’s exterior finishes, consider location, maintenance and natural aging
Full Story
REMODELING GUIDESHow Small Windows Help Modern Homes Stand Out
Amid expansive panes of glass and unbroken light, smaller windows can provide relief and focus for modern homes inside and out
Full Story
WINDOWSDiamond Muntins Help Windows Look Sharp
As the real deal or a decorative grille, diamond window muntins show attention to detail and add traditional flair
Full Story
REMODELING GUIDESDouble-Hung Windows Offer Singular Traditional Style
They're efficient. They're visually appealing. They come in many materials and finishes. Is it any wonder double-hung windows are classics?
Full Story
GREAT HOME PROJECTSUpdate Your Windows for Good Looks, Efficiency and a Better View
Great home project: Replace your windows for enhanced style and function. Learn the types, materials and relative costs here
Full Story
WINDOW TREATMENTSHow to Choose the Right Window Shades
Should you roll with rollers or do as the Romans do? This mini guide to choosing window shades can help
Full Story
WINDOWSShould My Window Trim Match — or Contrast With — the Sash?
The short answer: It depends
Full Story
WINDOWSGet the Story of Wonderful Windows From Both Sides
Consider the ins and outs of these unusual glass architectural features to see how marvelous windows can be
Full Story
EXTERIOR COLORView 1 Exterior With 4 Different Color Schemes
By playing with hues on the door, window sashes and exterior walls, you can dramatically change the look of your home
Full Story




Mark Bischak, Architect
PPF.
Related Professionals
Springfield Architects & Building Designers · Johnson City Architects & Building Designers · Lake Charles Design-Build Firms · Rock Hill Design-Build Firms · New Haven Design-Build Firms · Peoria Design-Build Firms · Boston Design-Build Firms · Fargo Design-Build Firms · Kalispell Design-Build Firms · Port Saint Lucie Home Builders · Philadelphia Home Builders · Georgetown Home Builders · San Luis Obispo Home Builders · Dodge City Home Builders · Olympia Home Builderscpartist
Jam’sOriginal Author
millworkman
HALLETT & Co.
Jam’sOriginal Author
millworkman
T T