Software
Houzz Logo Print
webuser_670755005

Kitchen layout help

2 years ago
last modified: 2 years ago
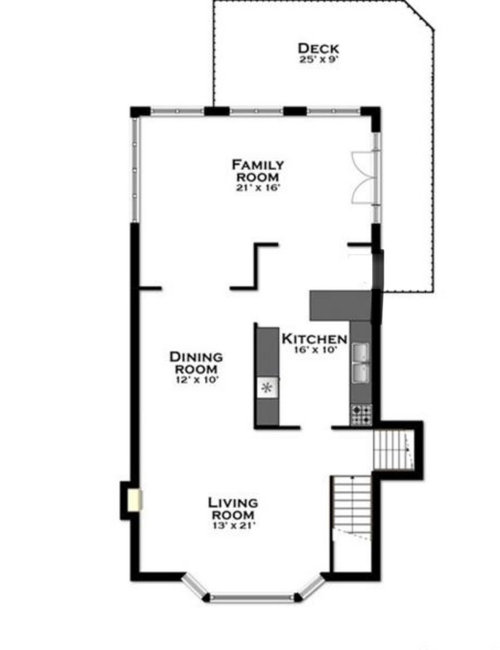
Hello! We are looking to redesign our kitchen and dining room. I attached a picture of our floor plan. Our goal is to open the space and brighten it up. We will take out the wall between the dining room and the kitchen, ideally placing an island there that has seating on one side and houses the sink, dishwasher, drawer microwave.

The small wall between the living room and kitchen can come down, but being loadbearing we will put a post there.


The “Z“ wall between the family room and kitchen is loadbearing, and houses a built-in tall piece of cabinetry that acts as our pantry. We would hate to lose that storage.


Two small notes: im fine not having a dining room, we also have a table in the family room and the wall of the dining room that is the exterior of the house we do not want to install kitchen caninets on.

Everything I look at online has at least two connecting walls of cabinetry, and I suppose with this, we would only have one long wall. I see the amazing things you all do on here and suggestions you offer, fingers crossed someone can unstuck me.

Comments (6)

  • 2 years ago

    Great information so far. Can you please take tape measure, pencil and graph paper to hand and draw out that kitchen space. Please show windows, plumbing, and add photos of all four walls. Are you on a slab, which makes it more expensive to move plumbing? The designers here can get very detailed in their recommendations if given the info they need to do so.

    Some people are moving toward open concept, others are moving away from it as they find it too noisy especially if people work from home.

  • 2 years ago

    Great advice, thank you! Plumbing is only where the sink is. Windows are already on the drawing. And the basement beneath it has an open feeling, Plumber and Electrician said it would be easy to do any relocation needed.

  • 2 years ago

    This in no way answers your question and I am assuming that the floor plan shows everything on that floor of the house, but if you are doing a major renovation anyway, I would consider adding a powder room.

    The pros will want measurements of each wall, opening, door, and window. More detail than shown above. And also how many people in the house, how many cooks, needs in the kitchen, etc. You will get a lot more help if you provide them with lots of information.

  • PRO
    2 years ago
    last modified: 2 years ago

    I do noy like a sink in an island facing as DR for sure I aslo do not like kitchens open to LRS . If you really want help here we need a to scale floor plan of the spaces you want to open up. Every window, doorway where those lead every measurement clearly marked and nothing in the space at all except the plumbing if it cannort be moved . I love galley kitchens and IMO this could be one Is thre some reason you cant run cabinets all the way to the wall into the FR on the right ?What you will have is a galley with an island taking up one side so look for galley kitchens with an island. The floor plan is a must for us to help you Every inch is important in KD and without those measurements you can only get guesses . There is great free help here but you need to do your part. I wiil say if you are planning stools at that island you will need to consider that space they take aways from the DR More info more real help.Actually there is no space for stools at the island in 10"Post everything to do with this dilemma here in comments DO NOT start another post with the drawings just post here in jpeg format in a comment.

  • 2 years ago

    Thanks for this!
    The island would have stools, but the ‘dining room’ would be absorbed by the kitchen so I think plenty of room (entire width will be 12 feet).
    I am happy to measure the walls and door openings, but being they are coming down would it still matter?
    I’m taking pictures to add as another commenter suggested, all doorways are on the drawing- there are no windows, so that is accurate as well.

  • 2 years ago
    last modified: 2 years ago

    To help with more than just guesses, we need more information:

    Taken from the Featured Answer of the "New to Kitchens? Read Me First!" thread:


    Please post a fully-measured layout of the space under consideration and a sketch of the entire floor. Both can be either hand-drawn, computer generated, or drawn up with computer/app tools.

    By "fully-measured", we mean a layout with the widths of each wall/window/door/doorway and the distances between each wall/window/door/doorway labeled. See a sample below. If something cannot be moved or changed, label it precisely on your layout (see post in sample) and tell us why it cannot be moved/changed -- we may have some ideas for you.

    The sketch of the entire floor lets us see how the Kitchen relates to the rest of the home. It doesn't have to be to-scale, but it should accurately show how the rooms relate to each other and should include all interior & exterior doors. In addition, it will help us see how traffic flows in, around, and through the Kitchen. Label the front entry and family entry. The family entry is usually a garage or side entry, but it might not be. It's helpful to know which door you use to bring in groceries.

    Regardless of how you draw it up (by hand, computer, etc.), please be sure all measurements are labeled. (Note: Computer generated layouts often lack key measurements and, sometimes, measure to/from things like the middle of a wall or the middle of a window. Neither are useful. Measure each item and the distances between each item.)

    Other questions...

    • Tell us about you and your family and how you plan to use your Kitchen. All-adults? Empty Nesters? Children (now or in the future)?
    • What appliances (& their sizes) do you plan to have?
    • Where are you flexible? Can walls/windows/doors/doorways change (move, change size, add, delete)?
    • Do you have a basement under the Kitchen or are you on a slab?


    Note: The sketch of the entire floor has been provided in the original post.


    Edited to add sample & fix a typo:










